2429 Linto St, Fort Worth, TX 76179
- $465,900
- 5
- BD
- 4
- BA
- 3,698
- SqFt




- List Price
- $465,900
- MLS#
- 21397374
- Status
- ACTIVE
- Type
- Single Family Residential
- Subtype
- Residential
- Style
- Detached
- Year Built
- 2023
- Bedrooms
- 5
- Full Baths
- 4
- Acres
- 0.14
- Living Area
- 3,698
- County
- Tarrant
- City
- Fort Worth
- Subdivision
- Cibolo Hill Ph 2
- Number of Stories
- 2
- Architecture Style
- Detached
Property Description
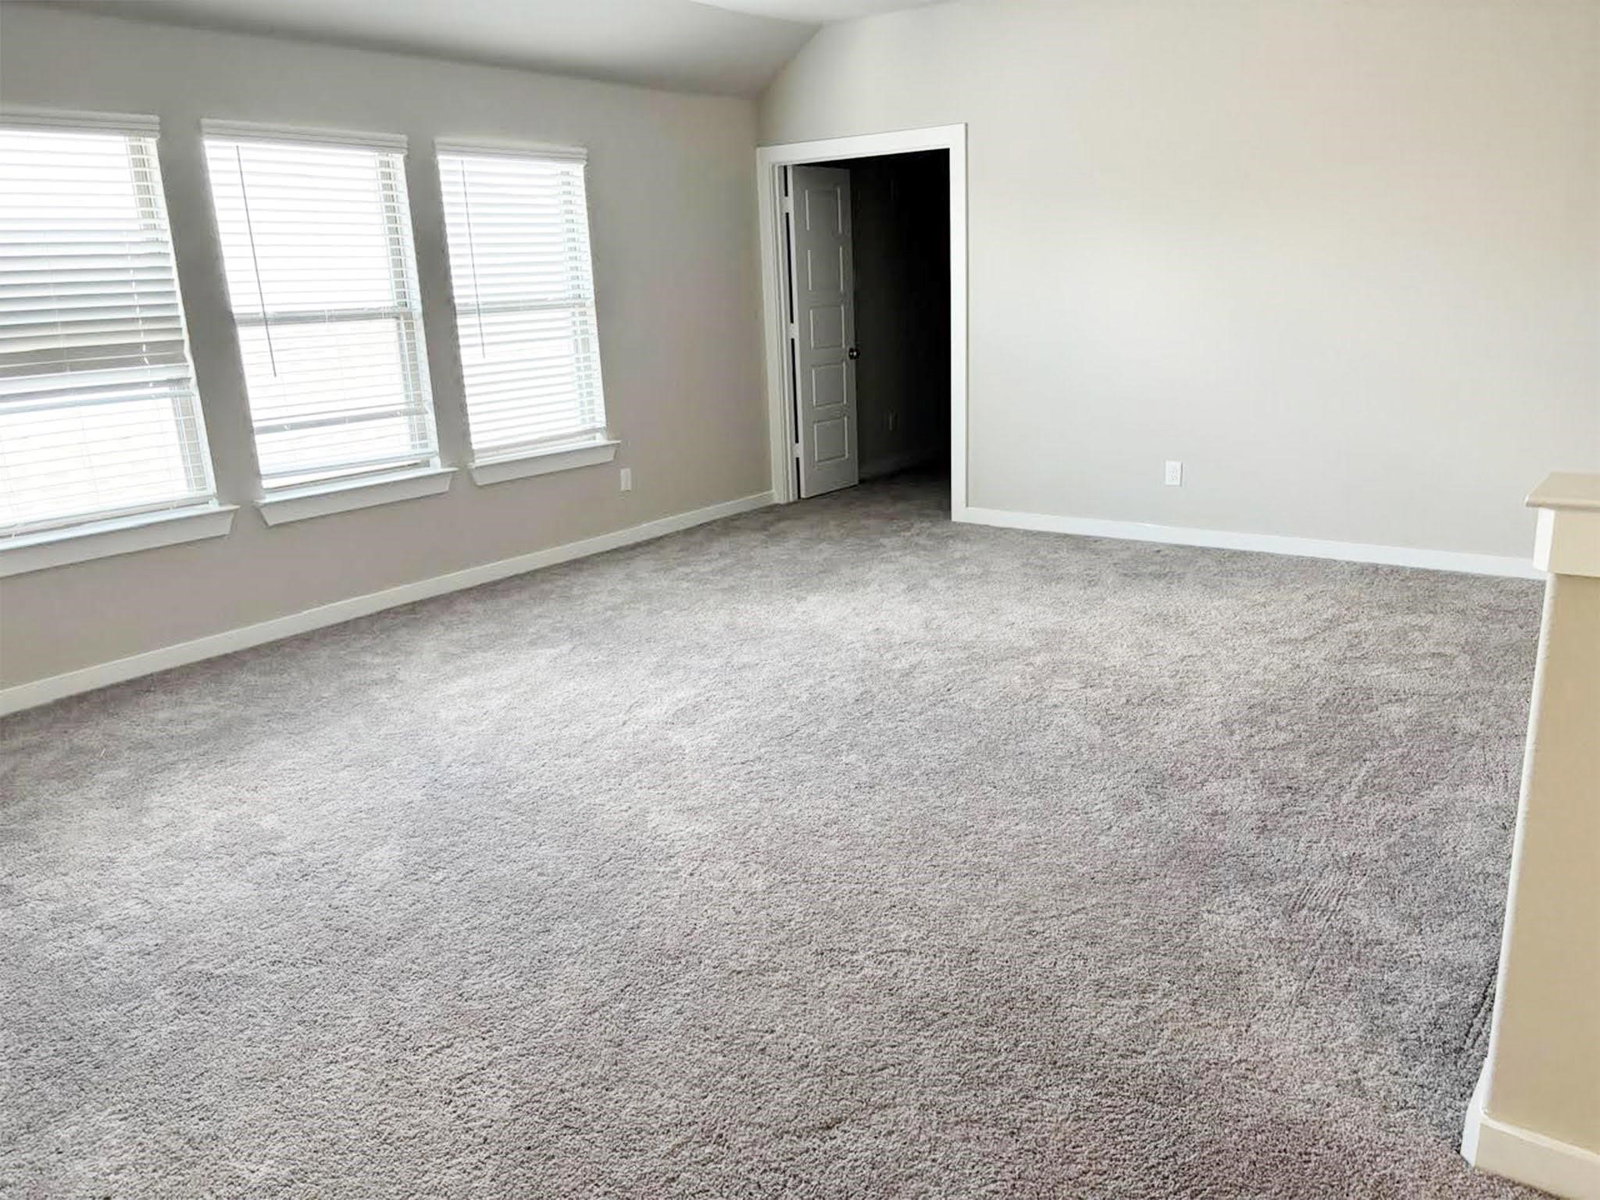
Built in 2023 by Trophy Signature Homes, this spacious 3,698-square-foot home offers a versatile floor plan with 5 bedrooms, 4 full bathrooms, two bedrooms on the main level, plus dedicated office, game, and media rooms. The bright, open-concept living area features a spacious kitchen with stainless steel appliances, a large island, abundant cabinetry, and plenty of room for gathering, all flowing into the living area with a cozy fireplace. The primary suite is conveniently located downstairs and features a private en-suite bath with dual sinks and a separate shower. A generously sized secondary bedroom with easy access to a full bath is also on the main level, making it ideal for guests or multigenerational living. The dedicated office includes shelving ?area that can also serve as closet space, giving buyers the flexibility to use the room as an additional bedroom if desired. Upstairs, three additional bedrooms and two full bathrooms are complemented by a large game room and separate media room, providing plenty of space for entertainment, relaxation, or family activities. Outside, a covered patio extends the living space into the fenced backyard. Located in Cibolo Hills, residents enjoy access to a community pool, greenbelt, lake, park, playground, and sidewalks. With generous living space, multiple flexible-use rooms, energy-efficient features, and a floor plan designed for today's lifestyle, this home offers plenty of room to live, work, and entertain. Schedule your showing today!
Additional Information
- Unexempt Taxes
- $12,414
- HOA Fees
- $720
- HOA Freq
- Annually
- Amenities
- Fireplace
- Lot Size
- 5,967
- Acres
- 0.14
- Interior Features
- Open Floor Plan, Pantry, Walk-In Closet(s)
- Flooring
- Carpet, Vinyl
- Foundation
- Slab
- Roof
- Composition
- Stories
- 2
- Pool Features
- None, Community
- Fireplaces
- 1
- Fireplace Type
- Electric
- Garage Spaces
- 2
- Parking Garage
- Garage
- School District
- Eagle Mt-Saginaw Isd
- Elementary School
- Eagle Mountain
- Middle School
- Wayside
- High School
- Eagle Mountain
- Possession
- CloseOfEscrow
- Community Features
- Playground, Park, Pool, Sidewalks
Mortgage Calculator
Listing courtesy of Sarfaraz Hansraj from TEXAS ALLIANCE REAL ESTATE. Contact: 469-299-0052

Listing provided by North Texas Real Estate Information Systems (NTREIS). Listing data has been deemed reliable but is not guaranteed to be accurate by the MLS.
Last updated: