Refine Search
Sort by
5432 Jacob Dr, Grand Prairie
$315,000
3 Beds ⋅ 3 Baths ⋅ 21410968 MLS
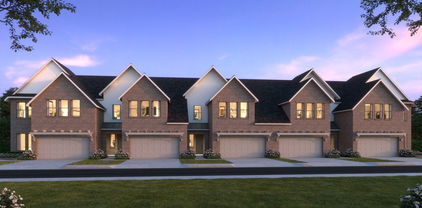
Discover the space, comfort, and convenience of this inviting two-story townhome in Grand Prairie! Featuring 3 bedrooms, 2.5 bathrooms, and a upstairs flex space, this home offers a functional layout with room to fit your lifestyle. The open concept kitchen, with black cabinets and quartz countertops, and spacious living room provides plenty of room to relax or entertain, while the convenient downstairs half bath is perfect for guests. Upstairs, you'll find all three bedrooms, including a generous primary suite with a walk-in closet, along with a versatile loft space ideal for a home office, flex space, or additional lounge area. Enjoy the added bonus of a private, fenced-in side yard—perfect for outdoor relaxation. Conveniently located near Joe Pool Lake, shopping, dining, and major freeway access, making entertaining, commuting and everyday errands a breeze. With its spacious layout, flexible living areas, and convenient location, this townhome is a wonderful place to call home. Schedule your showing today!

5432 Jacob Dr, Grand Prairie

2353 Homewood Ln, Grand Prairie
$295,000
4 Beds ⋅ 3 Baths ⋅ 21432532 MLS
FOR SALE AND LEASE!! MOTIVATED SELLER!! Welcome to 2353 Homewood Lane in Grand Prairie! This 4-bedroom, 2.5-bath split-level townhome has been refreshed with new flooring, new carpet, fresh paint, and new blinds, so it’s ready for you to move right in. Natural light fills the open living areas, and the kitchen and dining space make everyday meals and entertaining easy. Upstairs, the spacious primary suite offers a private bath, with additional bedrooms for family, guests, or work-from-home needs. The versatile lower level adapts to your lifestyle as a home office, media room, or hobby space. Enjoy a low-maintenance backyard for relaxing evenings or adding your own touches. Located between Dallas and Fort Worth with quick highway access, you’re minutes from Epic Waters, Grand Prairie Premium Outlets, Lone Star Park, Joe Pool Lake, plus parks, trails, and dining. AVAILABLE FOR SALE OR LEASE. Motivated seller, so bring your offer! Schedule your showing today. FOR LEASE MLS #21432553

2353 Homewood Ln, Grand Prairie

3714 Pierce Ln, Grand Prairie
$415,000
4 Beds ⋅ 4 Baths ⋅ 21433277 MLS
CB JENI HOMES SWEETWATER floor plan. Spacious, stylish, and designed for modern living! This beautifully designed home features a gorgeous open-concept main level that seamlessly connects the gourmet kitchen, dining area, and family room, creating the perfect space for everyday living and entertaining. The chef-inspired kitchen includes stainless steel appliances, a gas range with exterior venting, and generous counter space. Elegant hard-surface flooring throughout the main level adds both style and durability. This home offers four spacious bedrooms and three and a half baths, including a first-floor guest suite with a full bath, perfect for visitors or multi-generational living. Upstairs, you’ll find additional bedrooms along with a versatile loft space that can easily serve as a home office, media room, or play area. Step outside to enjoy your private fenced backyard, ideal for relaxing or entertaining. With beautiful finishes and thoughtful design throughout, the Sweetwater plan offers the perfect blend of comfort, functionality, and style

3714 Pierce Ln, Grand Prairie

3702 Pierce Ln, Grand Prairie
$415,000
4 Beds ⋅ 4 Baths ⋅ 21433256 MLS
CB JENI HOMES SWEETWATER floor plan. Spacious, stylish, and designed for modern living! This beautifully designed home features a gorgeous open-concept main level that seamlessly connects the gourmet kitchen, dining area, and family room, creating the perfect space for everyday living and entertaining. The chef-inspired kitchen includes stainless steel appliances, a gas range with exterior venting, and generous counter space. Elegant hard-surface flooring throughout the main level adds both style and durability. This home offers four spacious bedrooms and three and a half baths, including a first-floor guest suite with a full bath, perfect for visitors or multi-generational living. Upstairs, you’ll find additional bedrooms along with a versatile loft space that can easily serve as a home office, media room, or play area. Step outside to enjoy your private fenced backyard, ideal for relaxing or entertaining. With beautiful finishes and thoughtful design throughout, the Sweetwater plan offers the perfect blend of comfort, functionality, and style.

3702 Pierce Ln, Grand Prairie

7315 Venice Dr Unit 4, Grand Prairie
$350,000
3 Beds ⋅ 3 Baths ⋅ 21429530 MLS
Beautiful Lakeside Living Near Joe Pool Lake! Discover a wonderful opportunity to enjoy comfort, convenience, and a desirable location in Grand Prairie! Situated in a community that backs up to scenic Joe Pool Lake, this property offers a peaceful setting with easy access to shopping, dining, and entertainment. Conveniently located near popular restaurants, shopping malls, and major highways, making commuting throughout the Dallas-Fort Worth Metroplex a breeze. Enjoy the added convenience of being within driving distance of DFW International Airport. Whether you're looking for a place to call home or a great investment opportunity, this property's location offers an appealing combination of lakeside surroundings and everyday convenience. Don't miss your opportunity to experience the best of Grand Prairie living! Realtor to verify all information and measurements.

7315 Venice Dr Unit 4, Grand Prairie

1402 S Carrier Pkwy Unit 307, Grand Prairie
$215,000
3 Beds ⋅ 3 Baths ⋅ 21426423 MLS
Why Drive Across Town? Everything You Need Is Minutes Away! Shopping, Entertainment Everything DFW Has To Offer! And The Biggest Attraction Is EPIC CENTRAL in Grand Prairie! ALSO!! 3 MONTHS OF HOA PAID! This well-maintained townhome features 3 bedroom and 3 full bathrooms is waiting for you! Enjoy the 2 floor balcony and cozy courtyard to relax and unwind. You can have comfort, convenience, and connectivity come together in one incredible location! Commuters will appreciate easy access to major highways including I-20, I-30, Highway 161 (President George Bush Turnpike), Highway 360, and Highway 183, providing quick travel to Dallas, Fort Worth, DFW International Airport, Arlington's Entertainment District, and surrounding cities. Whether you're a first-time buyer, downsizing, or seeking a smart investment opportunity, this location delivers the perfect combination of convenience, entertainment, shopping, and accessibility. Schedule your showing today and discover why this location is truly the center of it all and a great fit for you!

1402 S Carrier Pkwy Unit 307, Grand Prairie

2608 Isbella Dr, Grand Prairie
$219,000
4 Beds ⋅ 2 Baths ⋅ 21424143 MLS
Move-in ready with more space than most homes in the community! This affordable 4-bedroom, 1.5-bath townhome features three bedrooms upstairs and a versatile fourth bedroom downstairs, courtesy of a garage conversion. Perfect for guests, a home office, or a dedicated workout space! Upstairs, the spacious primary bedroom offers a large walk-in closet and access to a Jack-and-Jill bathroom, while a convenient half bath is located on the main level. As a bonus, a new LG stainless steel refrigerator and brand-new washer and dryer will convey with the sale, saving you on move-in expenses! An existing security system is also included. Enjoy a private backyard ideal for relaxing or entertaining, complete with a storage shed. Located just blocks from Bush Elementary School, with easy access to major roadways, shopping, and dining. With a low HOA, flexible living space, and move-in-ready convenience, this home offers exceptional value in the heart of Grand Prairie! **Grass has been edited in photos of the front and back yard**

2608 Isbella Dr, Grand Prairie

3551 Pierce Ln, Grand Prairie
$370,000
3 Beds ⋅ 3 Baths ⋅ 21424054 MLS
SAME FLOOR PLAN, $30K LESS THAN THE BUILDER! This is not a builder spec. It's a 2025 Farley townhome being sold by owners who are relocating. The builder is asking $400K for this same plan, and here you get the upgrades already done, including an epoxy garage floor, with no build timeline. The open-concept living and dining area flows into a modern kitchen, and the primary suite is on the main floor. Upstairs are 2 more bedrooms and a flexible game room for movie nights, guests or a home office. The low-maintenance backyard means more free weekends. The location in Midtown Grand Prairie is hard to beat, minutes from SH-161 and I-20, with EpicCentral, IKEA, Topgolf, Andretti and plenty of shopping and dining nearby. Same home, better price, ready now. Schedule your showing today!

3551 Pierce Ln, Grand Prairie

3708 Pierce Ln, Grand Prairie
$369,990
2 Beds ⋅ 3 Baths ⋅ 21421798 MLS
CB JENI HOMES BAYCLIFF floor plan. The Baycliff! This stunning home offers 2 bedrooms and 2.5 baths, highlighted by a breathtaking two-story living room that fills the space with natural light and architectural drama. Enjoy outdoor living in the fenced backyard with an oversized patio, perfect for entertaining or relaxing. The open-concept living and dining areas flow seamlessly into a beautiful gourmet kitchen featuring elegant cabinetry, a large center island, and an impressive chef’s pantry designed for both function and style. Upstairs, the spacious loft overlooks the two-story living area and second-floor windows, creating a bright, airy space ideal for a reading nook, home office, or additional living area. The primary suite is a true retreat, complete with two walk-in closets and a thoughtfully designed layout. Beautiful flooring extends throughout the first floor, complemented by an abundance of upgrades and design options—truly too many to list. This home blends comfort, style, and sophistication in every detail.

3708 Pierce Ln, Grand Prairie

3567 Pierce Ln, Grand Prairie
$399,990
4 Beds ⋅ 4 Baths ⋅ 21421827 MLS
CB JENI HOMES WALKER floor plan. End-unit floor plan offering 4 bedrooms, 3.5 baths, and a highly sought-after downstairs primary suite. Designed with both style and functionality in mind, the home features a dramatic vaulted ceiling in the living room and an abundance of windows that flood the space with natural light, creating an open and inviting atmosphere. The main level showcases beautiful hard-surface flooring, an expansive living area, and a gourmet kitchen ideal for entertaining. The kitchen is highlighted by a large island, elegant quartz countertops, stainless steel appliances, a gas range, and exterior venting. The primary suite on the main level provides a private retreat, complete with a sophisticated ensuite bathroom featuring dual vanities, a spacious walk-in shower, and an oversized walk-in closet. Upstairs, enjoy a generous game room along with three guest bedrooms, all offering walk-in closets. One guest bedroom features a private ensuite bath, providing added comfort and flexibility for guests or family members. Step outside to a fenced backyard with an oversized patio, perfect for outdoor entertaining or relaxing. With an impressive array of upgrades and thoughtful design elements throughout, this home offers exceptional comfort, elegance, and versatility.

3567 Pierce Ln, Grand Prairie

99 W Mountain Creek Dr, Grand Prairie
$170,000
3 Beds ⋅ 3 Baths ⋅ 21415704 MLS
Short Sale approved by the lender. New paint and carpet upstairs. Beautifully maintained community townhouse offering 3 bedrooms and 3 full bathrooms with new kitchen appliances. Each bedroom has its own private bath, providing comfort and privacy for everyone. This desirable corner unit includes a 2-car covered carport, full size laundry room with storage. Plus an additional parking area conveniently located just steps from your door. The first floor features a cozy living room, dining area, kitchen, and a bedroom with an ensuite full bathroom. Upstairs you’ll find 2 more bedrooms, each with its own ensuite full bathroom. The community HOA pays your water, sewer, and trash. Located in Grand Prairie's top rated schools with open enrollment, close to major highways and entertainment support an enjoyable lifestyle for years to come.

99 W Mountain Creek Dr, Grand Prairie

1402 S Carrier Pkwy Unit 309, Grand Prairie
$220,000
3 Beds ⋅ 3 Baths ⋅ 21402623 MLS
Welcome to this beautifully designed 3-bedroom, 3-full-bathroom townhome in Grand Prairie! Offering 1,654 square feet of thoughtfully designed living space, this home combines comfort, functionality, and convenience. A standout feature is the primary suite located on the first floor, providing privacy and easy accessibility. The open-concept living area creates a welcoming space for everyday living and entertaining, while two additional bedrooms and a full bathroom offer flexibility for family, guests, or a home office. The property also includes a 2-car garage, providing secure parking and additional storage. With three full bathrooms and a functional layout, this townhome is designed to accommodate a variety of lifestyles. Conveniently located in Grand Prairie with easy access to major highways, shopping, dining, entertainment, and the greater DFW area. Come see all this spacious and versatile townhome has to offer!

1402 S Carrier Pkwy Unit 309, Grand Prairie

827 Premier Pkwy, Grand Prairie
$430,000
4 Beds ⋅ 4 Baths ⋅ 21402141 MLS
Welcome to 827 Premier Parkway, a beautifully designed two story townhome offering 2,389 square feet of spacious living. Featuring 4 bedrooms and 3.5 bathrooms. The open concept main living area between the kitchen, dining, and living spaces, making it perfect for everyday living and entertaining. Generously sized bedrooms provide plenty of space for family, guests, a home office, or additional flex space. With its modern layout, impressive square footage, and convenient Grand Prairie location near shopping, dining, entertainment, and major highways, the townhome offers the space of a larger home with the convenience of townhome living. Don't miss the opportunity to make 827 Premier Parkway your new home!

827 Premier Pkwy, Grand Prairie

2600 Piazza Ct Unit 1, Grand Prairie
$355,000
3 Beds ⋅ 3 Baths ⋅ 21398552 MLS
Located in the gated Lakeshore Village community near Joe Pool Lake, this Mediterranean-style townhome combines a low-maintenance lifestyle with thoughtful updates, great community amenities, and a location that makes getting around DFW easy. The first-floor primary suite offers plenty of space, an ensuite bath, walk-in closet, and private backyard access. Upstairs, the open living area features a fireplace, abundant natural light, and a flexible space that could be used as a home office, hobby space, breakfast nook, play area, or whatever fits your lifestyle. The kitchen has been updated with quartz countertops and backsplash, stainless steel appliances including a gas range, new sink and faucet, and updated lighting. Two additional bedrooms share a Jack & Jill bath with separate vanities. Over the past three years, the owners have made more than $25,000 in improvements, including updated lighting and fixtures, window coverings, bathroom updates, backyard turf and pavers, adding an EV charger, and more! The roof and HVAC system were upgraded in 2021, with transferable warranties providing an added bonus for the next owner. Outside, the covered terrace overlooks the tree line and private backyard, while the turf and pavers create a year-round green space without the upkeep of a traditional lawn. Lakeshore Village offers a gated entrance, community pool with waterfall, spacious cabana with private bathrooms, outdoor kitchen and shower, gathering areas, outdoor fireplace, private pond, greenbelts, and peaceful water views. There is a large pond with walking trails around it nearby, as well. This location is hard to beat. Grand Prairie sits between Dallas and Fort Worth, with convenient access to major highways and interstates, plus plenty of shopping, dining, entertainment and recreation nearby. It’s comfortable, updated, low-maintenance, and just a little different. Come take a look—you might be surprised by how much this townhome has to offer.

2600 Piazza Ct Unit 1, Grand Prairie

3704 Pierce Ln, Grand Prairie
$379,990
3 Beds ⋅ 3 Baths ⋅ 21399175 MLS
CB JENI HOMES CHANNING floor plan. A beautifully designed home with exceptional space and style! This stunning townhome features a gorgeous open-concept main level that is perfect for both everyday living and entertaining. The spacious layout seamlessly connects the gourmet kitchen, dining area, and family room, creating a bright, welcoming atmosphere. The chef-inspired kitchen is equipped with stainless steel appliances, a gas range with exterior venting, and abundant counter space, making it both functional and stylish. Elegant hard-surface flooring throughout the main level adds durability and a modern touch. Upstairs, you’ll find three spacious bedrooms and two full baths, including a luxurious primary suite featuring double vanity and an oversized walk-in closet. A versatile loft space provides the perfect area for a home office, playroom, or additional living area, offering flexibility for every lifestyle. Step outside to enjoy your private fenced backyard, ideal for relaxing, entertaining, or giving pets a secure place to play. With thoughtful design, beautiful finishes, and too many features to list, this home truly offers something for everyone. Don’t miss the opportunity to make this exceptional home yours!

3704 Pierce Ln, Grand Prairie

3571 Pierce Ln, Grand Prairie
$369,990
3 Beds ⋅ 3 Baths ⋅ 21399195 MLS
CB JENI HOMES FARLEY floor plan. This beautifully designed FARLEY floor plan offers 3 bedrooms, 2.5 baths, and a highly desirable downstairs primary suite. A dramatic vaulted ceiling in the living room enhances the open-concept layout, filling the home with abundant natural light. The main level features stylish hard-surface flooring, an expansive living area, and a gourmet kitchen perfect for entertaining. The kitchen is appointed with a large island, elegant quartz countertops, stainless steel appliances, a gas range, and exterior venting. The spacious primary suite on the main level provides a private retreat, complete with an elegant ensuite bathroom featuring dual vanities, a large walk-in shower, and an oversized walk-in closet. Upstairs, enjoy a generous game room, two well-appointed guest bedrooms—both with walk-in closets—and a large shared bathroom with double vanity. Thoughtful storage solutions are incorporated throughout the home. Complete with a fenced backyard and oversized patio, this home offers exceptional comfort, functionality, and modern style, with numerous upgrades throughout.

3571 Pierce Ln, Grand Prairie

4 E Mountain Creek Court, Unit 11, Grand Prairie
$199,000
2 Beds ⋅ 2 Baths ⋅ 21397075 MLS
Welcome to 4 E. Mountain Creek Ct. This charming townhome is nestled in the established Mountain Creek area of Grand Prairie. This home provides a comfortable layout with 2 large size bedrooms and 2 full baths providing flexibility for ground growing household, home office or guest room. Come enjoy the convenience of Grand Prairie living with access to many attractions and amenities throughout the DFW area. This locations provides an appealing balance of residential living and access to shopping, restaurants, recreation and employment centers. Whether you are looking for a first home, downsizing or an investment property, schedule your private showing today and come see the possibility this home has to offer. The property is part of an HOA offering the benefits and structure of a managed community. Buyers are encouraged to verify HOA dues services restriction and included amenities.

4 E Mountain Creek Court, Unit 11, Grand Prairie

2709 Fairway Park St, Grand Prairie
$294,900
2 Beds ⋅ 2 Baths ⋅ 21396539 MLS
BEAUTIFULLY UPDATED. MOVE-IN READY. THOUGHTFULLY IMPROVED. Nestled in the picturesque Fairway Park Community, is a charming townhome that sits right at the edge of a quiet Wildlife Reserve sporting a newly paved walking path. Featuring 2 generously sized bedrooms with walk-in closets. The guestroom has been transformed into a ultimate craft room with built-in cabinets and shelves galore! In addition to the craft room, Several upgrades have been added - A new garage door, new electrical panel, 4 Ring security cameras, recessed LED lights and a new quiet exhaust fan and heater in the primary bathroom. See full list of improvements within the documents folder of the MLS listing. The open concept layout seamlessly connects the living room, dining room and kitchen, creating a perfect space for entertaining. Discover a hidden wet bar in the living room - perfect for coffee, tea or happy hour. A stylish new farmhouse chandelier in the dining room. Granite countertops and stainless steel appliances in the kitchen. Next door to the kitchen is a cozy nook that offers endless possibilities - whether for a second dining spot or a small home office. Every inch of this townhome is well thought out. The monthly HOA dues includes maintenance for the swimming pool and equipment, clubhouse, internet and utilities within the clubhouse, weekly lawn service, sprinkler system maintenance, retaining walls and concrete streets within our subdivision - making for a truly hassle-free living experience. Easy access to major freeways. Just minutes away from DFW international Airport, Dallas Cowboys and Texas Rangers Stadiums, shopping and unique restaurants. Additional guest parking is right outside the front door. Don't miss out on this opportunity to live within the peaceful beauty of nature surrounded by the excitement of the DFW metroplex.

2709 Fairway Park St, Grand Prairie

66 W Mountain Creek Dr, Grand Prairie
$200,000
3 Beds ⋅ 2 Baths ⋅ 21393441 MLS
Move-in ready and thoughtfully updated, this 3-bedroom, 2-bath Grand Prairie townhome offers comfort, convenience, and outstanding value. The kitchen shines with a new backsplash, open shelving, dishwasher (2025), and vent hood, while repainted cabinetry gives every room a bright, refreshed feel. Both bathrooms feature refinished tubs and tile plus new mirrors. New interior doors, front and screen doors, and window blinds complete the interior. The big-ticket items are done: a new AC (2025) with a 10-year extended warranty and a fully replaced sewer line under the home provide lasting peace of mind. Outside, enjoy a refreshed carport, painted trim and entry, repaired fascia, updated landscaping, and a newly updated backyard (2026). The HOA covers water, trash, exterior siding and trim, gutters, common areas, and streets, keeping ownership simple and affordable. An ideal fit for first-time buyers or investors seeking a low-maintenance home with the work already done.

66 W Mountain Creek Dr, Grand Prairie

2644 Chardonnay Ct, Grand Prairie
$320,000
2 Beds ⋅ 2 Baths ⋅ 21385849 MLS
This home qualifies for Down Payment Assistance, do you? *GATED ACTIVE ADULT COMMUNITY NEAR JOE POOL LAKE! A BREATH OF FRESH AIR awaits at 2644 Chardonnay Court! Nestled in an INVITING Grand Prairie townhome blends SINGLE-STORY comfort with a LIFESTYLE you’ll love. Picture mornings on your COVERED front porch, afternoons at the community pool, and COZY evenings by your fireplace. Built in 2021, this home offers 2 bedrooms, 2 FULL bathrooms, and 1,426 square feet of thoughtfully DESIGNED living space. HIGH CEILINGS and an OPEN floor plan create an AIRY, WELCOMING atmosphere, with a SPACIOUS living area flowing into a kitchen featuring GRANITE countertops, a GENEROUS island, a breakfast bar, and BUILT-IN cabinetry. From QUIET morning coffee to dinner with friends, this home makes everyday living feel EASY. Retreat to your PRIMARY suite with DUAL sinks, a SEPARATE shower, and a WALK-IN closet. The SECOND bedroom offers FLEXIBLE space for guests or hobbies, while a SEPARATE BUILT-IN desk area provides a CONVENIENT spot to work or organize your day. LUXURY vinyl plank flooring, a FULL-SIZE laundry area, and an ATTACHED TWO-CAR garage add comfort and practicality. Enjoy community amenities including a clubhouse, fitness center, and pool—INVITING places to stay ACTIVE, connect with neighbors, and make the most of your day. With Joe Pool Lake nearby, your NEXT chapter offers opportunities for relaxation and outdoor enjoyment. Come experience this WELCOMING home for yourself. Schedule your PRIVATE showing today!

2644 Chardonnay Ct, Grand Prairie

3570 Pierce Ln, Grand Prairie
$399,990
3 Beds ⋅ 3 Baths ⋅ 21386305 MLS
CB JENI HOMES EVA floor plan. This beautifully designed EVA floor plan offers 3 bedrooms, 2.5 baths, and a highly desirable downstairs primary suite. The home features a dramatic vaulted ceiling in the living room, creating an open, airy atmosphere filled with natural light throughout. The main level showcases elegant hard-surface flooring, an expansive living area, and a gourmet kitchen ideal for both everyday living and entertaining. The kitchen is appointed with an oversized island, sleek quartz countertops, stainless steel appliances, a gas range, and exterior venting. The spacious primary suite on the main level provides a private retreat, complete with an elegant ensuite bathroom featuring dual vanities, a large walk-in shower, and an oversized walk-in closet. Upstairs, you’ll find a generous game room, two well-appointed guest bedrooms—each with walk-in closets—and a large shared bathroom with double vanity. Abundant storage is thoughtfully incorporated throughout the home. Step outside to enjoy the fenced backyard with an oversized patio, perfect for outdoor entertaining or relaxing. With numerous upgrades and design features throughout, this home offers exceptional comfort, style, and functionality.

3570 Pierce Ln, Grand Prairie

3706 Pierce Ln, Grand Prairie
$389,990
3 Beds ⋅ 3 Baths ⋅ 21382406 MLS
CB JENI HOMES FINLEY floor plan. A beautifully designed home! This stunning residence features a thoughtfully designed open-concept main level, offering both style and functionality. With 3 bedrooms and 2.5 baths, this home also includes a fenced backyard, perfect for outdoor enjoyment and entertaining. The primary suite serves as a private retreat, complete with double vanities and an expansive walk-in closet. Upstairs, a versatile loft provides the ideal space for a home office, playroom, or additional living area—truly something for every member of the family. The gourmet kitchen is a standout, opening seamlessly to the family and dining rooms and featuring a dedicated coffee bar, stainless steel appliances, a gas range with exterior venting, and beautiful finishes throughout. Hard-surface flooring spans the entire main level, adding both elegance and durability. With an abundance of upgrades and design features throughout, this home offers exceptional value and appeal—truly too many options to list!

3706 Pierce Ln, Grand Prairie

7226 Calistoga Ln, Grand Prairie
$335,000
2 Beds ⋅ 2 Baths ⋅ 21371648 MLS
LOW-MAINTENANCE LIVING WITH STYLE & CONVENIENCE! Welcome to 7226 Calistoga Lane, a beautifully maintained 2-bedroom, 2-bath townhome offering modern comfort in a desirable Grand Prairie community. Built in 2021, this light-filled home features an open-concept design, stylish wood-look flooring, vaulted ceilings, and a spacious living area that flows effortlessly into the kitchen. The kitchen offers generous cabinetry, ample counter space, a large island with seating, and a layout designed for both everyday living and entertaining. The spacious primary suite features a vaulted ceiling and a relaxing ensuite bath with dual vanities and an oversized walk-in shower with a built-in bench. A versatile second bedroom is perfect for guests, an office, or hobbies. Enjoy the convenience of an attached 2-car garage and a community designed for easy living, with amenities including a pool, fitness center, and clubhouse. Ideally located near Joe Pool Lake, shopping, dining, parks, and major highways. Beautiful. Comfortable. Low-maintenance. Convenient. Don't wait—schedule your private showing today!

7226 Calistoga Ln, Grand Prairie

Listings provided by North Texas Real Estate Information Systems (NTREIS). Listing data has been deemed reliable but is not guaranteed to be accurate by the MLS.

Last updated:

How much is your home worth?

Get instant property value now!