Refine Search
Sort by
1037 Hidden Lake Dr, Burleson
$384,900
4 Beds ⋅ 3 Baths ⋅ 21436260 MLS
Welcome to this beautiful two-story home in Hidden Creek Estates, directly across the street from Hidden Creek Sports Complex and Hidden Creek Golf Course! The home offers 4 bedrooms, 2.5 bathrooms, a dedicated office or study, and a formal dining room. The kitchen features granite countertops, white cabinets, stainless steel appliances, and a breakfast bar overlooking the living room and its cozy fireplace. The primary bathroom is a true retreat, with a garden tub, a walk-in shower, and tile flooring. Updates include fresh interior paint, 2 HVACs less than a year old, 2023 roof, and new blinds, with so much more to enjoy. Conveniently located off I-35W, the home is about 20 minutes from Downtown Fort Worth, making the commute easy. Don’t miss this fantastic opportunity!

1037 Hidden Lake Dr, Burleson

745 Tarrant Ave, Burleson
$525,000
4 Beds ⋅ 3 Baths ⋅ 21435386 MLS
**Looking for a move-in-ready home with a large lot, extensive updates, and a backyard built for entertaining? This Burleson gem checks all the boxes!** Situated among mature trees, this beautifully updated home features new windows, new flooring, a remodeled kitchen and bathrooms, and added spray foam insulation for enhanced comfort and efficiency. Step outside to your private retreat featuring a **heated pool and spa**, perfect for relaxing or entertaining year-round. The spacious lot offers room to spread out, while the chicken coop adds charm and functionality. With thoughtful updates, exceptional outdoor living, and plenty of space, this home offers the perfect combination of comfort, character, and lifestyle.

745 Tarrant Ave, Burleson

717 Chisholm Ct, Burleson
$449,000
3 Beds ⋅ 2 Baths ⋅ 21434383 MLS
Rare find in Burleson! OFFERING Buyer $8,000 in Closing Cost Credit with use of preferred lender. Situated on an incredible 0.39-acre lot in a cul-de-sac, this beautifully renovated home offers the perfect combination of modern upgrades, spacious living, and exceptional outdoor space! Featuring NO HOA, a 3-car garage, two living areas, a storm shelter, oversized driveway, and an ENORMOUS backyard, this move-in-ready home is truly a showstopping! It was Extensively renovated from top to bottom, this home feels practically BRAND NEW! The spacious floor plan features two separate living areas, an inviting eat-in kitchen, generously sized bedrooms, oversized closets, and a primary suite with a walk-in closet and double sinks. Beautiful interior upgrades include new cabinetry, granite countertops, luxury vinyl plank flooring, new windows, GE stainless steel appliances, updated bathrooms. The SPECTACULAR BACKYARD is one of this property's biggest selling points! This oversized lot offers incredible space for outdoor entertaining, backyard activities, pets, gardening, or creating your dream outdoor oasis. The spacious side yard provides potential room for a future workshop, boat parking, or RV parking. Car enthusiasts and truck owners will love the 3-car garage with a 9-foot-tall garage door and an extra-long driveway offering abundant parking. A dedicated storm shelter or safe room provides additional peace of mind. Major improvements extend beyond cosmetic renovations, including replacement of underground cast-iron wastewater lines with PVC, updated plumbing connections and shut-off valves, new gutters, and new fencing. Nestled in an established neighborhood less than two miles from I-35, this home offers convenient access into the DFW metroplex and local shopping, restaurants, entertainment, and highly rated area schools. Don't miss your opportunity to own this stunning property at 717 Chisholm Court!

717 Chisholm Ct, Burleson

6460 Pickett Ln, Burleson
$399,999
2 Beds ⋅ 2 Baths ⋅ 21365403 MLS
Discover the space, privacy, and modern updates you've been looking for! Situated on 2 acres in Burleson, this recently remodeled and freshly painted 3-bedroom, 1-full-bath, 1-half-bath home offers a fresh, move-in-ready feel. The home features two spacious living areas, providing flexibility for entertaining, a second family room, office, game room, or media space. The completely remodeled bathrooms add a fresh, modern touch, while the kitchen offers a huge pantry with plenty of storage. Enjoy the added benefit of paid-off solar panels, offering energy-efficient living without a solar loan. Outside, the expansive 2-acre property provides plenty of room for outdoor activities, pets, hobbies, gardening, entertaining, or simply enjoying your own space. Conveniently located in Burleson, this property offers the space and privacy of acreage while keeping everyday conveniences nearby.

6460 Pickett Ln, Burleson

637 Ozark Ave, Burleson
$260,000
3 Beds ⋅ 2 Baths ⋅ 21435279 MLS
Welcome HOME to this charming 3 bedroom, 2 bathroom home in Burleson. Step inside to discover an inviting living area featuring vaulted ceilings, a cozy fireplace and attractive flooring. The functional kitchen offers stainless steel appliances, ample cabinetry, and a convenient dining area. The spacious primary suite features a private bathroom with dual sinks, while the secondary bedrooms provide plenty of flexibility. Enjoy the outdoors in the generously sized, fenced backyard complete with a large wooden deck, ideal for entertaining, weekend barbecues, or simply relaxing. Additional highlights include a two car garage and a versatile floor plan. Conveniently located near shopping, dining, parks, and schools with easy access to 135 for commuting to Fort Worth and surrounding areas. So much to love. You will want to call this house, HOME!

637 Ozark Ave, Burleson

2608 Lee St, Burleson
$599,900
5 Beds ⋅ 4 Baths ⋅ 21435091 MLS
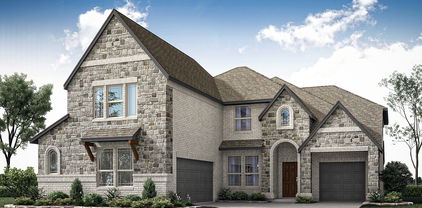
NEW! NEVER LIVED IN. Estimated complete February 2027! Bloomfield Homes' Spring Cress II offers 5 bedrooms, 4 full baths, and a 3-car garage configuration that pairs a 2-car garage with a separate mini garage. That extra bay replaces the formal dining room, giving this version of the plan a distinctly different front elevation and useful space for storage or hobbies. Brick and stone, wood garage doors, and an upgraded 8-foot front door set the exterior apart. The family room makes its statement with raised ceilings and a stacked-stone fireplace extending to the ceiling, complete with direct-vent gas logs. Engineered hardwood flooring and 8-foot first-floor interior doors carry that sense of scale through the home. A Deluxe Kitchen with Professional Series appliances brings double electric convection ovens, a gas cooktop, and a farm sink to the daily routine. Quartz countertops meet soft-close cabinet doors and drawers, with pendant and under-cabinet lighting adding layers of light. Breakfast overlooks the rear yard and connects to the covered patio, where a gas stub is ready for a grill. The primary suite includes a window seat, dual sinks, a separate shower, and a deck-mounted jetted tub. A second main-floor bedroom and full bath sit near the laundry, while the study remains a separate space off the foyer. The second floor offers 3 more bedrooms, 2 full baths, and a game room with an adjoining open media area. An overlook connects this level to the family room below. Upgraded carpet and tile, including accent and mosaic selections, add detail throughout. Landscaping, sprinklers, and a wood fence finish the yard. Contact the Bloomfield Homes model at The Parks at Panchasarp Farms today to learn more about this Spring Cress II! *Photos are a representation of finished product. Materials will vary.*

2608 Lee St, Burleson

2417 Plantation Dr N, Burleson
$824,900
3 Beds ⋅ 5 Baths ⋅ 21434184 MLS
What a home for the holidays! Warm and welcoming, spacious living and storage; perfect for entertaining family and friends! Offering new HVACs, 2 new 50 gal HWHs, new roof and gutters, new carpet and fresh paint inside and out making this home move in ready for YOU! As you step inside, you are greeted with rich engineered flooring whisking you through the formal dining and into the heart of the home, the kitchen. With tons of solid wood cabinets for storage and endless prep space any culinary artist will appreciate. A massive pantry perfect for stocking up and an overflow pantry around the corner in the laundry room where you can also find a second sink and space for a second fridge or freezer. The kitchens' open concept to the living assures no one will miss out on the festivities. Whether it is cozying up by the WBFP in the cooler months or warming up in the natural light pouring in through the towering windows, the family room is the go-to spaces any time of day or season. Finishing out the downstairs space is the main primary suite. With the perfect space for large furnishings, extra sitting; perfect for relaxing. The primary bath features dual vanities, jetted garden tub, gigantic WIC and WIS. Heading upstairs, don't miss the unique office space. Continuing on, be captivated with the size of the secondary rooms; one of which could be considered a second primary suite and all housing WICs. Split layout floorplan allots for guest to have their space to spread out; a game room provides the perfect touch for hosting game night with snacks at the wet bar or a movie night in the media room. The second back staircase make refilling those rations from kitchen access a breeze. Prefer the outdoors? Enjoy swimming in the pool, cooking out or watching the game under the extended back patio, relaxing by the outdoor WBFP or hot tub, or star gazing in the peaceful backyard, this home has it all! Outside city limits and SO much more to list; you have to see to appreciate .

2417 Plantation Dr N, Burleson

525 Plum Dr, Burleson
$350,000
4 Beds ⋅ 3 Baths ⋅ 21434345 MLS
4-bedroom, 2.5-bath brick and stone home in Burleson, Texas, with hand-scraped hardwood floors, vaulted ceilings, and a covered flagstone patio. Built in 2014, the single-story home has 2,507 square feet and sits on a 0.194-acre lot in Mistletoe Hill. Architectural arches and arched picture windows run through the main living areas. The living room has a fireplace with gas and wood-burning options. The kitchen has granite countertops, an island, pantry and the open floorplan connects it to the living room. A dry bar sits off the main living space. The primary suite has a vaulted ceiling, a walk-in closet, and an ensuite bath with a garden tub, a separate shower, and dual sinks. Three more bedrooms, a full hall bath, and a half bath complete the plan. The dedicated laundry room includes a workstation. Ceramic tile and hardwood flooring. Bay windows. Out back, the covered patio with flagstone looks over the wood-fenced back yard. Attached 2-car garage. About 1.7 miles from I-35W, for an easy drive across the Metroplex. Burleson ISD. Tarrant County. Claim your piece of Texas.

525 Plum Dr, Burleson

915 Hidden Lake Dr, Burleson
$399,900
5 Beds ⋅ 3 Baths ⋅ 21432852 MLS
Welcome to 915 Hidden Lake Drive in Burleson! This spacious 5-bedroom, 2.5-bath home offers a versatile floor plan, multiple living areas, and an expansive, tree-filled backyard that’s sure to impress! The open-concept layout features a large family room with a wood-burning fireplace, formal dining area, and spacious kitchen complete with granite countertops, a large island, and abundant cabinet space. The primary suite offers a private retreat with access to an upstairs bonus room, perfect for a home office, workout space, or sitting area. Upstairs, you’ll find four additional bedrooms, a full bathroom, and a secondary living area. One of the home’s standout features is the HUGE backyard, offering plenty of room for outdoor activities, entertaining, or simply relaxing under the mature trees. Enjoy the oversized covered patio, additional storage, and dedicated dog run. Ideally located in Burleson, this home offers a fantastic combination of space, convenience, and outdoor living. With five bedrooms, flexible living spaces, and an incredible backyard, this property is a must-see!

915 Hidden Lake Dr, Burleson

2629 Alyssa St, Burleson
$599,990
3 Beds ⋅ 4 Baths ⋅ 21434187 MLS
This stunning builder model home is loaded with designer finishes, thoughtful upgrades, and beautiful details throughout! Featuring 3 bedrooms, 2.5 bathrooms, a dedicated office, and a versatile bonus room, this home offers the perfect combination of style and functionality. From the moment you step inside, you'll notice the attention to detail, upgraded lighting, and carefully selected finishes that make this home stand out. The inviting living spaces are perfect for both everyday living and entertaining, while the beautifully designed kitchen serves as the heart of the home. The private office provides an ideal work-from-home space, and the additional bonus room offers endless possibilities for a game room, media room, or second living area. Every detail has been thoughtfully designed to showcase the builder's craftsmanship and create a home that feels both elevated and welcoming. Don't miss this rare opportunity to own a beautifully finished model home in Burleson!

2629 Alyssa St, Burleson

9440 County Road 528, Burleson
$849,500
4 Beds ⋅ 4 Baths ⋅ 21432934 MLS
Johnson County Living with Fort Worth Charm, on 1.4 Acres with NO HOA and NO City Taxes! Discover space, privacy and custom craftsmanship in this beautiful 4-bedroom home, zoned to sought-after Burleson ISD. Set on 1.4 acres with no HOA and no city taxes, this property offers room to breathe while staying close to Fort Worth shopping, dining and commuter routes. Step inside to a bright, open-concept floor plan with custom finishes throughout and durable luxury vinyl plank flooring with a wood look. The spacious living room centers around a cozy gas fireplace and flows into the gourmet kitchen, which features a large island, quartz countertops and custom cabinetry. You’ll love the oversized custom walk-in pantry with designer wallpaper, tons of storage and hidden appliance space that keeps counters clean and clutter-free. A formal dining room and a dedicated home office complete the main living areas. The split-bedroom floor plan offers privacy for everyone. The primary suite is your own retreat, and a versatile secondary primary suite with its own full bath can easily serve as a large game room, media room or guest quarters. Two additional guest bedrooms share a convenient Jack-and-Jill bathroom. The extended 3-car garage fits a Texas-size truck. Whether you’re looking for acreage, room to entertain or a home with no HOA restrictions, this one checks every box. Homes with this much land, flexibility and custom detail in Burleson ISD don’t come along often. Schedule your private showing today!

9440 County Road 528, Burleson

1683 Pecos Ct, Burleson
$518,900
4 Beds ⋅ 3 Baths ⋅ 21430413 MLS
Welcome to 1683 Pecos Court in Burleson, where timeless elegance meets everyday comfort with NO HOA! This stunning two-story home offers impressive curb appeal with its beautiful brick and stone exterior, spacious driveway, and inviting entryway. Step inside to discover an open-concept layout featuring soaring ceilings, rich wood accents, and a striking floor-to-ceiling stone fireplace that serves as the centerpiece of the living room. The spacious kitchen is designed for both entertaining and everyday living, showcasing granite countertops, an oversized island with breakfast bar seating, stainless steel appliances, a gas cooktop, pot filler, abundant cabinetry, and a walk-in pantry. The adjoining dining area offers beautiful backyard views and easy access to the covered patio. A dedicated home office with elegant French double pocket doors and built-in cabinetry provides a private and functional workspace, perfect for working from home. Retreat to the generously sized downstairs primary suite, complete with a decorative tray ceiling, wood flooring, and a luxurious ensuite bath featuring a soaking tub, separate walk-in shower, dual vanities, and an expansive walk-in closet with custom storage. Upstairs, you'll find three additional bedrooms and an oversized game room or second living area with a built-in desk, perfect for working, studying, or entertaining. Additional highlights include a spacious laundry room, beautiful architectural details, and fully paid solar panels. Step outside to enjoy the large, fenced backyard and impressive covered patio with brick arches and a ceiling fan, providing the perfect setting for outdoor gatherings or relaxing evenings. With its thoughtfully designed floor plan, generous living spaces, and inviting indoor and outdoor features, this Burleson home offers the perfect combination of style, space, and functionality. Come see all it has to offer!

1683 Pecos Ct, Burleson

449 Willie Way, Burleson
$535,950
5 Beds ⋅ 4 Baths ⋅ 21431108 MLS
MLS# 21431108 - Built by First Texas Homes - Ready Now! ~ Built for beauty and functionality! The Caroline 2F offers 5 bedrooms, 4 bathrooms, and 2734 sq. ft. of thoughtfully designed living space that adapts to your needs. From everyday routines to special moments, this layout is built to support how you live — with comfort, functionality, and style in mind. Features like a flexible layout with dedicated flex and dining rooms, private study, an upper-level game room, a spacious gourmet kitchen with butler’s pantry, and a covered patio—perfect for outdoor living to enjoy the amazing sunsets of Burleson. Whether you're relaxing, hosting, working from home, or simply enjoying daily life, the Caroline 2F provides the right spaces in the right places.

449 Willie Way, Burleson

1940 Silver Falls Dr, Burleson
$464,900
4 Beds ⋅ 3 Baths ⋅ 21430824 MLS
Welcome to Pinnacle Estates! This spacious 4-bedroom, 2.5-bath home in Burleson ISD offers the perfect blend of peaceful country living and convenience to shopping, dining, schools, and the DFW area. All bedrooms and main living areas are downstairs, with an oversized upstairs game room offering endless possibilities. The open floor plan features beautiful wood flooring, a light-filled living room, and a spacious kitchen with quartz countertops, breakfast bar, abundant cabinetry, pantry, and eat-in dining area. The generous primary suite includes a garden tub, separate shower, dual vanities, and large walk-in closet. Three additional bedrooms provide plenty of flexibility. Enjoy extra storage and future potential in the spacious walk-out attic. Relax outdoors on the covered patio overlooking the peaceful backyard. Fantastic layout, plenty of space, and a great location! Don't miss this one!

1940 Silver Falls Dr, Burleson

316 Alina St, Burleson
$449,900
4 Beds ⋅ 3 Baths ⋅ 21430231 MLS
“THAT’S A PEACH, HON!” Well, actually, it’s the Jasmine by Bloomfield Homes in The Parks in Burleson, TX. Brand-new and ready this January, this single-story Jasmine blends soft-contemporary style, thoughtful design and impressive upgrades on a spacious, private homesite. Featuring 4 bedrooms, or 3 plus study, 2 full baths plus powder bath, 10’ ceilings and window seats in the primary bedroom and nook. The extended-depth 2.5-car garage adds room for vehicles, hobbies and storage. Covered front and back patios take the living outdoors. DESIGNER INTERIOR: Cool greige palette • Stained Shaker cabinets, wood vent hood and soft-close doors and drawers • Level 5 quartz throughout • Professional-series stainless built-ins with double oven and Air Fry • 5-burner gas cooktop • Single-bowl sink • Walk-in pantry with frosted glass door • Island pendants and under-cabinet lighting • Hardwood floors in main living areas • Patterned Berber carpet • Upgraded bath tile and accents • Stacked-stone fireplace to ceiling with rough cedar mantel • Comfort-height commodes • Faux-wood blinds • Smart-home features. CURB APPEAL: Rich brick and contrasting natural stone • Brick porch • 8’ mahogany front door with iron detailing and rain glass • Cedar garage door • Dramatic roof pitches • Full sod, sprinklers and stone-edged beds • Stained wood fencing with metal posts and 2 gates • Full gutters • Gas patio drop • Coach lights and uplighting. ENERGY SMART: Radiant barrier • Low-E argon windows • R3 structural weather barrier • R8 HVAC ducts. A little country tranquility, with shopping, dining and entertainment minutes away. Come find your peach at Bloomfield Homes in The Parks! *Photos are a representation of finished product. Materials will vary.*

316 Alina St, Burleson

2525 Timber Rd, Burleson
$450,000
3 Beds ⋅ 2 Baths ⋅ 21398231 MLS
TWO-HOME POTENTIAL ON 4.67 ACRES—ONE TURNKEY HOME TODAY, ROOM FOR YOUR MULTIGENERATIONAL VISION TOMORROW! Located outside city limits with no HOA and no known restrictions, 2525 Timber Rd in Burleson offers a refreshed home to enjoy today and acreage to plan for tomorrow. This move-in-ready, 1,368-square-foot manufactured home features 3 bedrooms, 2 bathrooms, new carpeting, granite countertops, fresh interior and exterior paint, and new landscaping. Two water meters and two electric meters on the property provide a valuable starting point for exploring a multigenerational homestead, with space to consider an additional manufactured home, subject to applicable placement, utility, and septic requirements. The partially cleared acreage improves accessibility while preserving the peaceful country setting, offering room for gardening, outdoor recreation, and added privacy. A well-maintained shed provides convenient storage or workshop space. Settle into the updated home while exploring the possibilities of creating a place where generations can live close together with room of their own!

2525 Timber Rd, Burleson

616 Barkridge Trl, Burleson
$299,900
5 Beds ⋅ 2 Baths ⋅ 21429043 MLS
Welcome to 616 Barkridge Trail in Burleson! Step inside to an inviting, open-concept living area featuring vaulted ceilings, a beautiful wood beam accent, and a brick fireplace that serves as the centerpiece of the home. The kitchen features granite countertops, dark cabinetry, stainless steel appliances, and a breakfast bar overlooking the living and dining areas, creating a great space for everyday living and entertaining. Wood-look flooring, neutral paint, and updated light fixtures add to the home's appeal. With 5 bedrooms, 2 bathrooms, and approximately 1,746 square feet of living space per a previous appraisal, this home offers plenty of flexibility for a home office, guest accommodations, or additional living needs. Outside, mature trees, a well-maintained lawn, and landscaped beds create a welcoming first impression. Located just behind the Burleson Recreation Center (BRiCk) and within walking distance of Mound Elementary and Hughes Middle School, this home offers convenient access to recreation, schools, shopping, and dining. Schedule your showing today!

616 Barkridge Trl, Burleson

1542 Blue Lake Dr, Burleson
$380,000
4 Beds ⋅ 2 Baths ⋅ 21417366 MLS
Discover the perfect blend of comfort, style, and convenience in this beautiful single-story home situated on a corner lot in award winning Joshua ISD! Featuring four bedrooms, an open floor plan, and thoughtfully designed living spaces, this home is ideal for both everyday living and entertaining. Engineered wood flooring flows through the foyer, dining room, and spacious living room, creating a warm and inviting atmosphere. The stunning kitchen is the heart of the home, featuring granite countertops, subway tile backsplash, large center island, and a walk-in pantry. Ceramic tile floors add durability and style to the kitchen, breakfast nook, and bathrooms. The kitchen opens seamlessly to the living room, where a cozy wood-burning fireplace and windows overlooking the backyard create the perfect gathering space. The oversized primary bedroom includes an ensuite bathroom with dual vanities, a large bathtub, and a separate shower. Three additional bedrooms share a hall bathroom with dual sinks, and one of the bedrooms could easily serve as a home office if needed. Step outside to an extended covered patio overlooking a spacious, private backyard with plenty of grassy space for outdoor activities, pets, gardening, or simply relaxing. Additional highlights include a utility room with space for an extra refrigerator, full gutters, full sprinkler system, a Vivint security system with two cameras, and a Nest smart thermostat. Bluebird Meadows offers a neighborhood playground and pond, adding to the appeal of this welcoming community. Located in highly regarded Joshua ISD, which offers an appealing four-day school week schedule, and less than five minutes from Chisholm Trail Parkway, this home provides convenient access to commuting routes, shopping, and dining. With its functional single-story layout, spacious kitchen, generous backyard, and extended covered patio, this home offers a great combination of comfort, convenience, and everyday practicality.

1542 Blue Lake Dr, Burleson

429 Lena Ln, Burleson
$319,999
3 Beds ⋅ 3 Baths ⋅ 21427335 MLS
If you’re looking for a home with character, space, and unique features, 429 Lena Lane in Burleson is worth a look! Located in an established neighborhood, this 3-bedroom, 2.5 bath home offers 1,967 sq. ft. of living space, mature pecan trees, and a blend of original charm and modern updates. The spacious living room features a natural stone fireplace with a smoky quartz waterfall feature, large windows, and waterproof wood look flooring. The galley kitchen offers beautiful wood cabinetry, original milky-glass cabinet doors, and ample storage. The primary bedroom and bathroom were completely remodeled in 2026, featuring new carpet, double sinks, sage-green cabinetry, and a tiled walk-in shower with rainfall and handheld showerheads. A secondary bedroom and half bath were remodeled in 2021. Additional space includes a carpeted garage flex area, ideal for a playroom, entertainment space, or hobbies. The backyard workshop features window AC and a gas heater, offering year-round versatility. Enjoy the shaded backyard and mature pecan trees, creating a peaceful outdoor setting. Major updates include: • HVAC replaced in July 2018 Roof replaced in 2020 Secondary bedroom and half bath remodeled in 2021 Primary suite remodeled in 2026 Waterproof flooring in main living areas New carpet in primary bedroom and garage flex space With its distinctive character, functional spaces, and thoughtful updates, this home offers a combination of charm and comfort that’s hard to find in newer construction.

429 Lena Ln, Burleson

1400 Blazing Star Trl, Burleson
$305,000
4 Beds ⋅ 3 Baths ⋅ 21424583 MLS
Welcome to 1400 Blazing Star Trail in Burleson, TX, a well-maintained home in a quiet, family-oriented neighborhood. Located just 25–30 minutes south of Fort Worth, this home offers an easy commute while enjoying the comfort of suburban living. This home boasts new flooring, freshly painted, blinds, doors and lighting. The functional layout features bright living spaces, a kitchen that opens to the main living area, and a private primary suite. The backyard provides space for kids, pets, or outdoor entertaining. Conveniently close to H-E-B, Target, Walmart, Kroger, and dining along Wilshire Blvd and I-35W, with nearby parks including Bailey Lake Park and Warren Park. Situated in Burleson ISD, this home offers comfort, convenience, and a strong sense of community.

1400 Blazing Star Trl, Burleson

8409 Whispering Meadows Rd, Burleson
$780,000
3 Beds ⋅ 2 Baths ⋅ 21422256 MLS
Discover peaceful country living close to the city on 5 fully fenced acres in Joshua ISD. Situated on a spacious corner lot, this beautifully maintained, one owner, 3-bedroom, 2-bath home offers easy access to downtown Fort Worth and is just minutes from Chisholm Trail Parkway, I-35, and H-E-B. A gated entrance welcomes you to beautifully maintained grounds with mature trees, open space, and plenty of room for your animals, RV, or boat with no HOA! Inside, the inviting open-concept layout features tall ceilings, ceiling fans throughout, and a wood-burning fireplace that brings warmth and character to the living area. The spacious kitchen is ideal for everyday living and entertaining, offering granite countertops, a large island, and a walk-in pantry. Easy care flooring extends throughout most of the home, with carpet in only one room. Enjoy the outdoors from the covered patio overlooking the beautiful acreage. A two-car garage, storage shed, and sprinkler system add everyday convenience. With nearby shopping, businesses, and major commuter routes, this property offers space to spread out while staying connected to city amenities. A beautiful place to put down roots and make your own!

8409 Whispering Meadows Rd, Burleson

3105 Bent Trail Ct, Burleson
$330,000
4 Beds ⋅ 2 Baths ⋅ 21423902 MLS
Welcome to this beautifully maintained 4-bedroom, 2-bath home in the desirable Mountain Valley Lake community! Built in 2021, this inviting home features an open-concept floor plan, luxury vinyl plank flooring, and a spacious kitchen complete with quartz countertops, an oversized island, farmhouse sink, and pantry. The living area offers a stylish shiplap accent wall and a modern electric fireplace, creating a warm and welcoming space to relax or entertain. The private primary suite features an ensuite bath with a separate shower and walk-in closet. Situated on an oversized 0.31-acre lot, this home offers plenty of room to enjoy the outdoors. Residents of Mountain Valley Lake enjoy access to a community lake, pool, clubhouse, playground, and walking trails. Conveniently located in Joshua ISD, this home offers the perfect blend of modern style, functional living, and community amenities!

3105 Bent Trail Ct, Burleson

713 Baldridge Rd, Burleson
$292,900
3 Beds ⋅ 2 Baths ⋅ 21421877 MLS
Welcome home to this beautifully refreshed 3-bedroom, 2-bath home with a 2-car garage in a great Burleson location! Step inside to enjoy new flooring throughout, fresh interior paint, and a warm, move-in-ready feel. The living area features a welcoming fireplace that adds warmth and character, perfect for relaxing on cozy evenings at home. The spacious primary suite features an elegant pan ceiling, while the primary bath offers the added comfort and convenience of a walk-in tub. The kitchen features a movable island, providing flexible space for meal prep, serving, or entertaining. Need a little extra room? The enclosed back porch provides a versatile bonus space that could be perfect for relaxing, hobbies, or a home office. Outside, in addition to the 2-car garage, you'll find a detached garage offering even more possibilities for additional storage, a workshop, hobby space, man cave, or she shed. Conveniently located near I-35, shopping, dining, and everyday amenities, this home brings together comfort, character, extra space, and a great location. Come see all this home has to offer and imagine making it yours! Buyer to purchase new survey.

713 Baldridge Rd, Burleson

Listings provided by North Texas Real Estate Information Systems (NTREIS). Listing data has been deemed reliable but is not guaranteed to be accurate by the MLS.

Last updated:

How much is your home worth?

Get instant property value now!