Refine Search
Sort by
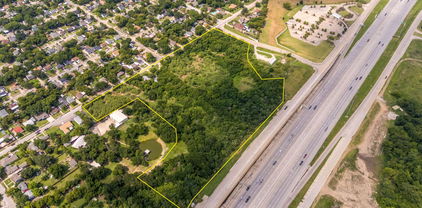
$3,172,000
21005693 MLS
Rare opportunity to acquire 16.312 acres of prime land with I-30 frontage in Grand Prairie—just minutes from Lone Star Park, Grand Prairie Stadium, and Texas Trust CU Theatre. Zoned SF-1 and located at 1610 Walnut Street, this property offers exceptional highway visibility, easy access, and remarkable development potential in a fast-growing area. This tract sits directly on the I-30 frontage road, providing outstanding exposure and commuter convenience with only 11 highway miles to Downtown Dallas. The location is ideal for a residential development or a project that takes advantage of the booming entertainment and sports district nearby. Don’t miss this unique chance to secure a highly visible, strategically located tract in one of DFW’s most dynamic and rapidly evolving areas.

1610 Walnut St, Grand Prairie

$865,573
5 Beds ⋅ 4 Baths ⋅ 21122368 MLS
MLS# 21122368 - Built by First Texas Homes - Ready Now! ~ This stunning 5-bedroom, 4-bath home offers 4,250 sq ft of luxurious living space and a 3-car garage. Enjoy a welcoming front balcony perfect for morning coffee or relaxing with a book. The impressive family room features floor-to-ceiling windows, a 19-foot flat ceiling, and a striking linear fireplace. Entertain with ease in the open California kitchen, complete with quartz countertops, custom cabinetry, and professional-grade appliances. The primary suite includes a spa-like bath with a free-standing tub. A spacious media room with a dry bar and surround sound prewiring is ideal for movie nights. Modern finishes throughout create a perfect blend of style and comfort. Schedule your tour today!

7124 Seagrove Ct, Grand Prairie

$862,000
4 Beds ⋅ 5 Baths ⋅ 21288167 MLS
Discover an exceptional retreat backing directly to Joe Pool Lake, where nature, privacy, and luxury come together. This stunning 4-bedroom home offers an incredible blend of indoor comfort and outdoor living, with direct access to miles of scenic trails. Each bedroom features a walk-in closet, and the home includes 3 full baths and 2 half baths, providing comfort and convenience for family and guests. The thoughtfully designed floor plan includes a dedicated office, a spacious second-floor playroom, and a third-floor media room, offering plenty of room for work, entertainment, and everyday living. Step into the bright and inviting sunroom, an ideal space to relax and take in views of the backyard oasis. Outside, enjoy resort-style living with a walk-in swimming pool featuring a stunning waterfall, built-in surround sound, and multiple areas for entertaining, Adding even more versatility is the detached pool house, complete with a Murphy bed, full kitchenette, and full bath, providing comfortable accommodations for guests, multigenerational living, or a private workspace. Backing directly to Joe Pool Lake, this remarkable property offers access to scenic trails and endless opportunities to enjoy the outdoors. Beyond the home's private amenities, residents also enjoy access to the community clubhouse and multiple pools, providing additional spaces for recreation and neighborhood gatherings. Whether you're taking a morning walk along the lake trails, entertaining poolside, hosting in the pool house, or enjoying the exceptional community amenities, this one-of-a-kind property delivers the perfect blend of luxury, flexibility, and an unparalleled outdoor lifestyle.

2620 Waters Edge Dr, Grand Prairie

$799,000
5 Beds ⋅ 8 Baths ⋅ 21304611 MLS
MULTIPLE OFFERS RECEIVED- Highest and best offers due by 5pm CST, Tuesday September 8th. Welcome to The Sanctuary at Lake Ridge; a small, gated neighborhood of impressive homes. Bring your contractors or investors, this expansive home is incomplete 2019 construction, needing rehab and finish out. An opportunity to add your own design sensibility throughout the home. One acre lot. Four bedrooms, five full bathrooms, two half bathrooms in the main house, plus another bedroom and full bathroom in the attached in-law suite. Two wood burning fireplaces, plus additional electric style fireplace. Abundant natural light throughout. Open concept living and kitchen. Large Primary bedroom suite downstairs, three ensuite secondary bedrooms upstairs. Porte-cochere plus a 4-car garage. Attached in law suite has its own exterior entrance. Cedar Hill ISD. Just minutes from Joe Pool Lake, Tangle Ridge Golf Club, top-tier shopping, dining, and entertainment. Easy access to Downtown Dallas, DFW Airport, and Six Flags Arlington. Property being sold AS-IS. Seller financing is available for qualified buyers.

3124 Koscher Dr, Grand Prairie

$792,454
4 Beds ⋅ 4 Baths ⋅ 21174616 MLS
MLS# 21174616 - Built by First Texas Homes - Ready Now! ~ Discover this stunning two-story home featuring 3,686 sq ft, 4 spacious bedrooms, and 4 full bathrooms. The striking white brick and stone exterior is complemented by a premium elevation with extensive stonework, a metal roof, and a 3-car insulated garage. Inside, enjoy a flexible first-floor study that can serve as a secondary bedroom, a dedicated media room upstairs, and a seamless flow from the family room to a covered patio. The gourmet kitchen boasts professional appliances, double ovens with a built-in air fryer, and Maestro Quartz countertops. Modern upgrades include an electric fireplace, freestanding tub in the primary bath, framed mirrors, matte black fixtures, and upgraded flooring throughout. Schedule your tour today!

2565 Riverchase Way, Grand Prairie

$763,652
5 Beds ⋅ 4 Baths ⋅ 21174630 MLS
MLS# 21174630 - Built by First Texas Homes - Ready Now! ~ Welcome to the Regency 2F plan in the beautiful Mira Lagos Crossing community of Grand Prairie, TX. This stunning two-story home features an impressive 3,705 sq ft layout, offering four spacious bedrooms and four luxurious bathrooms, ensuring ample space for family and guests alike. The master suite, conveniently located on the main floor, serves as your personal retreat, complete with a spa-like bath featuring dual vanities, a freestanding soaker tub, and a walk-in shower. The heart of the home is the expansive living area, highlighted by a breathtaking 12-foot sliding door and an electric fireplace, seamlessly flowing into a gourmet kitchen equipped with a California island and professional-grade appliances, including double ovens and built-in air fryers. Ascend the grand curved staircase to discover a private media and game room, perfect for family game nights or movie marathons. Step outside to the extended covered patio, an ideal space for outdoor relaxation and entertaining. Experience the lifestyle you’ve always dreamed of with First Texas Homes, where luxury meets comfort.

2549 Baypoint Dr, Grand Prairie

$739,900
5 Beds ⋅ 5 Baths ⋅ 21373845 MLS
Located on a premium corner lot in the sought-after Grand Peninsula community of Grand Prairie, just off the shores of Joe Pool Lake, this impressive home offers an exceptional floor plan, beautiful custom details, and incredible space for multi-generational living. The surrounding area is made for enjoying the outdoors, with parks, green spaces, walking trails, fishing, boating, and lake recreation nearby, along with tons of restaurants, shopping and convenient highway access. Grand Peninsula residents also enjoy a community pool, playground, and inviting outdoor spaces throughout the neighborhood. Inside, soaring ceilings and gorgeous natural light create a bright, open feel, while wood floors, stacked-stone accents, upgraded cabinetry, plantation shutters, custom finishes, and beautiful appointments add warmth and character throughout. The thoughtfully designed floor plan features two primary suites, including a spacious first-floor retreat with an enormous bath, beverage center alcove, and a one-of-a-kind custom closet offering incredible storage. The main level also includes a large family room, open kitchen with abundant prep space, granite countertops, gas cooktop, stainless steel appliances, a dedicated office that could serve as a fifth bedroom, formal dining with an oversized built-in serving bar, and a separate formal living space. Upstairs offers even more room to spread out with spacious secondary bedrooms connected by a Jack-and-Jill bath, a second private primary suite, lofted game room, and a dedicated media room designed for movie nights with multi-level seating, custom dormer window seats, and projection setup. Outside, the spacious, flat backyard provides plenty of room to entertain, complete with a covered pergola for shaded gatherings. Gorgeous stone and brick masonry, lush landscaping, an oversized driveway, and impressive curb appeal with newer roof complete this standout home. Don't miss this stunning property!

6840 Shalloway Dr, Grand Prairie

$725,000
4 Beds ⋅ 4 Baths ⋅ 21372718 MLS
Welcome to your ultimate luxury retreat! A private dirt road is all that separates you from the Corps of Engineers property. This stately stone and brick estate combines grand architecture with a resort-style backyard. Inside, a soaring two-story foyer makes a major statement with an endless sweep of custom wrought-iron spindles and rich hardwood floors. Entertaining is effortless with a massive media room pre-wired for sound and featuring a wet bar, mini-fridge, and wine storage, plus a spacious game room. In the winter months, enjoy peek-a-boo lake views from the second-story bedrooms! The real showstopper is the outdoor oasis, complete with a sparkling heated pool and an expansive covered patio featuring a cozy double-sided fireplace and built-in heaters for year-round enjoyment. Absolute perfection inside and out! The home has an oversized 4th garage bay which is approximately 20 x 10. Back you boat straight in! Solar screens and holiday lights have been custom made and are waiting for you to attach as needed.

6832 Foghorn Ln, Grand Prairie

$725,000
5 Beds ⋅ 4 Baths ⋅ 21317634 MLS
Modern, spacious 5-bedroom, 4 full bathroom home with a flexible floor plan and extensive builder upgrades. Featuring TWO primary suites, one downstairs and one upstairs, this layout is ideal for multi-generational living or long-term guests. The downstairs primary suite offers a jetted tub, oversized walk-in shower, large walk-in closet, and built-in security safe. A downstairs room with French doors and a closet can serve as a home office or the 5th bedroom, with a full bathroom just down the hall. The kitchen is designed for both everyday living and entertaining with granite countertops, a gas cooktop, built-in double ovens, built-in microwave, butler's pantry, large walk-in pantry, and an open layout overlooking the main living area. The dedicated theater room includes a projector, screen, mini refrigerator, and built-in speakers. Additional features include a 3-car garage, tankless water heater, crown molding, built-in speakers and sound system wiring in both primary suites, the living room, outdoor patio loo and theater room, Cat6 wiring throughout the bedrooms, living room, loft, theater room, and a ceiling-mounted Wi-Fi access point, home security system, and pre-wiring for four exterior security cameras. Outside, enjoy a covered patio with an outdoor fireplace, creating a comfortable space for relaxing or entertaining. Built in 2019, this home combines a versatile floor plan with thoughtful upgrades and modern technology throughout. The owners left no box unchecked when they built this home.

2696 Bonita Dr, Grand Prairie

$678,000
5 Beds ⋅ 4 Baths ⋅ 21219473 MLS
Welcome to a home that feels like a quiet retreat, where every detail invites you to slow down and breathe. Nestled at 2671 Corona Drive, this property offers a rare and peaceful advantage—positioned directly in front of the community pond. With only a select few homes enjoying this premium placement, your daily view becomes a serene backdrop of water, sky, and soft reflections that shift beautifully with the light. Step inside and you’re greeted by an open floor plan designed for both comfort and connection. The flow between spaces feels natural and expansive, creating an environment that’s perfect for gatherings while still maintaining a sense of calm. A dedicated office provides a private place to focus or unwind, while the game room adds a layer of fun and flexibility for any lifestyle. The home features double living and dining areas, giving you the freedom to host, relax, or simply enjoy the openness of thoughtfully designed space. Whether it’s a quiet evening or a lively celebration, the layout adapts effortlessly. One of the standout features is the enclosed back kitchen—a fully finished space with a built-in setup that feels both functional and inviting. It offers a sense of separation while still being connected, making it ideal for cooking, entertaining, or enjoying meals in a more intimate setting. Every corner of this home is designed to feel balanced—open yet cozy, refined yet welcoming. And just beyond your front door, the pond adds a layer of exclusivity and tranquility that’s hard to find and even harder to leave. Convenience is just as impressive as comfort, with easy access to major highways, nearby schools, and a variety of shopping destinations. The surrounding area continues to flourish with great restaurants and family-friendly options, creating a vibrant yet welcoming community. With close proximity to Dallas and major airports, you’re perfectly positioned for both daily ease and effortless travel.

2671 Corona Dr, Grand Prairie

$675,000
6 Beds ⋅ 5 Baths ⋅ 21169781 MLS
Beautiful previously licensed ALF type B facility for 11 Beds with 10 Rooms. This is a an amazing Mid Century Modern Home. Comes with all of the non medical furnishings, fixtures, and equipment in place!! Ideal for operators seeking to expand or investors entering the growing senior care market. Additional details and off-market operational offerings available upon request. Contact listing agent for full information. Previously licensed Type B Assisted Living Facility (11 beds). Rare opportunity to acquire a vacant residential assisted living home that has been formerly licensed and purpose-built for senior care operations. This property is part of a larger offering of 10+ residential assisted living homes, available individually or as a portfolio, including properties currently licensed or previously licensed for 8–16 private beds as potential ALF Type A or Type B. While currently unlicensed, the home has been extensively modified for assisted living use, offering strong potential for re-licensure or change of ownership, subject to HHSC approval. Improvements include ADA-compliant renovations, accessible bathrooms, open and spacious common areas, and installed fire sprinkler and alarm systems, meeting key life-safety infrastructure requirements. Ideal for operators seeking expansion or investors entering the senior care market. This property provides a turnkey physical plant to quickly relaunch operations or scale alongside additional homes. Additional details and off-market operational offerings available upon request. Contact listing agent for full information.

921 9th St, Grand Prairie

$625,000
5 Beds ⋅ 4 Baths ⋅ 21371271 MLS
GOLF COURSE LIVING PRICED TO SELL! Set on an exceptional golf course lot, this amazing home offers the combination of a beautiful home located in a private gated neighborhood, and a price that is dramatically below market value! The open floor plan features soaring ceilings, stunning curved staircase, walls of windows filling the home with an abundance of natural light, creating an impressive first impression. An expansive game room & media upstairs are perfect for fun movie nights and provide flexibility for families of all sizes. The endless upgrades include: hardwood floors, plantation shutters, 3 fireplaces, skip trial texture & faux finish paint, granite countertops, stainless steel appliances, custom stone vent hood surround, built-in Subzero refrigerator, 42 custom ash cabinets, and a built-in wine cooler. The massive backyard is set up for entertaining while enjoying the serene Golf Course views!

663 Links View Ct, Grand Prairie

$529,999
4 Beds ⋅ 4 Baths ⋅ 21352853 MLS
Welcome home to Polo Heights! This beautiful two-story stuns from the moment you enter, with dramatic vaulted ceilings, tons of natural light, and rich travertine flooring across an open-concept main level. The oversized primary suite is conveniently located downstairs, alongside a private office, two living areas, two dining areas, and a chef-worthy kitchen open to the family room. Upstairs, unwind in the loft area or the dedicated theater room which is already wired for surround sound and a projector. Three generously sized bedrooms and two full baths complete the second floor. The owner has made recent upgrades throughout, including a covered patio for year-round outdoor enjoyment, updated restrooms, and landscape lighting front and back for stunning curb appeal day or night. Major systems are already taken care of too: roof and AC (2020), water heater (2021), plus removable solar screens for added efficiency. To top it all off, the location is minutes from I-20, shopping, dining, and entertainment, with easy 30-minute access to Downtown Dallas, Fort Worth, DFW Airport, the Medical District, and AT&T Stadium.

663 E Sandra Ln, Grand Prairie

$526,690
5 Beds ⋅ 4 Baths ⋅ 21190252 MLS
Welcome to D.R. Horton’s fabulous new community of Lakeview Pointe, located in the desirable city of Grand Prairie within Midlothian ISD! The stunning two-story Wimberley Floorplan Elevation B, with an estimated Summer completion, offers 4 bedrooms, 3 bathrooms, a dedicated study or guest room option, game room, media room, and a 3-car garage, delivering an exceptional layout built for comfort and entertainment. The first floor features a bright, open-concept family room, dining area, and chef-inspired kitchen that flows together seamlessly. The kitchen is beautifully appointed with 42-inch upper cabinets with crown molding, quartz countertops, stainless steel appliances, ceramic tile backsplash, center island, and walk-in pantry. A flexible study-guest room adds versatility to the layout. The private primary suite is conveniently located downstairs and features a well-appointed en-suite bath with dual quartz vanities, a 5-foot shower, a separate soaking tub, and a spacious walk-in closet. Upstairs includes a large game room, media room, and secondary bedrooms with a full bathroom. Additional highlights include RevWood flooring in high-traffic areas, a covered patio for outdoor enjoyment, and America’s Smart Home Technology package. Exterior features include a landscape package with full sprinkler system and a fully fenced backyard for low-maintenance living. Lakeview Pointe will include a future park and playground, enhancing community connection and outdoor enjoyment. The Wimberley provides exceptional living space and modern comfort in a growing, family-friendly community.

10401 Palmetto St, Grand Prairie

$525,000
5 Beds ⋅ 4 Baths ⋅ 21392656 MLS
Stunning 2-story in High Hawk with beautiful brick and stone elevation! Inside you will find 5 bedrooms, 4 full baths, formal living and dining areas just off the entry, dedicated home office with built-ins, upstairs game room, media room with wet bar, and 2-car garage! Upgrades and amenities include rich hardwoods and luxury vinyl flooring throughout main living areas, modern paint tones throughout, upgraded lighting fixtures, extensive crown molding, floor-to-ceiling stone family room fireplace, beautifully updated baths throughout, grand staircase with wrought iron balusters, split secondary bedrooms for added privacy, and MORE! Kitchen is conveniently nestled between a breakfast area and formal dining, perfect for entertaining, boasting an abundance of cabinetry and counter space, quartz countertops and waterfall island, tumbled stone backsplash, stainless appliances including double ovens and a gas cooktop, and walk-in pantry. Primary retreat secluded at the rear of the home offers a luxurious ensuite with dual vanities, frameless shower, jetted garden tub, and large walk-in closet. Four bedrooms are located upstairs, two flanking a Jack and Jill bath. Private backyard is complete with expansive patio space and convenient storage shed!

4903 Barn Owl Trl, Grand Prairie

$520,000
5 Beds ⋅ 4 Baths ⋅ 21354659 MLS
NEED SPACE? Then this is the one for you! 7256 Rueda in Grand Prairie gives you 3,800 square feet and every bit of it gets used. Five bedrooms, 3.5 baths, formal dining, a dedicated office, PLUS a game room and a private media room. Movie nights, game days, work-from-home this house handles all of it. Heading up the spiraling staircase, once upstairs you've got four bedrooms, all with walk-in closets and ceiling fans, including two connected by a Jack-and-Jill bath perfect for kids or guests. I know you're wondering, YES it does sit in Mansfield ISD with quick access to everything the Metroplex has going on. Homes with this much room at this price point don't sit long. Come see it before someone else does.

7256 Rueda, Grand Prairie

$519,000
4 Beds ⋅ 3 Baths ⋅ 21347228 MLS
Beautiful well maintained, fully updated, move-in ready home located in the sought after master planned community of Mira Lagos in the Mansfield ISD! Loaded with upgrades including wood floors throughout home, granite counter tops, crown molding, stone fireplace, updated en suite primary bathroom, walk in closets, high ceilings, extended backyard patio and much more! Primary suite offers luxury bath with huge walk in closet! Flexible floor plan with Jack-N-Jill Bath between secondary bedrooms, second living room currently being used as kids playroom, enclosed private office AND media room with french doors, this home has it all! Everything you need, spanned a little over 3,000 square feet in a single story luxury home! New roof and gutters installed June 2026! New 10ft wooden fence to be replaced by MISD and City of Grand Prairie in the coming weeks.

7239 Cana, Grand Prairie

$518,990
5 Beds ⋅ 3 Baths ⋅ 21372418 MLS
Discover the luxury and functionality of the Holly floor plan, a spacious 2,770 sq. ft., 5-bedroom, 3-bathroom, 2-story home in the sought-after Preserve at the Forum community in Grand Prairie, TX. With its timeless brick and rock exterior, professional landscaping, full irrigation system, and charming front yard tree. The chef’s kitchen is the heart of the home, featuring painted cabinets, quartz countertops, stainless steel appliances, a double oven, and a gas stove with vent hood. The large island offers plenty of seating and workspace, while the built-in bar-hutch area in the dining room adds a touch of elegance. The open-concept kitchen overlooks the living room, boasting soaring 2-story ceilings, expansive windows for natural light, and a cozy gas fireplace. A grand wrought iron staircase leads to the second floor, where the game room provides a versatile space with a luxurious railing overlooking the living room. The primary suite is a serene retreat with a spa-inspired bathroom, including a tiled walk-in shower with a glass enclosure and bench, dual vanities, and modern finishes. Schedule a tour today and experience the unmatched elegance of the Holly floor plan!

3674 Zenith Dr, Grand Prairie

$518,300
4 Beds ⋅ 4 Baths ⋅ 21334168 MLS
Welcome to D.R. Horton’s fabulous new community of Lakeview Pointe, located in the desirable city of Grand Prairie within Midlothian ISD! The impressive single-story Legacy floorplan Elevation B, with an estimated Fall completion, features 4 bedrooms, 3.5 bathrooms, a formal dining room, a flex room, and a spacious 3-car garage, offering a beautifully designed layout for both daily living and entertaining. The open-concept family room flows seamlessly into the formal dining room and large chef’s kitchen, creating a bright and inviting atmosphere perfect for gatherings. The kitchen is well-appointed with 42-inch upper cabinets with crown molding, quartz countertops, stainless steel appliances, ceramic tile backsplash, center island, and a walk-in pantry for added convenience and functionality. The private primary suite is tucked away at the rear of the home and features a well-appointed en-suite bath with dual quartz vanities, a 5-foot shower, a separate soaking tub, and a spacious walk-in closet. Secondary bedrooms are thoughtfully placed throughout the home, and a dedicated laundry room and mud room enhance everyday efficiency. Additional highlights include RevWood flooring in high-traffic areas, a covered patio for outdoor enjoyment, and America’s Smart Home Technology package. Exterior features include a landscape package with a full sprinkler system and a fully fenced backyard, offering privacy and easy maintenance. With only one carefully planned phase, Lakeview Pointe will include a future park and playground, creating a welcoming environment for neighbors and families. The Legacy offers the ideal blend of comfort, convenience, and modern living in a growing, family-friendly area.

3348 Pier View, Grand Prairie

$517,800
4 Beds ⋅ 4 Baths ⋅ 21244999 MLS
Welcome to D.R. Horton’s fabulous new community of Lakeview Pointe, located in the desirable city of Grand Prairie within Midlothian ISD! The impressive single-story Legacy floorplan elevation A, with an estimated Summer completion, features 4 bedrooms, 3.5 bathrooms, a formal dining room, a flex room, and a spacious 3-car garage, offering a beautifully designed layout for both daily living and entertaining. The open-concept family room flows seamlessly into the formal dining room and large chef’s kitchen, creating a bright and inviting atmosphere perfect for gatherings. The kitchen is well-appointed with 42-inch upper cabinets with crown molding, quartz countertops, stainless steel appliances, ceramic tile backsplash, center island, and a walk-in pantry for added convenience and functionality. The private primary suite is tucked away at the rear of the home and features a well-appointed en-suite bath with dual quartz vanities, a 5-foot shower, a separate soaking tub, and a spacious walk-in closet. Secondary bedrooms are thoughtfully placed throughout the home, and a dedicated laundry room and mud room enhance everyday efficiency. Additional highlights include RevWood flooring in high-traffic areas, a covered patio for outdoor enjoyment, and America’s Smart Home Technology package. Exterior features include a landscape package with a full sprinkler system and a fully fenced backyard, offering privacy and easy maintenance. With only one carefully planned phase, Lakeview Pointe will include a future park and playground, creating a welcoming environment for neighbors and families. The Legacy offers the ideal blend of comfort, convenience, and modern living in a growing, family-friendly area.

3275 Grayton St, Grand Prairie

$515,345
4 Beds ⋅ 4 Baths ⋅ 20239722 MLS
READY FOR A QUICK MOVE IN!! GORGEOUS NEW HOME BUILT BY D.R. HORTON in the FABULOUS COMMUNITY OF GREENWAY TRAILS!! Spacious open two story 4-3.5-3 Bullard J Floorplan-Elevation B with TWO DINING areas, separate 3rd CAR GARAGE on HOMESITE BACKING TO GREENSPACE! Large Chef's Kitchen with Breakfast Bar, Quartz Countertops, tiled Backsplash, built-in Stainless Steel Appliances, gas Cooktop and walk-in Pantry. Large Primary En-Suite with box ceiling treatment, over sized shower, Garden Tub, dual sink Vanity and big walk-in Closet with built-ins. Three Bedrooms, Game room, Media Room and 2 full Baths upstairs. Designer Pkg including tiled Entry, Halls, Living, Formal Dining and wet areas plus Home is Connected Smart Home Technology. 16 SEER HVAC, gas tankless water heater, large covered back Patio, 6 foot fenced backyard, Landscape Pkg with full Sod and Sprinkler System. Amenity Center Pool, Cabana and Playground. Close proximity to many Shops, Dining, HWY 287, HWY 360, HWY 67 and I-20.

3704 Walnut Ridge Dr, Grand Prairie

$514,800
4 Beds ⋅ 4 Baths ⋅ 21376037 MLS
Available for Quick Move-in! Welcome to D.R. Horton’s fabulous new community of Lakeview Pointe, located in the desirable city of Grand Prairie within Midlothian ISD! The impressive single-story Legacy floorplan Elevation B is Complete and Move-in Ready, featuring 4 bedrooms, 3.5 bathrooms, a formal dining room, a flex room, and a spacious 3-car garage, offering a beautifully designed layout for both daily living and entertaining. The open-concept family room flows seamlessly into the formal dining room and large chef’s kitchen, creating a bright and inviting atmosphere perfect for gatherings. The kitchen is well-appointed with 42-inch upper cabinets with crown molding, quartz countertops, stainless steel appliances, ceramic tile backsplash, center island, and a walk-in pantry for added convenience and functionality. The private primary suite is tucked away at the rear of the home and features a well-appointed en-suite bath with dual quartz vanities, a 5-foot shower, a separate soaking tub, and a spacious walk-in closet. Secondary bedrooms are thoughtfully placed throughout the home, and a dedicated laundry room and mud room enhance everyday efficiency. Additional highlights include RevWood flooring in high-traffic areas, a covered patio for outdoor enjoyment, and America’s Smart Home Technology package. Exterior features include a landscape package with a full sprinkler system and a fully fenced backyard, offering privacy and easy maintenance. With only one carefully planned phase, Lakeview Pointe will include a future park and playground, creating a welcoming environment for neighbors and families. The Legacy offers the ideal blend of comfort, convenience, and modern living in a growing, family-friendly area.

3329 Seaside St, Grand Prairie

$513,990
4 Beds ⋅ 4 Baths ⋅ 21372438 MLS
Welcome to the Perry floor plan in The Preserves at The Forum, Grand Prairie! This spacious 2,720 sq. ft. two-story home offers 4 bedrooms, 3.5 bathrooms, a private study, upstairs game room, and a two-car garage—perfect for families. Upon entry, you'll find a bright study with large windows and a storage closet. The open-concept main level features a family room, dining area, and L-shaped kitchen with stainless steel appliances, a large island, and pantry. A powder room, utility room, and vinyl flooring throughout complete the main floor. The primary suite includes carpeted floors, natural light, a double-sink bathroom, walk-in shower, private toilet room, and two walk-in closets. Upstairs boasts a game room, three secondary bedrooms, and a full bath with double sinks and a tub and shower combo. Enjoy outdoor living on the covered back patio and spacious backyard. Schedule your tour today—this home is ready to welcome you!

3694 Saguaro Dr, Grand Prairie

$507,300
4 Beds ⋅ 4 Baths ⋅ 21334158 MLS
Welcome to D.R. Horton’s fabulous new community of Lakeview Pointe, located in the desirable city of Grand Prairie within Midlothian ISD! The impressive single-story Legacy floorplan Elevation C, with an estimated Fall completion, features 4 bedrooms, 3.5 bathrooms, a formal dining room, a flex room, and a spacious 3-car garage, offering a beautifully designed layout for both daily living and entertaining. The open-concept family room flows seamlessly into the formal dining room and large chef’s kitchen, creating a bright and inviting atmosphere perfect for gatherings. The kitchen is well-appointed with 42-inch upper cabinets with crown molding, quartz countertops, stainless steel appliances, ceramic tile backsplash, center island, and a walk-in pantry for added convenience and functionality. The private primary suite is tucked away at the rear of the home and features a well-appointed en-suite bath with dual quartz vanities, a 5-foot shower, a separate soaking tub, and a spacious walk-in closet. Secondary bedrooms are thoughtfully placed throughout the home, and a dedicated laundry room and mud room enhance everyday efficiency. Additional highlights include RevWood flooring in high-traffic areas, a covered patio for outdoor enjoyment, and America’s Smart Home Technology package. Exterior features include a landscape package with a full sprinkler system and a fully fenced backyard, offering privacy and easy maintenance. With only one carefully planned phase, Lakeview Pointe will include a future park and playground, creating a welcoming environment for neighbors and families. The Legacy offers the ideal blend of comfort, convenience, and modern living in a growing, family-friendly area.

3309 Seaside St, Grand Prairie

$500,000
4 Beds ⋅ 4 Baths ⋅ 21333872 MLS
Welcome to this stunning Bloomfield Homes former model in the sought-after High Hawk neighborhood, just minutes from Joe Pool Lake! Designed with both style and functionality in mind, this exceptional 4-bedroom, 3.5-bath home offers an ideal layout for multigenerational living with two spacious primary suites. From the moment you step inside, you'll be captivated by the elegant decorative archways, designer lighting, and thoughtfully selected model-home and owner inspired finishes throughout. The open-concept floor plan seamlessly connects the living, dining, and kitchen areas, creating the perfect space for everyday living and entertaining. Upstairs, the spacious game room provides endless possibilities for family fun, a media space, or a home office. Step outside to the covered patio, where you can relax or entertain guests year-round while enjoying your private backyard. Additional highlights include a 3-car garage, generous storage, and the quality craftsmanship Bloomfield Homes is known for.. Conveniently located near Joe Pool Lake, shopping, dining, and major highways, this home offers the perfect blend of comfort, elegance, and convenience. Don't miss the opportunity to own this beautifully appointed home in one of the area's most desirable communities!

2311 Tawny Owl Rd, Grand Prairie

$499,900
4 Beds ⋅ 3 Baths ⋅ 21390205 MLS
Beautifully Updated Grand Prairie Ranch on 1.18 Acres with Pool, Workshop & RV Hookup! Welcome home to this beautifully updated 4-bedroom, 3-full-bath ranch-style home, offering approximately 1,933 square feet of comfortable living space on a spacious 1.18-acre lot. Thoughtfully updated and move-in ready, this property combines modern convenience with the space, privacy, and versatility that are hard to find in the area. The home features a brand-new roof, windows and HVAC with spacious bedrooms, three full bathrooms, and a practical ranch-style, open layout designed for comfortable everyday living and entertaining. Step outside and discover an impressive array of amenities. Enjoy summer days by the private swimming pool, or take advantage of the property's exceptional workshop-garage, complete with electricity and water, perfect for a hobbyist, contractor, car enthusiast, or additional storage. For RV owners, the property also offers a dedicated RV pad with sewer, water, and electrical hookups, providing exceptional convenience for recreational vehicles, guests, or extended stays. With 1.18 acres, there's plenty of room to enjoy the outdoors, entertain, garden, store equipment, or simply appreciate the extra space and privacy. Yet you're still conveniently located in Grand Prairie, with easy access to Dallas, Fort Worth, DFW International Airport, shopping, dining, entertainment, and major highways. Rarely does a property offer this combination of updated living space, acreage, pool, workshop, and full RV hookups in such a convenient location. Come see everything this unique Grand Prairie property has to offer!

1710 Vineyard Rd, Grand Prairie

$492,300
4 Beds ⋅ 4 Baths ⋅ 21267995 MLS
Welcome to D.R. Horton’s fabulous new community of Lakeview Pointe, located in the desirable city of Grand Prairie within Midlothian ISD! The impressive single-story Legacy floorplan elevation A, with an estimated Summer completion, features 4 bedrooms, 3.5 bathrooms, a formal dining room, a flex room, and a spacious 3-car garage, offering a beautifully designed layout for both daily living and entertaining. The open-concept family room flows seamlessly into the formal dining room and large chef’s kitchen, creating a bright and inviting atmosphere perfect for gatherings. The kitchen is well-appointed with 42-inch upper cabinets with crown molding, quartz countertops, stainless steel appliances, ceramic tile backsplash, center island, and a walk-in pantry for added convenience and functionality. The private primary suite is tucked away at the rear of the home and features a well-appointed en-suite bath with dual quartz vanities, a 5-foot shower, a separate soaking tub, and a spacious walk-in closet. Secondary bedrooms are thoughtfully placed throughout the home, and a dedicated laundry room and mud room enhance everyday efficiency. Additional highlights include RevWood flooring in high-traffic areas, a covered patio for outdoor enjoyment, and America’s Smart Home Technology package. Exterior features include a landscape package with a full sprinkler system and a fully fenced backyard, offering privacy and easy maintenance. With only one carefully planned phase, Lakeview Pointe will include a future park and playground, creating a welcoming environment for neighbors and families. The Legacy offers the ideal blend of comfort, convenience, and modern living in a growing, family-friendly area.

3309 Pier View, Grand Prairie

$482,340
4 Beds ⋅ 3 Baths ⋅ 21190660 MLS
Welcome to D.R. Horton's fabulous new community of Lakeview Pointe located in the desirable city of Grand Prairie, located within Midlothian ISD! The Aspen floorplan, Elevation C, with an estimated Summer completion, offers a spacious two-story layout featuring 4 bedrooms, 3 bathrooms, a game room, and a 2-car garage, designed to accommodate a variety of living needs. The open-concept design features a generous family room that flows into the dining area and modern kitchen, creating an inviting space for everyday living and entertaining. The kitchen is beautifully appointed with 42-inch upper cabinets with crown molding, quartz countertops, stainless steel appliances, ceramic tile backsplash, a center island, and a walk-in pantry. RevWood flooring extends throughout the main living areas for durability and style, and a convenient mud room adds everyday functionality. The private primary suite is located on the first floor and features an en-suite bath with dual sinks, a separate soaking tub and shower, and a spacious walk-in closet. Two additional bedrooms are also located on the first floor, while the second level offers a game room, an additional bedroom, and a full bath—ideal for guests or flexible living space. A covered patio enhances outdoor living, while modern finishes, energy-efficient construction, and America’s Smart Home Technology package add everyday convenience. Exterior features include a landscaping package with a full sprinkler system and a fully fenced backyard. Morningstar residents enjoy resort-style pools, playgrounds, parks, a dog park, and scenic walking trails.

3293 Pier View, Grand Prairie

$479,990
4 Beds ⋅ 3 Baths ⋅ 21334090 MLS
Welcome to D.R. Horton’s fabulous new community of Lakeview Pointe, located in the desirable city of Grand Prairie within Midlothian ISD! The impressive single-story Brock floorplan Elevation C, with an estimated Fall completion, offers 4 bedrooms, 2.5 bathrooms, a 3-car garage, and a flexible layout with a formal dining room or optional study, designed to accommodate a variety of lifestyle needs. The open-concept family room connects seamlessly to the dining area and modern chef’s kitchen, creating a bright and inviting space perfect for everyday living and entertainment. The kitchen is beautifully appointed with 42-inch upper cabinets with crown molding, quartz countertops, stainless steel appliances, ceramic tile backsplash, a center island, and a walk-in pantry. The private primary suite is located at the rear of the home and includes a well-appointed en-suite bath with dual quartz vanities, a 5-foot shower, a separate soaking tub, and a spacious walk-in closet. Secondary bedrooms are thoughtfully distributed across the home, including one with an attached full bath for added convenience. Additional highlights include a powder bath, dedicated laundry room, and mud room area off the garage for everyday functionality. This home also features RevWood flooring in high-traffic areas, a covered patio for outdoor enjoyment, and America’s Smart Home Technology package. Exterior upgrades include a landscape package with a full sprinkler system and a fully fenced backyard for privacy and easy maintenance. With just one carefully designed phase, Lakeview Pointe will feature a future park and playground, fostering a welcoming community environment. Situated in a growing, family-friendly area, this neighborhood offers the perfect balance of comfort, convenience, and modern living.

3312 Pier View, Grand Prairie

Listings provided by North Texas Real Estate Information Systems (NTREIS). Listing data has been deemed reliable but is not guaranteed to be accurate by the MLS.

Last updated:
