Refine Search
Sort by
1053 Hickory Chase Ln, Crowley
$410,925
3 Beds ⋅ 2 Baths ⋅ 21371806 MLS
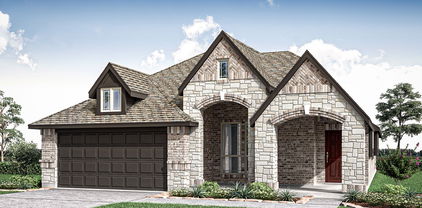
BRAND NEW & NEVER LIVED IN! The Carolina floor plan by Bloomfield Homes is a single-story dream with a gorgeous stone and brick exterior with cedar accents, 3 bedrooms, 2 baths, and a study (or 4th bedroom). Homesite backs to a greenbelt - no rear neighbors! Highlights include a Gourmet Kitchen with built-in stainless steel appliances, high-level upgrades selected throughout, and the over 300-square-foot Primary Suite with a seating area! RevWood floors provide a durable and stylish base, perfect for busy lives. Quartz tops are found in both the kitchen and primary suite, perfectly complimenting the stained Shaker cabinetry! Craftsman details like window seats, a rotunda foyer, shelving built-ins at bedroom windows, and large picture windows make this home feel like a custom build, and Bloomfield's included Builder Warranty means you have peace of mind that you'll be cared for after closing! The kitchen has ample storage space for all your gadgets, with a wood vent hood, pot and pan drawers, a walk-in pantry, extensive cabinets along the wall and at the island, plus a buffet in the Breakfast Nook! For more formal occasions, the home has an open Dining Room - or craft into your own lounge, library, or play room. The 2 secondary bedrooms split a hall bath on one side of the home, while the Primary Suite takes up most of the opposite side providing all the space and privacy you hope for in a retreat! A modern tile fireplace, 8-foot ornamental front door, and large body bathroom tile are just some of the additional enhancements! Bloomfield Homes at Hunters Ridge is open daily for tours, come visit us to explore our current offers!

1053 Hickory Chase Ln, Crowley

609 Marcus Ln, Crowley
$296,897
3 Beds ⋅ 2 Baths ⋅ 21369796 MLS
Built by Mattamy Homes - The Sarafina - Available December! This adorable home comes with a move in package that includes a refrigerator, washer, dryer and blinds. The Sarafina floor plan is designed for comfort and efficiency, offering an open-concept layout perfect for modern living. The heart of the home is the spacious kitchen, featuring a central island with a breakfast bar and a walk-in pantry, all seamlessly connected to the Great Room and dining area, ideal for entertaining and everyday moments. The private owner’s suite serves as a peaceful retreat with dual vanities and a large walk-in closet. Two additional bedrooms are thoughtfully positioned at the front of the home, sharing a full bathroom, perfect for family or guests. Stylish, functional, and designed to fit your needs, the Sarafina brings together timeless appeal and modern convenience. This energy-efficient home includes ENERGY STAR® certified appliances, LED lighting, Radiant Barrier, Low-E Argon Double-Pane Windows, 15 SEER2 High-Efficiency HVAC + 96 percent AFUE Furnace and a tankless water heater, combining comfort with sustainability. The Sarafina is thoughtfully crafted to enhance everyday living while meeting your modern lifestyle needs.

609 Marcus Ln, Crowley

932 Duman Dr, Crowley
$376,989
3 Beds ⋅ 3 Baths ⋅ 21369853 MLS
Built by Mattamy Homes - The Delphi - Available January 2027. Welcome to The Delphi, a thoughtfully designed single-story home combining modern comfort with timeless style on a premium corner lot that backs to and a beautiful mature tree line. This exceptional homesite features a serene creek and mature tree line directly to the left, and backs to the home offering a beautiful, private natural backdrop. Step inside the welcoming foyer to find a bright, open-concept layout where the Great Room, kitchen, and dining area create a seamless flow—perfect for lively gatherings or quiet evenings. The chef-inspired kitchen boasts a spacious center island, a massive walk-in pantry, and an abundance of counter and cabinet space. Tucked away for ultimate privacy, the owner’s suite serves as a luxurious retreat complete with dual vanities, a large walk-in shower, a linen closet, and a generous walk-in closet. Two secondary bedrooms share a well-appointed full bathroom, while a versatile flex room near the entry easily transforms into an office, playroom, or hobby space to fit your lifestyle. Enjoy seamless indoor-outdoor living on the covered patio, an ideal spot for relaxing or entertaining while taking in your peaceful surroundings. This ENERGY STAR® Certified Home is engineered for maximum savings, comfort, and sustainability. Premium green features include: Low-E Argon Double-Pane Windows, Radiant Barrier roofing for heat reduction, Wi-Fi ecobee® Smart Thermostat, ENERGY STAR® Certified Whirlpool® Appliances, 15 SEER2 High-Efficiency HVAC + 96 percent AFUE Furnace, Moen® Water-Saving Plumbing Fixtures, RainBird® Weather-Sensing Irrigation, Rigorous Third-Party Energy Testing. Seize the opportunity to own this premier corner-lot property, perfectly framed by a mature tree line that offers exceptional privacy and tranquility.

932 Duman Dr, Crowley

10909 Chriswood Dr, Crowley
$699,000
4 Beds ⋅ 3 Baths ⋅ 21369785 MLS
Set within a small, exclusive enclave in Joshua ISD, this beautifully updated brick and stone estate-style home sits on a 1.08-acre corner lot, offering privacy, space, and refined comfort. Properties of this caliber; combining acreage, location, and extensive recent upgrades are increasingly rare. The thoughtfully designed 4-bedroom, 3-bath floorplan features 2 spacious living areas and 2 dining areas, ideal for both everyday living and entertaining. Recent investments include a brand-new roof, new coil in an HVAC system, fresh designer-neutral interior paint, and new carpet throughout, providing peace of mind and true move-in readiness. The kitchen and baths are finished with granite countertops throughout, while the expansive 3-car garage offers exceptional flexibility for vehicles, this stunning property also boasts a large additional structure, approximately 531 square feet, that could be storage, or a private workshop or 2-car garage. Step outside to enjoy a large, covered patio, professionally landscaped grounds, and trees — a serene outdoor setting with ample space to add a pool or create a custom outdoor retreat. Location is essential in the DFW Metroplex, and this property is situated just 13 miles from downtown Fort Worth, giving you a 15-minute commute to downtown, Fort Worth Stockyards, Sundance Square, and cultural hotspots such as Fort Worth Zoo with peaceful living. Offering acreage living, Joshua ISD schools, major system updates, and a multi-car garage in a refined, private setting, this home delivers long-term value and a lifestyle rarely available in today’s market.

10909 Chriswood Dr, Crowley

1085 Carnation Dr, Crowley
$309,999
3 Beds ⋅ 3 Baths ⋅ 21359719 MLS
Built in 2024, this move-in-ready townhome offers modern finishes and thoughtful upgrades throughout. The open-concept first floor is designed for comfortable living and effortless entertaining, featuring beautiful flooring, a spacious living area, and a well-equipped kitchen with generous counter space, abundant cabinetry, and a pantry for additional storage. The dining and living spaces flow seamlessly together, while a conveniently located half bath adds functionality for guests. The second level provides additional flexibility with a spacious loft-style living area ideal for a game room, office, or lounge space. A dedicated laundry room includes a custom PAX storage unit to maximize organization. The oversized primary suite features a large walk-in closet complete with a PAX closet system, while the ensuite bath showcases an expansive walk-in shower with upgraded tile accents and a stylish vanity. This home also offers the rare opportunity for qualified buyers to assume the current mortgage at a 4.99% interest rate. Residents enjoy an amenity-rich lifestyle with access to a clubhouse, community pools, fitness center, and future pickleball courts. The HOA further enhances low-maintenance living by covering the yard maintinence, roof and foundation, helping reduce major future maintenance concerns. Combining modern construction, thoughtful upgrades, and exceptional community amenities, this townhome is ready to welcome its next owner.

1085 Carnation Dr, Crowley

1048 Tarryhill Dr, Crowley
$349,990
4 Beds ⋅ 2 Baths ⋅ 21366146 MLS
Built by M-I Homes. Welcome to our Freestone model home at Tarrytown! This lovely model showcases some of the latest design trends that you are sure to love and features 4 bedrooms, 2 bathrooms. As you enter this home, you are greeted by a spacious foyer that gives direct access to the guest bedroom and the beautifully decorated nursery across the hall. Wood-look tile flooring guides you farther down the hall, where and you’ll find the laundry room and an additional bedroom outfitted with western décor. In the main living area of the home, you’ll find the family room, kitchen, and dining room. The kitchen offers a large island that overlooks the open-concept living space. Complete with stainless steel appliances, white-painted cabinetry with additional hardware, and lovely granite countertops, the kitchen is sure to impress. This home features soaring ceilings throughout, an electric fireplace, and large windows to allow the natural light to shine through. The luxurious owner's suite awaits at the back of the home, offering a serene retreat with a large bedroom, an en-suite bathroom with a walk-in shower and a separate tub, and a generous walk-in closet. The bedroom boasts a stunning bay window and a striking accent wall, adding a touch of elegance. Step out onto the covered patio and soak in the fresh air—the perfect spot to unwind and relax! Schedule a visit today!

1048 Tarryhill Dr, Crowley

620 Swift Current Dr, Crowley
$275,000
4 Beds ⋅ 2 Baths ⋅ 21365045 MLS
Home is where memories are made, and this one is ready for its next chapter. Located in a welcoming Crowley neighborhood, this single-story home offers a functional layout with the space and features today's buyers appreciate. Whether you're purchasing your first home, downsizing, or looking for an investment opportunity, this property provides the perfect canvas to make it your own. The open living area is anchored by a cozy fireplace, creating a comfortable gathering place for family and friends. The kitchen features granite countertops, a pantry for extra storage, and a layout that keeps you connected to the living and dining spaces. The private primary suite includes a walk-in closet, while the covered back patio offers the perfect spot to enjoy your morning coffee, weekend barbecues, or relaxing evenings outdoors. An attached two-car garage adds everyday convenience. This home is being sold AS-IS and may need a little TLC, making it a great opportunity for buyers who want to add their own style and build equity. Conveniently located near shopping, dining, schools, parks, and major highways, you'll enjoy easy access to everything Crowley and the surrounding Fort Worth area have to offer. With solid bones, desirable features, and plenty of potential, this home is ready for someone to give it the love it deserves.

620 Swift Current Dr, Crowley

1113 Chandler Dr, Crowley
$428,890
4 Beds ⋅ 3 Baths ⋅ 21360219 MLS
NEW! NEVER LIVED IN. Bloomfield Homes has built the Cypress II, a two-story plan with 4 bedrooms, 3 baths, and a 2-car garage, expected complete and Ready in December 2026! The home sits on an interior lot, with an 8' ornamental glass front door that pulls natural light into the entry from the moment you walk up. Most of the living is on the main floor here: the primary suite, 2 bedrooms, and a formal dining room are downstairs, with a single bedroom-bathroom combo upstairs off the game room for a secondary private retreat. The primary suite genuinely gorgeous, with a private sitting area set apart from the sleeping space — room for a reading chair, a small desk, or a quiet corner — plus a walk-in closet and an ensuite bath that has both a tub and shower! Off the entry, the formal dining room is positioned for sit-down meals and gatherings. The family room opens up as the center of the main floor, anchored by a gas-starter fireplace. The Deluxe Kitchen sits open to that living space, built around an island with custom Shaker cabinets and finished with quartz counters, a gas cooktop, and an electric oven - all built in! - so whoever's cooking stays part of the room. Architectural windows carry natural light through the main living areas. Outdoor living runs front to back, with a covered front porch and an oversized covered patio out back that gives you more room under cover! Long list of energy-saving components come standard, at no added cost, the same as every home Bloomfield Homes builds. Call or visit Bloomfield Homes at Hunters Ridge in Crowley to tour the Cypress II and see what's currently available.

1113 Chandler Dr, Crowley

1105 Falcon Dr, Crowley
$375,890
3 Beds ⋅ 2 Baths ⋅ 21360205 MLS
NEW! NEVER LIVED IN. Bloomfield Homes has built the Dogwood, a single-story plan with 3 bedrooms, 2 baths, and a 2-car garage, expected complete and Ready in November 2026! The home sits on an oversized lot with a large backyard, giving you noticeably more room to work with than a standard homesite — space for a play set, a garden, or just open yard. An 8' ornamental front door anchors the entry beneath a deep covered front porch, the kind of real, usable porch that most new construction has quietly dropped. The interior opens around a large family room, with an island kitchen set to stay open to it so the cook is never closed off from the room. That Deluxe Kitchen carries quartz counters with room to spread out, custom cabinets, an island that doubles as prep space and a gathering spot, a gas cooktop, and an electric oven. Down the hall, the primary suite is positioned apart from the secondary bedrooms for privacy and includes a walk-in closet with room to actually organize, plus a bath with a garden tub for soaking and a separate shower. Architectural windows carry natural light through the main living areas. Outdoor living runs front to back, with a covered patio out back that opens onto the oversized lot. A list of energy-saving components come standard, at no added cost, the same as every home Bloomfield Homes builds. Call or visit Bloomfield Homes at Hunters Ridge in Crowley to tour the Dogwood and explore the current offer.

1105 Falcon Dr, Crowley

905 Carnation Dr, Crowley
$375,000
3 Beds ⋅ 3 Baths ⋅ 21356700 MLS
Best deal in Karis! This house is almost brand new and meticulously kept. It is a beautiful, light filled David Weekley home that is located across the street from the park and playground. Your children can play while you watch them on the front porch. The owner’s retreat features a super shower and large walk in closet. It is unique in the neighborhood as it has two large side yards that will accommodate your own playground equipment or make room for a large pergola and extended patio. It backs up to green space behind for quiet privacy and hosts a full driveway where you can park extra cars or can be used for guest parking. David Weekley homes are known for their quality as a builder, so grab one of these smaller homes to get started with your family. Enjoy the highly ranked Montessori school in the neighborhood as well.

905 Carnation Dr, Crowley

1004 Pearl Crescent Pl, Crowley
$500,000
4 Beds ⋅ 4 Baths ⋅ 21329408 MLS
MLS# 21329408 - Built by Chesmar Homes - Ready Now! ~ This stunning Normandy home is built for today and ready for tomorrow. Features include: a charming covered porch; a welcoming foyer; a quiet study with storage; a nearby powder room; an airy kitchen showcasing a spacious island, a roomy walk-in pantry, and an adjacent dining nook; a conveniently located utility room; an inviting family room with sliding doors overlooking a relaxing outdoor living area; a luxurious primary suite boasting a private bath with dual vanities and an expansive walk-in closet; a shared bath; and two secondary bedrooms. This home also offers a second floor with a versatile game room, a convenient pocket office, a shared bath, and an additional bedroom with a generous walk-in closet. This could be the one you’ve been waiting for!

1004 Pearl Crescent Pl, Crowley

1005 Wilderness Trl, Crowley
$379,500
4 Beds ⋅ 3 Baths ⋅ 21315441 MLS
Well maintained 4 bedroom 2.5 baths 3 car garage home. This open layout has two living areas, formal dining, galley kitchen with breakfast area. The primary en-suite has a large walk-in closet and 3 full length mirrors in bathroom. This home has a gas log fireplace gas stovetop, gas heating furnace, and a gas tankless water heater to help alleviate high electricity consumption. The home is situated on a beautifully manicured lot. Walking distance to Community Amenities-across the street from sand volleyball courts, 1-2 min. walk to children’s playground, and 5 min. walk to the clubhouse, swimming pool, and tennis courts. Convenient access to both Chisholm Trail Parkway S and I-35W shopping, dining, and entertainment. Approximately 35 mins. to Six Flags, Cowboys stadium, Rangers stadium or Fort Worth Stockyard’s & Billy Bob’s.

1005 Wilderness Trl, Crowley

512 Marcus Ln, Crowley
$399,989
4 Beds ⋅ 3 Baths ⋅ 21317191 MLS
Built by Mattamy Homes - The Seville II - Available Now! Beautiful lot that back up to the creek with greenspace. The Seville II offers a thoughtfully designed single story layout that blends comfort and everyday livability. An open concept design centers around a spacious Great Room that flows seamlessly into the dining area and kitchen, creating an inviting space for gatherings and daily life. The kitchen features a large island with a breakfast bar, a walk in pantry, and ample counter space that support both function and style. Just off the main living area, a covered patio extends your living space outdoors for relaxing or entertaining. The private owner’s suite is tucked at the back of the home and includes a spacious walk in closet and a spa inspired bathroom complete with a freestanding tub. Three secondary bedrooms are positioned near the front of the home, offering comfort and flexibility for family, guests, or a home office. A versatile flex room near the foyer adds even more adaptability to the layout. With bright, open living areas and a design that simply works, the Seville II delivers comfort and functionality in a home built for the way you live today.

512 Marcus Ln, Crowley

1100 Port Way, Crowley
$345,000
4 Beds ⋅ 3 Baths ⋅ 21302692 MLS
Beautiful Brick Move-In Ready 4-Bedroom Home on a CORNER Lot! Great 2-Story Home: Open Concept Living, Dining, Kitchen with Primary Bedroom Suite, HALF Bath and Laundry Downstairs. ALL Rooms are Spacious!! Downstairs Primary Bedroom offers ENSUITE Bath: Dual Sink Vanity, Garden Tub, Separate Shower, Linen Closet and HUGE WALK-IN Closet! Additional 3 Bedrooms with Walk-In Closets and Full Bath Upstairs. GAS Range in the Kitchen along with Granite Countertops, Beautiful Cabinetry, and a SWEET Walk-In Pantry. STORAGE Closets Galore!! Oversized 2-Car Garage with 50-Amp Charging Outlet for Convenient Car-Charging or Equipment Use. Large Backyard Boasts Nice Storage SHED and Lots of Space to Play! Bonus: Fantastic Community Pool!! **ZERO-DOWN FHA Loan Program Available! See MLS Docs**

1100 Port Way, Crowley

809 E Bovell St, Crowley
$214,900
3 Beds ⋅ 2 Baths ⋅ 21292732 MLS
Three-bedroom, 1.5-bathroom home located in the Crowley Park neighborhood. This home features a modern and airy open-concept floor plan with stylish vinyl and laminate flooring throughout the living room. The updated kitchen is equipped with granite countertops and stainless steel appliances, seamlessly overlooking the main living spaces. The layout includes a private primary bedroom complete with a large walk-in closet and an attached primary bathroom. Step outside to a fully fenced-in backyard, perfect for outdoor activities, and enjoy the convenience of an attached two-car garage. The location places you within easy reach of regional routes, ensuring a straightforward commute into downtown Fort Worth, local employment centers, and nearby neighborhood services. Schedule your private showing today! One or more photos in this listing have been virtually staged.

809 E Bovell St, Crowley

1113 Hackberry Ln, Crowley
$478,590
4 Beds ⋅ 3 Baths ⋅ 21282899 MLS
BRAND NEW! NEVER LIVED IN. This Carolina IV by Bloomfield Homes offers 4 bedrooms, 3 bathrooms, game room, media room, study, and formal dining. Situated in the desirable Hunter's Ridge community, this beautifully designed home features an open-concept layout with stylish upgrades throughout, highlighted by a striking rounded rotunda entry that leads into a private study, creating an elegant first impression, while the Deluxe Gourmet Kitchen is equipped with upgraded cabinets, quartz countertops, and an upgraded backsplash that flows seamlessly into the main living area, perfect for both everyday living and entertaining, and the formal dining room provides an ideal setting for gatherings; laminate wood flooring extends through the main areas of the first floor, complemented by upgraded carpet throughout, with generously sized secondary bedrooms and a spacious primary retreat, plus additional living space upstairs with a game room and media room ideal for entertaining, along with outdoor living that includes both a covered front porch and covered patio, all enhanced by strong curb appeal featuring an impressive 8' front door. Visit Bloomfield Homes today at Hunter's Ridge to tour this gorgeous Carolina IV.

1113 Hackberry Ln, Crowley

513 Marcus Ln, Crowley
$329,619
3 Beds ⋅ 2 Baths ⋅ 21282374 MLS
Built by Mattamy Homes - The Elinor II - Available Now! The Elinor II offers a modern design with 3 bedrooms, 2 bathrooms, combining style and practicality. At its heart, the open-concept kitchen flows seamlessly into the dining area and Great Room, creating the perfect space for daily living and entertaining. The kitchen features sleek cabinetry, solid surface countertops, and Whirlpool® appliances. The private owner’s suite, tucked at the rear of the home, includes a spacious walk-in closet and a luxurious bathroom with dual sinks and a walk-in shower. Two additional bedrooms are located near the foyer, providing privacy and convenience for family or guests. The flex room offers versatile space for a home office, gym, or playroom. Additional highlights include energy-efficient windows, a tankless water heater, and luxury vinyl plank flooring for both durability and style. With thoughtful design and high-performance features, the Elinor II is built to support your modern lifestyle. ENERGY STAR® certified Whirlpool® appliances, Energy-efficient tankless water heater, and Ecobee smart thermostat.

513 Marcus Ln, Crowley

1009 Karis Blvd, Crowley
$575,258
3 Beds ⋅ 3 Baths ⋅ 21268060 MLS
Step into our beautifully designed model home, where timeless elegance meets modern comfort. From the moment you arrive, the stunning brick and stone exterior creates a warm and inviting first impression. Inside, you’re welcomed by a bright, open-concept layout with soaring ceilings and an abundance of natural light. The heart of the home is the showstopping kitchen, featuring stacked white cabinetry to the ceiling, a bold navy island, designer lighting, and an oversized island perfect for gathering and entertaining. The space flows effortlessly into the family and dining areas, creating an ideal setting for everyday living and special occasions. The Owner’s Retreat offers a peaceful escape with large windows and a spa-inspired bath, complete with a striking super shower and beautiful tilework. Thoughtfully tucked between the secondary bedrooms, a versatile retreat space provides the perfect spot for a playroom, media area, or private lounge offering flexibility to fit your lifestyle. Every detail has been carefully curated, blending warm wood tones, soft neutrals, and sophisticated black and gold accents throughout. Every space has been carefully curated to feel both stylish and livable from the inviting living areas to the refined finishes throughout. This model home is the perfect combination of elevated design and everyday comfort, ready to inspire your next chapter.

1009 Karis Blvd, Crowley

1001 Marigold Ln, Crowley
$549,781
4 Beds ⋅ 3 Baths ⋅ 21254067 MLS
Experience a model home that perfectly balances modern design with everyday comfort. With its welcoming front porch and charming exterior, this home invites you in from the very first glance. Inside, you’ll find a light-filled, open layout where expansive windows stretch across the main living spaces, creating an airy, connected feel. The kitchen stands out with rich black cabinetry, striking gold and black fixtures, and a large island that serves as both a functional workspace and a natural gathering spot. The Owner’s Retreat offers a quiet escape, complete with a spa-like bath and a beautifully designed super shower. Upstairs, a spacious gameroom provides incredible flexibility whether you envision a media space, playroom, or second living area. The secondary bedrooms are generously sized and full of character, offering comfortable, inviting spaces for family or guests. Throughout the home, warm wood tones, soft neutrals, and bold accents come together to create a look that feels both fresh and timeless. Designed with both style and livability in mind, this home offers the perfect setting for relaxing, entertaining, and making lasting memories.

1001 Marigold Ln, Crowley

2800 Coventry Rd, Crowley
$420,000
3 Beds ⋅ 3 Baths ⋅ 21224471 MLS
SO MUCH NEW!! BETTER THAN THE PICTURES!! YOU HAVE TO SEE THIS ONE!! Situated on an almost half-acre corner lot, this well-maintained home offers space, privacy, and a long list of thoughtful updates. Featuring 3 bedrooms and 2.5 bathrooms with a desirable split-bedroom layout, this home is designed for both comfort and functionality. The oversized living room provides plenty of space for gathering and entertaining, while the updated kitchen shines with new countertops, backsplash, and modern laminate flooring installed in 2023. Major system upgrades add peace of mind, including a new HVAC system and ductwork (2021), a Class 4 impact-resistant roof (2024), and a new water heater (2024). Additional recent improvements include a new dishwasher (2025), microwave (2024), remodeled primary shower (2025), all toilets replaced (2025), and brand-new carpet in the bedrooms (2026). Outdoor living is just as impressive with an extended covered patio—perfect for relaxing or entertaining—along with partial new fencing, added gutter guards, storm doors, and solar screens for enhanced efficiency and comfort. This move-in-ready home combines modern updates with generous lot size—don’t miss your opportunity to own this exceptional property!

2800 Coventry Rd, Crowley

1100 Painted Lady Dr, Crowley
$402,680
3 Beds ⋅ 2 Baths ⋅ 21184571 MLS
Perfectly positioned on a desirable corner homesite, this beautiful one-story home blends warmth, elegance, and intentional design. Step inside to a light-filled, open layout featuring two spacious living areas — perfect for a playroom, gameroom, or inviting second lounge along with a private enclosed study adorned with French doors, creating a peaceful retreat for working from home or quiet reflection. At the heart of the home, navy kitchen island cabinetry makes a striking statement, adding a sophisticated pop of color to the well-appointed kitchen. The owner’s retreat offers a serene escape with a spa-inspired bath and an oversized walk-in shower designed for ultimate relaxation. Enjoy the outdoors year-round on the expansive covered back patio, ideal for morning coffee or sunset gatherings. This home offers the perfect blend of style, versatility, and everyday luxury.

1100 Painted Lady Dr, Crowley

1950 Kiowa Lance, Crowley
$299,500
3 Beds ⋅ 2 Baths ⋅ 21048285 MLS
Motivated Seller — Bring All Reasonable Offers! Looks like a 2 story however it is ONLY a single story home. 1.9 Acres, Outside City Limits, Potential for Two Homes, and a Private Well! Private well — no monthly water bill Additional highlight: Newer roof shingles installed November 2024. This property offers the peace and flexibility of country living while remaining conveniently close to town. It has tremendous potential for someone ready to bring their vision, tools, and ideas. The property is listed below the recent appraisal value. This is a fixer-upper and will require work, but for the right buyer, it could become an incredible homestead with room to grow. Bring your hammer, bring your ideas, and bring your offer! Looking for space, privacy, and plenty of potential? This unique property sits on a generous 1.9 acre lot outside the city limits, conveniently located just minutes from Chisholm Trail Parkway. With the capability to have two homes on the property, there are plenty of possibilities for a family homestead, multi-generational living, or future investment. The main home offers five rooms plus two additional flex rooms that can be used as bedrooms, a home office, game room, playroom, or whatever best fits your needs. A recently completed rear addition features a large room with an updated bathroom, making it ideal for a spacious primary suite, entertainment area, or additional living space. The home also includes a mud room and a separate utility room with ample space for a freezer. Outside, the possibilities continue with multiple outbuildings, including: Several buildings or workshops with electricity Smaller buildings that could potentially be renovated into playhouses, hobby spaces, or storage A former horse stall with attached tack feed room A mobile home with existing water and electricity connections; utilities would need to be reconnected. No value is assigned to the mobile home.

1950 Kiowa Lance, Crowley

Listings provided by North Texas Real Estate Information Systems (NTREIS). Listing data has been deemed reliable but is not guaranteed to be accurate by the MLS.

Last updated:

How much is your home worth?

Get instant property value now!