Refine Search
Sort by
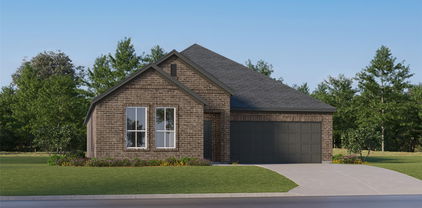
8600 Corral Circle Ft, Fort Worth
$417,000
3 Beds ⋅ 3 Baths ⋅ 21396502 MLS
Welcome to this beautifully maintained and thoughtfully updated home in one of Fort Worth's most desirable neighborhoods and within highly acclaimed Keller ISD. From the moment you arrive, you'll appreciate the pride of ownership and attention to detail throughout. Inside, hardwood floors lead you through a functional and inviting floor plan featuring a private study with French doors, elegant formal dining room, spacious family room, and a well-appointed kitchen with solid surface countertops, abundant cabinetry, and a cozy breakfast nook. The split primary suite offers a peaceful retreat complete with a walk-in closet, soaking tub, and tiled walk-in shower. Upstairs, the possibilities are endless with a huge game room and dedicated theater room, creating the perfect space for family fun, movie nights, and entertaining. The true showstopper is the exceptional outdoor living area. Designed for year-round enjoyment, this covered and tiled patio serves as a seamless extension of the home and is ready for your next gathering. Featuring a built-in brick patio with countertops, storage, and space for a grill, it's the ultimate outdoor entertaining destination for cookouts, game days, and relaxing evenings with family and friends. Already wired for sound and TV. This move-in-ready home offers the perfect blend of comfort, functionality, and entertainment in a location that is hard to beat. Don't miss your opportunity to call this exceptional property home!

8600 Corral Circle Ft, Fort Worth

4508 Wiman Dr, Fort Worth
$219,900
3 Beds ⋅ 2 Baths ⋅ 21400752 MLS
This Fort Worth home packs a lot of function into a smart single-story floor plan with three bedrooms and two full baths plus new AC installed in September 2026! The living room provides a comfortable central gathering space, while the separate kitchen keeps cooking duties from taking over the entire house. The primary bedroom includes its own bath and walk-in closet, giving the owner a private space at the end of the day. Two additional bedrooms offer flexibility for family, guests, an office, or that hobby room you keep promising yourself. An attached garage adds covered parking and useful storage without sacrificing interior living space. The manageable footprint may also appeal to buyers who would rather spend their weekends enjoying the house instead of cleaning a much larger one. Located in southeast Fort Worth, the property offers access to the city's employment centers, services, and major roadways. With a practical layout and convenient Fort Worth location, this home provides a straightforward opportunity for its next owner.

4508 Wiman Dr, Fort Worth

1601 Birdell St, Fort Worth
$315,000
3 Beds ⋅ 2 Baths ⋅ 21398419 MLS
PRICE IMPROVEMENT! Seller offering UP TO $5,000 toward buyer's closing costs with an acceptable offer! Eligible first-time homebuyers may also qualify for up to $25,000 in down payment and closing cost assistance through the City of Fort Worth Homebuyer Assistance Program (HAP), subject to income limits, program guidelines, and funding availability. Buyer and property eligibility must be verified. Welcome to this beautifully designed, brand-new 2026 construction home featuring 3 bedrooms, 2 full bathrooms, 1,685 square feet, and an attached 2-car garage, situated on a spacious 0.218-acre corner lot. Step inside to an inviting open-concept floor plan where the living and kitchen areas flow seamlessly together, perfect for everyday living and entertaining. The kitchen features a center island, pantry, and built-in cabinetry, offering both style and functionality. The private primary suite provides a relaxing retreat with a garden tub, separate walk-in shower, private water closet, and spacious walk-in closet with built-in organization. Two additional bedrooms offer flexibility for guests, a home office, or other needs. A dedicated laundry room and convenient mudroom add thoughtful touches for everyday comfort. Enjoy outdoor living with covered porch and patio space overlooking a generously sized yard. Conveniently located near Texas Wesleyan University, Downtown Fort Worth, this move-in-ready home combines modern design, functional living spaces, and quality new construction. Don't miss the opportunity to make this beautiful home yours!

1601 Birdell St, Fort Worth

5600 Vaquero Rd, Fort Worth
$449,900
3 Beds ⋅ 2 Baths ⋅ 21387074 MLS
Welcome Home to this Stunning Custom Home in the highly desirable Ventana community, built by award-winning David Weekley Homes. This exceptional Spacious One Level residence truly stands out above the rest, offering timeless Style, thoughtful Design, and lovely Upgrades throughout. A gorgeous stained front door welcomes you into a wide entry with beautiful wood flooring and an abundance of windows that fill the home with natural light. Hard surface flooring throughout provides both elegance and easy living. The desirable split bedroom floor plan features High Ceilings, upgraded finishes, and Spacious Living Areas designed for comfort and entertaining. A versatile Bonus Room with French doors is perfectly suited for a private home office, game room, playroom, or fourth bedroom. The stunning kitchen offers ample cabinetry, quartz countertops, a gas range, generous island with pendant lighting, and an incredible 12-foot walk-in pantry, truly a must see feature! The oversized laundry room provides exceptional storage and even accommodates an additional full size refrigerator. The private primary retreat features a cozy sitting area framed by bay windows and a spa inspired en suite bath with a massive walk in shower and freestanding soaking tub. The spacious walk in primary closet provides room for every need. Walls of windows with convenient motorized shades overlook the beautiful covered back patio, accented by cedar beams and the expansive .20 acre yard, one of the largest in the neighborhood. There is even a side entry 10 foot gate for convenience of use. Mature trees, stone walls, and no neighbors behind create a peaceful and private outdoor retreat. Enjoy the best of Ventana with pools, playgrounds, a dog park, community events, food trucks, and outdoor activities all within walking distance. This is more than a beautiful home, it's privacy, luxury, and the lifestyle you’ve been dreaming of!

5600 Vaquero Rd, Fort Worth

12233 Indian Creek Dr, Fort Worth
$775,000
4 Beds ⋅ 3 Baths ⋅ 21374730 MLS
Welcome to this stunning 4-bed, 3-bath, single-story home in The Resort, a 24-hour gated and guarded golf course community on Eagle Mountain Lake. Boasting a rare split-bedroom floorplan, a 3-car garage, and a backyard oasis overlooking the pool and golf course, this exceptional home offers the perfect blend of luxury, comfort, and resort-style living. The expansive living room showcases a floor-to-ceiling stone fireplace, custom interior window shutters, automatic shades, and large windows that frame breathtaking backyard and golf course views. The living area flows seamlessly into the beautifully remodeled kitchen, featuring stunning granite countertops carried up the backsplash, a large island, double ovens, a 5-burner gas range, a new Vinotemp wine refrigerator with beverage bar. The oversized primary suite is a private retreat, complete with backyard access and an en-suite bath featuring a walk-in shower, soaking tub, and dual vanities. A custom walk-in closet connects directly to the laundry room, featuring new quartz countertops. Three bedrooms and two full bathrooms with new quartz countertops complete the thoughtfully designed interior. Updates include two new HVAC units in 2025, new roof and gutters in September 2024, and all new windows replaced in July 2026 with a lifetime transferable warranty. Step outside to your own backyard paradise, the oversized outdoor living area features two fireplaces and overlooks the pool, complete with a large tanning ledge and water features. A custom-fitted pool cover, newly installed turf, and new outdoor lighting enhance the backyard's beauty, functionality, and ease of maintenance. Enjoy Resort amenities including an 18-hole golf course, clubhouse restaurant and bar, two pools, fitness center, pickleball courts, playground, community boat ramp, and boat slips. This meticulously updated home offers an unparalleled opportunity to enjoy luxury living with true resort-style amenities, all in one exceptional setting.

12233 Indian Creek Dr, Fort Worth

4744 China Rose Dr, Fort Worth
$240,000
2 Beds ⋅ 1 Baths ⋅ 21400673 MLS
Charming 2-bedroom, 1-bathroom home located in highly sought-after Keller ISD! Recently updated throughout, this move-in ready home features new luxury vinyl plank flooring, fresh interior paint, and an open, inviting floor plan. The refreshed kitchen offers freshly painted cabinets, new sink and faucet, new stainless steel appliances, including a dishwasher, range, and microwave. Sparkling bathroom features a new vanity, tile, toilet, and bathtub. Additional improvements include a new water heater and blinds throughout. Outside, enjoy great curb appeal, a storage shed, and a spacious backyard with an oversized covered patio, perfect for relaxing or entertaining. Conveniently located with easy access to I-35, downtown Fort Worth, Alliance Town Center, shopping, dining, and more. This one is a must-see!

4744 China Rose Dr, Fort Worth

1440 Django Dr, Fort Worth
$409,800
5 Beds ⋅ 3 Baths ⋅ 21395001 MLS
What's Special: Two Bedrooms Down - Large Kitchen Island - North Facing Patio. New Construction – January Completion! Built by Taylor Morrison, America's Most Trusted Home Builder. Welcome to the Round Rock at 1440 Django Drive in Madero! This spacious new home features an open floor plan filled with an abundance of natural light, creating a bright and inviting atmosphere throughout. At the heart of the home, the expansive kitchen shines with beautiful quartz countertops, a walk-in pantry, ample cabinet and countertop space, and a large island that opens seamlessly to the dining area and great room. The private primary suite is conveniently located on the main level, while a secondary bedroom, full bathroom, and flex room are positioned near the front of the home. Upstairs, three additional bedrooms surround a game room and tech space, offering plenty of room to work, play, or unwind. Enjoy outdoor living on the covered patio, perfect for relaxing year-round. There’s so much to love about Madero in Fort Worth. Set on spacious lots with winding streetscapes, the community feels open and inviting. Planned amenities include open-air centers, sports courts, a resort-style pool, lush trails, and future retail. With no MUD or PID taxes, you’ll have even more freedom to enjoy all Fort Worth has to offer. Additional Highlights Include: GE refrigerator, top load washer and dryer, 30' free standing gas double oven, and whole house blinds. Photos are for representative purposes only. MLS#21395001

1440 Django Dr, Fort Worth

1061 Roaring Springs Rd, Fort Worth
$200,000
2 Beds ⋅ 2 Baths ⋅ 21399155 MLS
Location, Location, Location for this 1333 s.f. two bedroom, two bath condominium located in the cul-de-sac and adjacent to the second pool just steps away. Secured by gated entry, and served by main club house and pool, two tennis courts, beautiful shade trees and walking areas. Nicely maintained property ready for your updates. Enter a large living room that current owner uses for formal dining. Flow into the family room with wood burning fireplace open to breakfast room and kitchen including refrigerator and ice maker. Primary suite has remodeled walk in shower with glass doors, large walk in closet and additional clothing closet in hallway. Secondary bedroom is currently used as office has large closet that contains the stack washer dryer unit. At the end of the hall is a spacious second bathroom for guests. The condo includes covered parking space directly behind the private enclosed patio for convenience and safety. Make 1061 your next lock and leave home or investment!

1061 Roaring Springs Rd, Fort Worth

9944 Misty Field Rd, Fort Worth
$480,999
4 Beds ⋅ 3 Baths ⋅ 21398911 MLS
New Construction Lennar Home - The Tobin Floor Plan - This new two-story home exudes elegance with a secluded owner’s suite on the first floor, a private retreat with a spa-inspired bathroom and walk-in closet. Upon entry is an additional bedroom, and an open plan at the back of the home blends the kitchen, living and dining areas with immediate access to an inviting covered patio. Two additional bedrooms can be found on the second floor. This home boasts desirable features such as a first-floor study, along with a media room and a game room on the upper level. The completion date, prices and features may vary and are subject to change. Please verify with Lennar directly. Photos are for illustrative purposes only.

9944 Misty Field Rd, Fort Worth

9937 Misty Field Rd, Fort Worth
$459,999
4 Beds ⋅ 3 Baths ⋅ 21399090 MLS
New Construction Lennar Home - The Newfield Floor Plan - This new two-story home offers desirable elements including a convenient study and a secluded owner’s suite with a spa-inspired bathroom, both located on the first floor. An open plan showcases the main living space, which extends outdoors onto a covered patio. A convenient secondary bedroom is located off the foyer with an en-suite bathroom for streamlined lifestyles. On the second floor are two additional bedrooms and a flexible game room that provides additional entertaining and leisure space. The completion date, prices and features may vary and are subject to change. Please verify with Lennar directly. Photos are for illustrative purposes only.

9937 Misty Field Rd, Fort Worth

4028 Alpine Rose Ct, Fort Worth
$499,000
4 Beds ⋅ 3 Baths ⋅ 21397581 MLS
Beautifully maintained 2,777 sq ft home in Chadwick Farms featuring 4 bedrooms, 3 full baths, and a game room. The thoughtfully designed floor plan offers 3 bedrooms downstairs, while upstairs features a private 4th bedroom, full bath, and game room—perfect for guests or additional living space. A beautiful glass and iron front door welcomes you into an open floor plan with hardwood floors, vaulted ceilings, and 8-foot doors. The spacious kitchen features granite countertops, Viking vent hood, double ovens, built-in microwave, roll-out shelving in all lower cabinets, and a generous walk-in pantry. Custom touches include plantation shutters throughout, a mudroom with built-in desk and storage cabinetry, and a separate utility room with custom cabinets and sink. Step outside to your own backyard retreat with a heated pool and covered patio, and turf yard - ideal for relaxing or entertaining. A retractable screen on the back door adds to the indoor-outdoor living experience. Patio furniture and mounted outdoor TV can convey. Chadwick Farms offers community amenities including a pool and playground.

4028 Alpine Rose Ct, Fort Worth

1244 Goodland Ter, Fort Worth
$349,700
3 Beds ⋅ 2 Baths ⋅ 21394863 MLS
Welcome home to this beautifully maintained one-story home in Terrace Landing, where comfortable living meets an amazing backyard retreat! Offering 3 bedrooms, a study, 2 baths, & an amazing pool, this home has a welcoming layout with plenty of space to relax, entertain, & enjoy everyday life. The heart of the home is the spacious living area featuring a classic fireplace and easy flow into the dining area and kitchen, featuring abundant custom cabinetry, new granite countertops, a large center island, stainless steel appliances, gas range, and updated backsplash. The primary suite provides a peaceful place to unwind with dual sinks, soaking tub, separate shower & large walk-in closet. 2 secondary bedrooms and study offer flexibility for family, guests, hobbies, or home office. Plantation Shutters Throughout invite in an abundance of natural light from the many large windows. But the real star of this home is the backyard! Step outside & enjoy your own private outdoor oasis featuring a covered patio & extended patio space & privacy fencing. A hoist allows your mobility-restricted family & guest to enjoy the gorgeous in-ground swimming pool. There is ample room for lounge chairs, outdoor dining, entertaining or simply enjoying a relaxing afternoon by the pool. The 2-car garage and spacious driveway provide plenty of parking, while mature landscaping adds to the home's inviting curb appeal. The location is hard to beat, with quick and convenient access to Loop 820, making commuting around Fort Worth a breeze. Families will appreciate living just down the street from schools and Tarrant County College, while outdoor enthusiasts will love being within walking distance from Marine Creek Lake and Park and its 6 mile trail loop around the lake offering one of Fort Worth's best opportunities for walking, biking, fishing, kayaking, and enjoying the outdoors. Plus, the Primary Suite bathroom is handicap accessible for a multi generational home also if needed.

1244 Goodland Ter, Fort Worth

4331 Lovell Ave, Fort Worth
$599,999
3 Beds ⋅ 3 Baths ⋅ 21397007 MLS
Extensively renovated, redesigned, and ready to go.This beautiful updated 3bedroom 2.5 bath home offers 2115 ft.of thoughtfully designed living space in one of Fort Worth most convenient locations. The home has undergone an extensive renovation including updated electrical and plumbing, a new primary suite, added square footage and beautifully refreshed interiors throughout. Location is a stand out. Just minutes from Dickies Arena and Fort Worth cultural district, and only .3 miles from Central Market, putting exceptional groceries, dining ,and everyday conveniences practically at your door step. Easy access to major freeways makes getting around Fort Worth-Or headingOut for a quick getaway-Simple and convenient.With its extensive renovation, comfortable floor plan, and exceptional location near some of Fort Worth most popular destinations, 4331 Lovell Ave is move-in ready and waiting to be enjoyed!

4331 Lovell Ave, Fort Worth

6221 Brooklynn Dr, Fort Worth
$265,000
3 Beds ⋅ 2 Baths ⋅ 21396792 MLS
Seller offering up to 2% in seller credits to use towards rate buy down or closing costs with preferred lender. Ready to go and beautifully maintained, this 3-bedroom, 2-bath single-story home in the desirable Ten Mile Bridge addition offers an open-concept floor plan designed for comfortable everyday living. The functional layout features split bedrooms for added privacy, tall ceilings, neutral paint, and a dedicated built-in study space perfect for working from home or managing daily tasks. The spacious living and dining areas flow seamlessly into the kitchen, creating an ideal setting for entertaining and family gatherings. Wood-look flooring extends through the hall, living, and dining areas, while the kitchen features tall cabinetry, abundant counter space, large tile flooring, and a walk-in pantry for exceptional storage. The private primary suite offers plenty of room to relax and includes an enormous walk-in closet. Step outside to enjoy the beautifully landscaped backyard, complete with a large covered patio and extended slab, providing the perfect space for outdoor dining, entertaining, or simply unwinding. Conveniently located near schools, shopping, dining, and everyday amenities, this home combines comfort, functionality, and an excellent location.

6221 Brooklynn Dr, Fort Worth

Listings provided by North Texas Real Estate Information Systems (NTREIS). Listing data has been deemed reliable but is not guaranteed to be accurate by the MLS.

Last updated:

How much is your home worth?

Get instant property value now!