Refine Search
Sort by
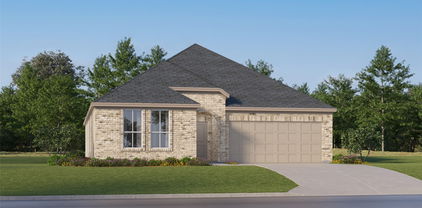
4306 Sandstrom Way, Fort Worth
$899,000
5 Beds ⋅ 4 Baths ⋅ 21389881 MLS
Welcome to this custom-built one story modern farmhouse, where refined luxury, privacy, and thoughtful design come together on just over 2 acres. Ideally positioned at the end of a quiet cul-de-sac this stunning property offers a rare combination of upscale living, expansive space, and peaceful country privacy. Inside, impressive craftsmanship is showcased throughout with 10' ceilings, 8' doors, and an extraordinary 18' ceiling in the living room. Large windows overlook the covered patio & expansive backyard, offering effortless indoor-outdoor living. The gourmet kitchen is beautifully appointed with soft-close cabinetry, pull-out drawers, a beverage refrigerator, and two refrigerators that convey. A propane drop is already in place for a future built-in outdoor grill, making an outdoor kitchen an easy addition. The split-bedroom floor plan provides exceptional privacy. The primary suite features a spa-inspired bath with soaking tub, generous walk-in closet, and direct access to the laundry room. Four additional bedrooms, one having an en-suite bath, are located in a separate wing, with one currently used as a gym or as a flex space. Lastly, a dedicated study, mud room, and half bath conveniently located with access from the patio—perfect for entertaining & future pool plans. The oversized 3-car garage offers abundant room for vehicles, storage, and equipment and includes an EV charging plug. Additional features include a private well, aerobic septic system, buried 500-gallon propane tank, gas range, and two tankless water heaters. 2026 improvements include a new covered patio with lighting, water softener, reverse osmosis system, septic pumping, and flushing of both tankless water heaters. Approx. 25 minutes from Downtown Fort Worth and Alliance Town Center and 35 minutes from DFW International Airport. With shops, barns, and horses allowed, this exceptional property offers the opportunity to create a truly private luxury retreat while remaining close to the city.

4306 Sandstrom Way, Fort Worth

2908 Ryan Place Dr, Fort Worth
$540,000
3 Beds ⋅ 3 Baths ⋅ 21384412 MLS
Set in Ryan Place, minutes from TCU, downtown and the medical district, this beautifully preserved mid-century bungalow invites a lifestyle shaped by neighborly evenings and walks beneath the tree canopy of one of Fort Worth’s most storied communities. Inside, abundant natural light highlights the hardwood floors of an expansive living room, where a dramatic stone fireplace provides a handsome focal point. The adjoining kitchen embraces its sleek retro character with designer tile, fresh quartz countertops, and stainless appliances, creating a space that feels distinctive, inviting and naturally connected to everyday gatherings. The primary suite, fully renovated in 2018, is tucked away in the back of the home with a private en-suite bath with large walk-in shower, dual sinks and lots of closet space. Two additional bedrooms, one with a full en-suite bathroom, provide plenty of space and storage for family and guests. Beyond the house, a generous fully fenced backyard offers space to garden, run with the kids or pups, or simply enjoy the privacy of a spacious outdoor setting. Mature perennial beds frame the front of the home, while a two-car swing garage beyond the gated driveway provides substantial parking, storage, and space for a workbench. Some of the thoughtful improvements include a new roof in 2023, new AC condenser in 2021, new double-pane insulated glass in the windows, an upgraded electrical panel, two new water heaters in 2018, and a newer contemporary fence and driveway gate with horizontal boards. Come see this Ryan Place gem before it's gone!

2908 Ryan Place Dr, Fort Worth

9812 Chaparral Pass, Fort Worth
$409,900
4 Beds ⋅ 2 Baths ⋅ 21389653 MLS
RARE FINANCING OPPORTUNITY! Seller currently has an FHA loan with a 3.25% interest rate that may be assumable by a qualified buyer, subject to lender servicer approval and applicable FHA requirements. Welcome to this beautifully upgraded 4-bedroom, 2-bath home in highly sought-after Skyline Ranch. Built in 2021 and offering approximately 2,085 square feet, this home combines the benefits of newer construction with custom features that set it apart. The bright, open-concept kitchen features an oversized island, quartz countertops, rich cabinetry, stainless steel appliances, and stylish pendant lighting. It flows seamlessly into the living and dining areas, where a custom built-in storage bench and shiplap accent wall add character, seating, and functionality. One secondary bedroom is a true standout, featuring an impressive custom built-in wall system with extensive cabinetry, open shelving, a dedicated workspace, and integrated Murphy bed. Accessed through stylish barn doors, this versatile room works beautifully as a bedroom, office, guest room, or flex space. The spacious primary suite offers an ensuite bath with a custom tiled shower, garden tub, dual-sink vanity, and beautifully selected finishes. Outside, enjoy a large, low-maintenance composite deck that expands the home’s entertaining space and provides the perfect setting for outdoor dining, grilling, or relaxing. Complete with a 2-car garage, modern finishes, custom upgrades, and an inviting open floor plan, this Skyline Ranch home offers personality, functionality, and thoughtful design throughout.

9812 Chaparral Pass, Fort Worth

6128 Plum Valley Pl, Fort Worth
$650,000
2 Beds ⋅ 3 Baths ⋅ 21388679 MLS
Welcome to Plum Valley Place, a gated community where this contemporary design meets effortless living. This distinctive residence reflects the owners’ exceptional eye for design, blending curated finishes and a fresh, modern aesthetic. Set within a small enclave of just four cul-de-sacs, this is a rare opportunity to enjoy a lock-and-leave lifestyle with a beautifully landscaped yard and a private play pool. Inside, Rigson blond white-oak floors extend through the living and dining rooms, complemented by custom-built stairs and an inviting wood-burning fireplace. The dining room offers a built-in hutch and display cabinetry that could also serve as a sophisticated dry bar. The updated kitchen is a study in modern simplicity, featuring wood-grain cabinetry, white quartz countertops, and a waterfall island with a quartz countertop. An induction cooktop, convection oven, built-in microwave, wine refrigerator, stainless vent hood with over-stove lighting, floating shelves, and sliding cabinet drawers bring both style and function to this exceptional space. The primary suite offers vaulted ceilings, clerestory windows, and a walk-in glass shower. Upstairs, a versatile living area with wet bar and office space provides room to work, relax, or entertain. The office could be enclosed to create a third bedroom, offering flexibility for changing needs. Outside, the meticulously landscaped grounds feature a small play pool and a charming concrete bridge, with room remaining for pets and outdoor enjoyment. The garage is equipped with 220-volt charging centers for two electric vehicles, along with storage closets and a peg wall for organization. Plum Valley Place offers a rare combination of distinctive design, thoughtful updates, and easy living in a gated community. A home for those who appreciate beautiful details, individuality, and the freedom to lock the door and go.

6128 Plum Valley Pl, Fort Worth

4709 Selkirk Dr, Fort Worth
$325,000
3 Beds ⋅ 2 Baths ⋅ 21387998 MLS
Welcome to 4709 Selkirk, a beautifully updated Westcliff home that blends classic charm with the modern improvements buyers want. It’s a short walk from Foster Park and its scenic trail system, and it’s centrally located to everything Fort Worth has to offer. The big-ticket items are already done, with new energy-efficient windows, new flooring, and two fully renovated bathrooms featuring stylish fixtures and new plumbing. Beadboard wainscoting throughout and the quintessential hallway phone nook keep the home’s original character front and center. The bright kitchen has stainless steel gas appliances and generous storage, and the sunny dining area opens straight to the backyard through sliding glass doors, so taking dinner outside is easy. Out back, the massive, fully fenced yard has a newly extended patio and mature shade trees, with plenty of room to entertain, play, or just slow down. If you’ve been looking for a home in the heart of Fort Worth that pairs older-home character with the updates already done, this is the one. Come see it for yourself today!

4709 Selkirk Dr, Fort Worth

5133 Sealands Ln, Fort Worth
$795,000
3 Beds ⋅ 3 Baths ⋅ 21388953 MLS
Welcome home to this beautiful 3,133 square foot one-story residence, ideally located just down the street from Ridglea Golf Course. Nestled at the end of a cul-de-sac on a large, tree-lined lot, this property offers a peaceful, tucked-away feel. Inside, large windows fill the home with natural light, highlighting the tile flooring that flows throughout the open-concept kitchen and living area. The eat-in kitchen offers a cozy spot for casual mornings, while the formal dining room is ready for special occasions. A handsome office at the front of the home provides a quiet, dedicated space to work or study. The home features three bedrooms and 2.5 bathrooms, anchored by a spacious primary suite designed for comfort and relaxation. A two-car attached garage adds everyday convenience, rounding out this one-story gem tucked at the end of a peaceful cul-de-sac near the golf course. A must see!

5133 Sealands Ln, Fort Worth

9861 Autumn Sage Dr, Fort Worth
$275,000
3 Beds ⋅ 2 Baths ⋅ 21384335 MLS
Conveniently located in West Fort Worth, 9861 Autumn Sage Drive offers a comfortable and functional layout with inviting indoor and outdoor spaces. This 3-bedroom, 2-bath home features a spacious kitchen with ample storage, subway tile backsplash, SS appliances, and a large island with breakfast bar seating that provides plenty of room for everyday meals and gathering. The primary suite includes a custom-built closet and an updated bath featuring a glass-enclosed shower with dual shower heads and a pebble floor. A covered front patio adds a welcoming touch, while the spacious backyard and covered back patio offer plenty of room to entertain, play, or relax outdoors. With thoughtful features, generous outdoor space, and a convenient West Fort Worth location, this home offers a wonderful combination of comfort, functionality, and everyday livability. Whole HVAC system was replaced 2 years ago.

9861 Autumn Sage Dr, Fort Worth

5125 Flagstone Dr, Fort Worth
$165,000
2 Beds ⋅ 1 Baths ⋅ 21389229 MLS
Welcome to 5125 Flagstone Dr, a charming 3-bedroom, 1-bath home offering 792 sq ft of living space and a great opportunity in Sansom Park. Originally built in 1951, this home has received several updates and renovations, providing a solid starting point for its next owner. The efficient layout makes the most of the available space and offers comfortable living for a homeowner or potential rental opportunity for an investor. Whether you're looking for an affordable place to call home, a starter property, or an investment with potential, this property is worth a look. Conveniently located near Fort Worth, with easy access to local amenities, dining, shopping, and major roadways. Come see the possibilities!

5125 Flagstone Dr, Fort Worth

845 Blue Fescue Rd, Fort Worth
$527,325
4 Beds ⋅ 4 Baths ⋅ 21388974 MLS
Built by Mattamy Homes - The Julieta II- Available Nov! Welcome to the Julieta II by Mattamy Homes, an exceptional two-story design offering 4 bedrooms and 3.5 bathrooms tailored perfectly for modern living. From the moment you arrive, the striking exterior sets the stage for the beautifully curated details found inside. Step through the double doors off the foyer into a highly versatile private flex room, an ideal canvas for a home office, quiet library, or creative studio. The heart of the home opens up into a spectacular, light-filled two-story Great Room featuring soaring ceilings and dramatic windows. This bright, airy space flows effortlessly into the dining area and a chef-inspired gourmet kitchen, creating a seamless environment for both lively entertaining and everyday comfort. Anchored by a large central island with sophisticated pendant lighting, the kitchen comes complete with an included refrigerator for ultimate convenience. Retreat to the main-level primary suite, a private sanctuary tucked away for maximum peace. The primary bath is beautifully enhanced by vanity lighting and leads to an expansive walk-in closet. Upstairs, a massive game room overlooks the living area below, serving as a secondary hangout zone that bridges three spacious secondary bedrooms and two full bathrooms. Maximize your living space outdoors on the covered patio, perfect for morning coffee or weekend relaxation. This stunning home is an ENERGY STAR® 3.1 Certified Home, that includes Low-E Argon Double-Pane Windows, Radiant Barrier, Wi-Fi ecobee® Smart Thermostat, ENERGY STAR® Certified Whirlpool® Appliances, 15 SEER2 High-Efficiency HVAC + 96% AFUE Furnace, and Third-Party Energy Testing. Stop by Mattamy's Model home located at 16332 Boston Ivy Drive Justin 76247.

845 Blue Fescue Rd, Fort Worth

1429 Tall Pine Way, Fort Worth
$280,000
3 Beds ⋅ 2 Baths ⋅ 21388734 MLS
Built in 2020, this inviting one-story home is a great opportunity for a first-time buyer or someone considering a long-term rental investment. The open layout and generous windows make the living and dining areas feel bright and welcoming. The kitchen features an oversized granite island with seating, dark cabinetry, and stainless steel appliances. A tray ceiling and recessed lighting add character to the living room. The primary suite includes a walk-in closet and private bath with dual sinks, a soaking tub, and a separate walk-in shower. Two additional bedrooms offer space for guests, a home office, or changing needs. Outside, enjoy a covered patio and extended deck in a low-maintenance backyard with room to unwind or entertain. A two-car garage adds everyday convenience. The location is another highlight, with convenient access to I-30 and Loop 820 for trips around the Dallas–Fort Worth area. Enjoy being within reach of downtown Fort Worth’s dining and entertainment and Arlington’s stadiums and attractions. Don’t miss out!

1429 Tall Pine Way, Fort Worth

5108 Dallas Ave, Fort Worth
$209,000
3 Beds ⋅ 2 Baths ⋅ 21388338 MLS
Freshly renovated and ready for its next owner! This stylish 3-bedroom, 2-bath Fort Worth home brings together modern updates, a great layout, and a location that keeps you connected; just minutes from I-820 and about 15 minutes from Downtown Fort Worth. Inside, the open-concept living space feels bright, fresh, and easy. The spacious kitchen has been updated with a clean, modern look and flows right into the main living area, making it perfect for everyday life, weekend hangs, or entertaining a crowd. New flooring throughout keeps everything feeling polished and cohesive. The primary suite offers plenty of space to unwind, while two additional bedrooms give you options for guests, kids, an office, or whatever fits your life. Out back, there’s a spacious yard with room to entertain, play, garden, or create your own outdoor setup. Updated, well located, and move-in ready — this one has the style without sacrificing the space. Come check it out!

5108 Dallas Ave, Fort Worth

2212 Dunstan Dr, Fort Worth
$750,000
4 Beds ⋅ 5 Baths ⋅ 21388327 MLS
MASSIVE PRICE REDUCTION. Sellers are building a new home and are motivated. **Buyers can receive 1% towards closing costs when preferred lender is used!!** Welcome to this highly-upgraded Toll Brothers home in the heart of Walsh Ranch, just a 5-minute walk to the lake and surrounded by the community's incredible amenities. This home feels BRAND NEW! The owners have taken exceptional care of every square inch of this home. From the moment you step inside, you're greeted by soaring 20-foot ceilings in the entry and living room, a grand winding staircase, and stunning wood floors that create a truly unforgettable first impression. The thoughtfully designed floor plan continues with 11-foot ceilings in the kitchen, 13-foot ceilings in the bedrooms, and a private office enclosed with beautiful French doors. The heart of the home is the massive chef's kitchen, featuring a breathtaking 9.9-foot x 5.2-foot Calacatta quartz waterfall island, abundant workspace, gigantic walk-in pantry, and a premium $12K GE refrigerator with lifetime warranty included. Retreat to the spacious primary suite conveniently located on the main floor, while upstairs offers generous secondary bedrooms and room for everyone to spread out. Wine enthusiasts will appreciate the dedicated wine cellar...a rare and sophisticated feature that elevates the home's entertaining potential. Enjoy a huge backyard with plenty of room to play, entertain, or relax. The swing set can stay with the home if wanted. Additional upgrades include 2 Rinnai tankless water heaters, providing efficient and reliable hot water throughout. Luxury, craftsmanship, and location come together in this exceptional Walsh Ranch residence. With dramatic ceiling heights, designer finishes, real hardwood floors throughout, an impressive list of upgrades, and one of the community's most desirable locations near the lake, this is a home that truly stands apart. All information is deemed accurate and reliable. Buyer to verify all.

2212 Dunstan Dr, Fort Worth

1045 Pelotazo Ave, Fort Worth
$629,990
5 Beds ⋅ 5 Baths ⋅ 21388033 MLS
MLS# 21388033 - Built by Coventry Homes - Nov 30 2026 completion! ~ Discover exceptional comfort and privacy in this elegant 5 - bedroom, 4.5 - bath home, perfectly situated with no rear neighbors and peaceful tree - lined views. A grand curved staircase makes a stunning first impression, leading into a thoughtfully designed layout featuring a private study, formal dining room, and a bright, inviting great room with a cozy fireplace. The chef - inspired kitchen seamlessly connects to the great room and breakfast nook, creating the perfect space for entertaining and everyday living. Upstairs, an oversized game room, private media room, and spacious secondary bedrooms provide plenty of room for everyone to enjoy. Don't miss your opportunity to tour this exceptional home—schedule your private showing today!

1045 Pelotazo Ave, Fort Worth

8416 Sandhill Crane Dr, Fort Worth
$569,900
4 Beds ⋅ 3 Baths ⋅ 21387944 MLS
LAKE VIEWS - HEB ISD - ONE-STORY - 4 BEDROOMS - 3 FULL BATHS Welcome to lakeside living in Lakes of River Trails! This one-story home offers an open-concept floor plan with beautiful lake views and comfortable spaces designed for everyday living and entertaining. The kitchen features granite countertops, stainless steel appliances, gas cooktop, farmhouse sink, breakfast bar and walk-in pantry. The spacious living room includes a wood-burning fireplace and views of the lake. The primary suite provides a private retreat with water views, while three additional bedrooms and two full baths offer flexibility for guests, a home office or additional living space. Step outside to the covered patio and lakeview backyard, offering a peaceful setting for morning coffee, outdoor dining or relaxing evenings. Residents have convenient access to community walking trails, green spaces and neighborhood amenities. The home is also conveniently located near shopping, dining, major highways and DFW Airport.

8416 Sandhill Crane Dr, Fort Worth

2336 Carnation Ave, Fort Worth
$239,900
2 Beds ⋅ 1 Baths ⋅ 21386246 MLS
Opportunity in Fort Worth's established Oakhurst neighborhood. 2336 Carnation Ave offers an approximately 10,800-square-foot lot with an existing 2-bedroom, 1-bath residence of approximately 1,039 square feet. It is being offered as-is and may appeal to builders, renovators, or buyers looking for a project in a centrally located neighborhood. Public records identify the property as Oakhurst Addition, Block 12, Lot 21, with A-10 one-family zoning. Convenient access to central Fort Worth, the Trinity River area, Race Street and major roadways. Buyer to independently verify zoning, building requirements, measurements, utilities, schools, redevelopment feasibility and all information material to buyer's intended use. No representations are made regarding approval of demolition, new construction, expansion or other development.

2336 Carnation Ave, Fort Worth

11808 Anna Grace Dr, Fort Worth
$289,999
3 Beds ⋅ 2 Baths ⋅ 21384949 MLS
Welcome to this beautifully maintained home offering a perfect blend of comfort, style, and functionality. This move in ready property features a spacious and inviting floor plan with an open concept design that flows seamlessly between the living, dining, and kitchen areas. The home features new flooring and carpet throughout, elegant chandeliers, and a beautiful kitchen with quartz countertops, creating a fresh and welcoming feel. The primary suite offers a comfortable private retreat, while the additional bedrooms provide plenty of flexibility for family, guests, or a home office. Enjoy the convenience of having the washer, dryer, and refrigerator included, making this home truly move-in ready. The backyard provides plenty of space for relaxing, entertaining, or enjoying outdoor living. Conveniently located near major highways, shopping, dining, schools, and everyday amenities, this home offers comfort and convenience in a desirable Fort Worth location. Beautifully cared for and ready for its new owner come see it for yourself!

11808 Anna Grace Dr, Fort Worth

4253 Trickling Creek Ln, Fort Worth
$339,000
4 Beds ⋅ 2 Baths ⋅ 21386973 MLS
The Kingston is a single story home that offers 4 bedrooms, 2 bathrooms and approx 2,083 sq. ft. of living space. As you enter the inviting foyer, you'll pass three secondary bedrooms, as well as the secondary bathroom. You'll next enter the open concept kitchen which features stainless steel appliances with gas cooking range, granite countertops, and oversized kitchen island. The dining area flows into the living room, which has plenty of natural lighting and leads to a large covered back patio. The private main bedroom suite is located off the living room and features a huge walk-in closet and large walk-in shower with ceramic tile surround. Additional features include: tankless water heater; Ceramic tile flooring at Entry, Hallways, Kitchen, Living room, Utility and Bathrooms; and, full yard sod, landscaping and irrigation. The Kingston includes our HOME IS CONNECTED base package. Using one central hub that talks to all the devices in your home, you can control the lights, thermostat and locks, all from your cellular device.

4253 Trickling Creek Ln, Fort Worth

Listings provided by North Texas Real Estate Information Systems (NTREIS). Listing data has been deemed reliable but is not guaranteed to be accurate by the MLS.

Last updated:

How much is your home worth?

Get instant property value now!