Refine Search
Sort by
1003 Crow Ct, Dallas
$310,000
4 Beds ⋅ 3 Baths ⋅ 21415523 MLS
NO HOA! CUL-DE-SAC LOCATION! EXCEPTIONAL VALUE! Seller says, Find a comparable home in the area that beats my price! Why pay more when you can get more for your money? Discover this spacious 4-bedroom, 2.5-bath, two-story home nestled on a cul-de-sac in Grand Prairie's Skyline community! WALK-IN CLOSETS IN EVERY BEDROOM, INCLUDING THE PRIMARY SUITE! NO CARPET! WOOD FLOORING THROUGHOUT! NEWER APPLIANCES! This home offers comfort, convenience, and a versatile floor plan to suit a variety of lifestyles. Enjoy a generously sized backyard situated on a cul-de-sac lot, offering plenty of possibilities for outdoor gatherings, gardening, or creating your own private retreat. LOOKING FOR AN INVESTMENT OPPORTUNITY? With its convenient location in the heart of the Dallas-Fort Worth Metroplex and access to shopping, dining, parks, and entertainment, this property may also appeal to buyers exploring short-term rental opportunities. SPACE, LOCATION, AND VALUE — ALL WITHOUT HOA FEES! Don't miss this opportunity! Schedule your private showing today!

1003 Crow Ct, Dallas

4415 Forest Bend Rd, Dallas
$1,050,000
4 Beds ⋅ 3 Baths ⋅ 21422778 MLS
Set on an expansive 120x125 lot in one of Dallas’ most sought-after neighborhoods, this freshly updated single-story home blends classic brick charm with move-in-ready style. Inside, 2,607 sq ft of light-filled living space features 4 bedrooms and 3 full baths, with a fireplace anchoring the main living area and an easy flow for everyday living and entertaining. The renovated kitchen showcases new countertops and all-new appliances. Recent updates include a new roof and gutters, fresh exterior paint, refreshed floors, a new sprinkler control system, and an extensive new Brinks alarm system. Outside, the private backyard is a blank canvas waiting for your vision. Picture a sparkling pool, an outdoor kitchen, lush gardens, or a shaded patio made for long evenings with friends. A rare oversized 3-car attached garage with room for vehicles, storage, or a workshop adds to the home’s appeal. All of this is just minutes from the area’s top private schools, shopping, and dining, with easy access to the Tollway and LBJ.

4415 Forest Bend Rd, Dallas

5923 Park Ln, Dallas
$14,500,000
5 Beds ⋅ 8 Baths ⋅ 21430897 MLS
An extraordinary estate offering on prestigious Park Lane, encompassing two exceptional lots at 5923 and 5915 Park Lane. This remarkable property presents a rare combination of architectural sophistication, expansive grounds, and resort-inspired living in one of Dallas' most coveted locations. A striking stone exterior, dramatic rooflines, elegant arched windows, and sweeping circular drive create an unforgettable arrival, surrounded by mature trees and meticulously manicured landscaping. Inside, timeless architecture meets sophisticated contemporary design, with exquisite craftsmanship, rich hardwood floors, dramatic natural stone, custom millwork, and designer lighting throughout. Beautifully appointed living spaces offer effortless entertaining, including an expansive family room with fireplace and custom bar, elegant formal dining, and a distinguished study. The show stopping chef's kitchen features an oversized stone island, professional-grade appliances, custom cabinetry, and refined brass detailing. The luxurious primary suite is a private sanctuary, complemented by a spectacular marble-clad bath with dual vanities, oversized shower, and freestanding soaking tub. Walls of steel-framed glass create a seamless connection to the breathtaking outdoor setting, where a stunning pool and spa anchor an intimate courtyard surrounded by lush greenery and expansive stone terraces. A spectacular covered outdoor entertaining pavilion features a full kitchen, fireplace, and generous dining and lounge areas. Completing this exceptional offering, the additional lot provides a private tennis and basketball court, creating a truly distinctive recreational retreat. Offering remarkable privacy, architectural beauty, and an extraordinary collection of amenities across two lots, this one-of-a-kind Park Lane estate represents an exceptional opportunity in luxury.

5923 Park Ln, Dallas

441 Jim Miller, Dallas
$399,000
4 Beds ⋅ 2 Baths ⋅ 21430948 MLS
Fresh contemporary design meets comfortable everyday living at 441 N. Jim Miller Road. This newly constructed four-bedroom, two-bath home offers 1,872 square feet of living space and an attached two-car garage. White brick, dark accents, and a striking entry create inviting curb appeal. Inside, a beautifully detailed hallway opens to the living and kitchen areas, complemented by warm wood-look flooring and recessed lighting. Tall white cabinetry, dramatic veined backsplash, an island with seating space, and black pendant lights give the kitchen a clean, modern look. The primary suite features a walk-in closet, tub, and separate shower. Three additional bedrooms offer flexibility for guests, family, or a home office. A covered rear patio and spacious backyard complete this thoughtfully designed Dallas home.

441 Jim Miller, Dallas

939 Ranch Rd, Dallas
$295,900
3 Beds ⋅ 2 Baths ⋅ 21430935 MLS
Welcome to 939 Ranch Rd! This inviting 3-bedroom, 2-bath home features an open floor plan with a spacious living area and plenty of natural light. The kitchen offers beautiful granite countertops, ample cabinet space, and a convenient breakfast bar, making it ideal for everyday living and entertaining. The garage has been converted into additional living space, perfect for a game room, home office, or second living area, with the option to convert it back into a two-car garage if desired. Step outside to a spacious backyard with plenty of room to relax, entertain, or enjoy outdoor activities. An added bonus is the irrigation sprinkler system covering the front, side, and backyard areas, making lawn maintenance more convenient. Ideally located near major highways. Come see all this home has to offer!

939 Ranch Rd, Dallas

3310 Walnut Hill Ln, Dallas
$399,000
3 Beds ⋅ 2 Baths ⋅ 21427951 MLS
Located in Dallas’ Bradford Estates neighborhood, 3310 Walnut Hill Lane pairs classic ranch-style character with updated interiors across 1,735 square feet. This single-story home offers 3 bedrooms, 2 full baths, flexible gathering spaces, and an attached 2-car garage. A covered front porch and wood entry door introduce a light-filled living room with a wide bank of windows, hardwood flooring, and recessed lighting. An adjoining flex space with built-in shelving and a distinctive blue accent provides room for a reading nook, home office, or additional seating. The kitchen features white cabinetry, granite countertops, a subway-tile backsplash, stainless steel appliances, a gas range, and generous drawer and cabinet storage. A breakfast bar connects the kitchen to the front gathering spaces, while the spacious rear dining area overlooks the backyard and offers room to host a crowd. The primary bedroom includes two closets and an ensuite bath with a clawfoot soaking tub, separate glass-enclosed shower, and marble-look tile. Two additional bedrooms feature hardwood floors and share a full hall bath. A conveniently located laundry closet keeps everyday tasks close to the bedrooms. Outside, a wood deck and adjoining patio create separate spaces for lounging and outdoor dining beneath a shade sail. The fenced backyard offers mature trees, open lawn, and a separate storage building, with the driveway also enclosed by fencing. Bradford Estates provides an established neighborhood setting, while the home’s convenient Northwest Dallas location keeps shopping, dining, and major thoroughfares within easy reach.

3310 Walnut Hill Ln, Dallas

12387 Swan Lake Pkwy, Dallas
$1,233,000
4 Beds ⋅ 5 Baths ⋅ 21430880 MLS
French Country charm meets crisp, cool-toned interiors in The Charlotte at Swan Lake Estates. This new Homebound home sits within the established Lake Forest community and offers 4 bedrooms, 4.5 baths, and about 3,047 square feet finished in the Transitional Cool design package. The first floor includes a great room with a fireplace and built-ins, and an open kitchen and dining room. The kitchen has a large island, quartz countertops, and a pantry. The primary suite is on the main level, with a walk-in closet and a spa-like bath with a steam shower. A powder room, an everyday entry from the garage, and a covered patio complete the first floor. Upstairs are a loft, an office, a laundry room, and three secondary bedrooms, each with its own bath. Swan Lake Estates offers low-maintenance, lock-and-leave living. Amenities include a community pool, a pickleball court, parks and green spaces, and a dog park. Includes a 1-2-6 Homebound home warranty.

12387 Swan Lake Pkwy, Dallas

8440 Sweetwood Dr, Dallas
$359,000
3 Beds ⋅ 2 Baths ⋅ 21429457 MLS
Welcome to 8440 Sweetwood Drive! This inviting brick home offers a wonderful blend of classic charm, comfortable living, and functional space. Step inside to discover a spacious living area featuring a beautiful painted brick fireplace, built-in shelving, and a convenient built-in desk area. The kitchen offers abundant cabinetry, generous countertop space, a gas cooktop, wall mount oven, and an adjoining breakfast area perfect for everyday meals and entertaining. Beautiful hardwood floors add warmth and character, while decorative ceiling textures and traditional architectural details give the home a distinctive appeal. The versatile floor plan provides plenty of opportunities to make each space your own. Outside, enjoy an established front lawn, mature shade trees, and a welcoming covered entry. With its timeless brick exterior, inviting interior, and charming original details, this Dallas home is full of potential and ready for its next chapter. Schedule your private showing today! Information deemed reliable but not guaranteed. Buyer and buyer’s agent to verify all information, including but not limited to square footage, schools, taxes, measurements, and property details. Some photos have been virtually staged for illustrative purposes only.

8440 Sweetwood Dr, Dallas

1531 Hollywood Ave, Dallas
$435,000
2 Beds ⋅ 1 Baths ⋅ 21430092 MLS
Seller is offering a $10,000 credit toward the buyer's interest rate buydown. Nestled in the charming Hampton Hills neighborhood of North Oak Cliff, this classic 1920s Tudor offers timeless character, generous living spaces and thoughtful updates throughout. An inviting covered front porch welcomes you into a home filled with original architectural details, including beautiful hardwood floors, crown molding and a decorative fireplace flanked by glass-front built-ins. The spacious living and dining rooms offer an easy, comfortable flow, while the updated kitchen features custom cabinetry, granite countertops, a center island and abundant storage. Both bedrooms are generously sized with ample closet space, and the beautifully renovated bathroom blends modern finishes with the home's historic charm. Outside, the oversized backyard offers plenty of room to relax or entertain, complete with mature landscaping and a gazebo. A separate casita features a full bathroom and upstairs loft, offering flexible space for guests, a home office or studio. A wonderful opportunity to enjoy the charm of a historic Dallas home with convenient access to Bishop Arts District and Downtown Dallas.

1531 Hollywood Ave, Dallas

4748 Old Bent Tree Ln Unit 1005, Dallas
$144,900
1 Beds ⋅ 1 Baths ⋅ 21430842 MLS
Plano ISD schools with a Dallas address! This move-in ready first-floor condo is minutes from UT Dallas and the Dallas North Tollway. It’s updated throughout, with granite countertops, tile and water resistant vinyl plank wood-look floors, a walk-in closet, a full-size washer and dryer, and a private patio with walk-in outdoor storage. The community is quiet and gated, with covered parking, a clubhouse, a pool and a spa. Inside, about 700 sq ft of single-level living. The living room has a wood burning fireplace with marble surround, a ceiling fan and a sliding glass door to the fenced patio. The kitchen has white shaker cabinets, a double sink, stainless steel appliances and an adjoining tiled dining area. The bath has a granite vanity. Central heat and air, plus tree-shaded courtyards. Lots of storage including entry closet and pantry too. Lovingly cared for by the owner! HVAC just over 2 years old with 10 year warranty. You'll love the convenient location, tranquil and well maintained community and covered parking close to your font door.

4748 Old Bent Tree Ln Unit 1005, Dallas

8707 San Leandro Dr, Dallas
$1,100,000
4 Beds ⋅ 4 Baths ⋅ 21429007 MLS
Seller offering up to 2% in seller credits to use towards rate buy down or closing costs with preferred lender. Welcome to the heart of Little Forest Hills, where charm, community, and convenience come together. This beautifully updated home features all the upgrades today’s buyers are looking for, including a spacious open-concept floor plan and a chef’s kitchen designed for gathering and entertaining. The kitchen showcases a large island, stainless steel appliances, and a built-in wine cooler, creating the perfect space for hosting family and friends. Thoughtfully designed, the home offers generously sized bedrooms and a functional layout that balances comfort and privacy. Step outside to a large backyard with plenty of room for outdoor entertaining, play, or relaxing under the Texas sky. Ideally located less than a mile from White Rock Lake, the Dallas Arboretum, and the shopping and dining destinations of Casa Linda, this home offers the perfect opportunity to enjoy the vibrant lifestyle that makes Little Forest Hills one of Dallas’ most beloved neighborhoods.

8707 San Leandro Dr, Dallas

11609 Northwest, Dallas
$1,650,000
21430851 MLS
Prime investment opportunity located at 11609 E Northwest Hwy in Dallas, TX. This property offers strong visibility along a high-traffic corridor with excellent access to major highways and surrounding retail and residential developments. The asset is well-positioned for long-term appreciation and consistent income generation, making it ideal for both investors and owner-users. Its strategic location in a highly active Dallas submarket provides strong demographics, steady traffic flow, and continued growth in the surrounding area. The property presents potential for value-add opportunities through leasing strategies, repositioning, or redevelopment, depending on investor objectives. Seller is not operating the business and no financial statements are available. All zoning information to be independently verified by buyer and buyer's agent. Offered at $1,800,000. Contact broker for additional details.

11609 Northwest, Dallas

2610 Copper Breaks St, Dallas
$348,999
3 Beds ⋅ 3 Baths ⋅ 21430746 MLS
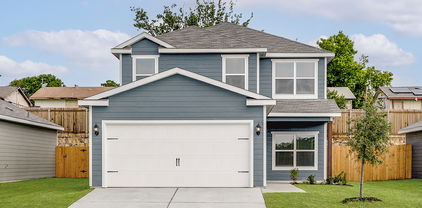
MLS# 21430746 - Built by Impression Homes - Ready Now! ~ At Sereno Oaks, the Amber floorplan offers 1,647 square feet of two-story, open-concept townhome living with 3 bedrooms, 2.5 bathrooms, and a 2-car garage. A covered entry porch welcomes you inside, where the family room, dining area, and modern kitchen create an easy connection across the main living spaces. Anchored by a large center island and walk-in pantry, the kitchen brings prep space, storage, and everyday function to the heart of the home. Upstairs, the primary suite offers a comfortable retreat with a dual vanity, large walk-in shower, linen closet, and walk-in closet. Two secondary bedrooms, a full bath, upstairs utility room, and storage closet add thoughtful function to the second floor, while a backyard patio extends the living space outside. *Representative Image – Features, colors & specifications may differ per home

2610 Copper Breaks St, Dallas

8615 Cherry Hill Dr, Dallas
$699,999
3 Beds ⋅ 2 Baths ⋅ 21414670 MLS
This one-owner home has been lovingly cared for and offers a desirable single-story, lock-and-leave lifestyle without compromise! Tucked away on a quiet cul-de-sac across from Royal Oaks Country Club, the home enjoys a wonderful sense of privacy and convenience in one of Lake Highlands' most unique communities. Step inside to an expansive living room anchored by a charming gas-log fireplace, flowing effortlessly into an elegant formal dining room. Soaring ceilings create an open, airy feel and carry through to the eat-in kitchen, where beautiful granite countertops and a central skylight bring warmth and natural light to the space. Updated in 2015, the kitchen features a gas cooktop, abundant cabinetry, a practical center island, breakfast bar seating, and a built-in planning desk with glass-front cabinetry. Privately situated at the rear of the home, the generously sized primary suite features custom shutters and updated windows. The en-suite bath offers a jetted soaking tub, dual-sink vanity, a separate shower, and an exceptionally spacious walk-in closet. Two additional bedrooms are located at the front of the home, both featuring vaulted ceilings. One includes built-in bookshelves and marble flooring, making it equally suited for a home office, library, or flexible living space. Outside, a private side yard offers just the right amount of outdoor living, with a lovely patio and garden area shaded by an expansive pergola with remote-controlled shade. With front yard maintenance included in the HOA, you'll enjoy the ease of low-maintenance living without giving up the space and privacy of a single-family home. Zoned to Richardson ISD, the location is hard to beat! Just 2.9 miles from NorthPark Center and minutes from exceptional shopping, dining, major medical centers, and the White Rock Trail system. Notable updates include whole-house surge protection, two HVAC systems replaced in 2017, roof replaced in 2019, and two new water heaters in 2026.

8615 Cherry Hill Dr, Dallas

2618 Copper Breaks St, Dallas
$347,999
3 Beds ⋅ 3 Baths ⋅ 21430744 MLS
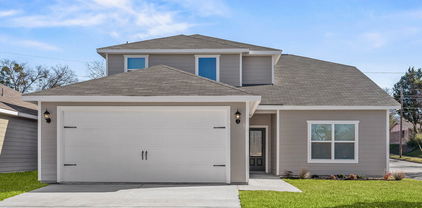
MLS# 21430744 - Built by Impression Homes - Ready Now! ~ At Sereno Oaks, the Amber floorplan offers 1,647 square feet of two-story, open-concept townhome living with 3 bedrooms, 2.5 bathrooms, and a 2-car garage. A covered entry porch welcomes you inside, where the family room, dining area, and modern kitchen create an easy connection across the main living spaces. Anchored by a large center island and walk-in pantry, the kitchen brings prep space, storage, and everyday function to the heart of the home. Upstairs, the primary suite offers a comfortable retreat with a dual vanity, large walk-in shower, linen closet, and walk-in closet. Two secondary bedrooms, a full bath, upstairs utility room, and storage closet add thoughtful function to the second floor, while a backyard patio extends the living space outside. *Representative Image – Features, colors & specifications may differ per home

2618 Copper Breaks St, Dallas

16613 Vicarage Ct, Dallas
$1,199,000
3 Beds ⋅ 3 Baths ⋅ 21429346 MLS
Introducing 16613 Vicarage Court, a distinctive estate where California cool meets Dallas sophistication. Residing on an oversized cul-de-sac lot, this exceptional property features four unique outdoor spaces designed for relaxing and entertaining. With multiple sliding Milgard doors all throughout the home, the connection to the outdoors captures the ease of West Coast living right in the middle of North Dallas. An air conditioned cabana provides a myriad of uses, such as a home office, art studio, gym, or extra living space. The pool has been refreshed with updated tile, a sun lounge and updated mechanics. Off the kitchen breezeway, an outdoor piazza features custom built-in concrete table seating, a high-end Twin Eagles grill, a Big Green Egg, stainless sink, custom doors and drawers, patio heater, fire pit with built-in seating that will rival any magazine editorial. While the outdoor spaces are dreamy, the indoor spaces are just as spellbinding. Extensively remodeled, white oak wood graces most of the living spaces' floors while the warm, designer paint throughout highlights the calm feel of the home. Other amenities include updated windows, stone counters, custom cabinetry plus plenty of unsung hero type updates like new electrical panels, updated HVAC systems, solid core doors, and a newly built garage (2021) with an electric driveway gate. The thoughtfully designed floor plan groups the secondary bedrooms on one side of the home, while the centrally located primary suite opens to a private deck with a hot tub, extending the home’s effortless indoor-outdoor flow and creating a resort-inspired retreat. Ideally located just minutes from dining and shopping, the home is also within walking distance of Brentfield Elementary, Parkhill Junior High, and Campbell Green Park, where a major expansion and renovation is slated for completion in 2027. This special property is ready for its next chapter and deserves to be experienced in person. Truly, this is a must see!

16613 Vicarage Ct, Dallas

5131 Menefee Dr, Dallas
$374,500
3 Beds ⋅ 2 Baths ⋅ 21430103 MLS
Enjoy the close proximity to Downtown Dallas, White Rock Lake, the Dallas Arboretum, Casa Linda, Lakewood Shopping center and Tennyson golf course, this Buckner Terrace home offers! A rare ASSUMABLE FHA MORTGAGE is available to qualified buyers! THE EXISTING MORTGAGE comes with an approximate balance of $336,000 at 4.99% APR, with total payment including PITI under $2,300 , and only 24.5 years left to pay! This is a rare opportunity to buy a home with an interest a rate significantly below current market rates, subject to normal lender approval and FHA requirements. Located in desirable Buckner Terrace, this thoughtfully updated three-bedroom + office home offers almost 2,000 square feet of generous living spaces and a large, tree-shaded backyard. The renovated kitchen features ceiling-height white shaker cabinetry, slab granite countertops, subway tile backsplash, stainless steel appliances and replaced ceramic tile flooring. A large bay window fills the front living area with natural light, and features a wide cased opening to the inviting den with beamed ceiling, wood-burning fireplace, and built-in bookshelves. The spacious primary suite offers two closets, including a walk-in, and an updated bath with tub shower, granite-topped vanity and separate dressing area. Two well-sized guest bedrooms share an updated hall bath. Luxury vinyl plank flooring extends through the living areas and hallway. Significant improvements include NEW PELLA WINDOWS & SLIDING PATIO DOORS representing an approximately $20,000 investment, replaced attic insulation, updated electrical service and panel, new gutters and a new patio covering designed to preserve natural light. The covered patio overlooks the large, fenced backyard with mature trees and a storage building, providing plenty of room to relax, garden or entertain. Two-car rear-entry garage.

5131 Menefee Dr, Dallas

5647 Live Oak St, Dallas
$2,400,000
10 Beds ⋅ 15 Baths ⋅ 21430207 MLS
Built in 2022, 5647 Live Oak offers a rare opportunity to own nearly new construction in the heart of East Dallas—an increasingly hard-to-find advantage among the area's predominantly older housing inventory. Located minutes from Lakewood & Lower Greenville, this three-story townhome-style condo combines modern design, energy-efficient construction, and low-maintenance living in one of Dallas' most connected neighborhoods. Inside, real hardwood floors, abundant natural light, & open-concept layout create a bright, contemporary feel. Designer kitchen features quartz countertops, stainless steel appliances, ample cabinetry, & built-in storage. Both spacious bedrooms include vaulted ceilings, custom closets, and beautifully appointed ensuite baths. Bonus room on the ground floor provides exceptional flexibility as a dedicated home office, guest room, fitness space, or 3rd bedroom. Additional storage in the garage which is also pre-wired for electric vehicle charging, offering future-ready convenience for EV owners. Outside, enjoy a fenced front yard and secured pedestrian gate that enhance privacy and ease of access. Lock-and-leave living without compromise—modern, efficient, and ideally located.

5647 Live Oak St, Dallas

4256 Lava Forest Dr, Dallas
$358,900
4 Beds ⋅ 3 Baths ⋅ 21430754 MLS
Primrose – 2 story, 4-bed, 2.5-bath, loft, 1,772 SQFT! The two-story Primrose floor plan showcases four bedrooms, two-and-a-half bathrooms and spacious living areas. Soaring ceilings, walls of windows, stainless-steel appliances, vinyl plank wood-style flooring and designer fixtures set the tone for this upgraded home. With the incredible, open layout, the dining room is open to the living room making it functional for everyday family living. The kitchen features energy-efficient kitchen appliances, granite countertops and wood cabinets topped with crown molding. Your family will enjoy having the large, upstairs game room to create more family memories. Situated downstairs, comfort and relaxation await in the private owner’s suite of the Primrose. Designed with your ultimate enjoyment in mind, the upgraded Piper will exceed all expectations.

4256 Lava Forest Dr, Dallas

4251 Lava Forest Dr, Dallas
$350,900
4 Beds ⋅ 3 Baths ⋅ 21430759 MLS
2 story, 4-bed, 2.5-bath, loft, 1,772 SQFT! The two-story floor plan showcases four bedrooms, two-and-a-half bathrooms and spacious living areas. Soaring ceilings, walls of windows, stainless-steel appliances, vinyl plank wood-style flooring and designer fixtures set the tone for this upgraded home. With the incredible, open layout, the dining room is open to the living room making it functional for everyday family living. The kitchen features energy-efficient kitchen appliances, granite countertops and wood cabinets topped with crown molding. Your family will enjoy having the large, upstairs game room to create more family memories. Situated downstairs, comfort and relaxation await in the private owner’s suite of the Piper. Designed with your ultimate enjoyment in mind, the upgraded Piper will exceed all expectations.

4251 Lava Forest Dr, Dallas

427 E 9th St, Dallas
$585,000
4 Beds ⋅ 4 Baths ⋅ 21428332 MLS
Ask about downpayment assistance options and lender incentives. On a tree-lined stretch of East 9th Street in Oak Cliff, this two-story home introduces itself with restraint: cream panel siding, black-framed windows, and a stained wood door with divided lites, lit on either side by dark lanterns. Inside, pale wood-toned floors run beneath tall ceilings, and the main level unfolds in one long view from living room to kitchen. A full wall of flat-panel, wood-grain cabinetry rises to the ceiling, broken only by a deep niche lined in storm-gray stone, its veining as bold as a canvas. The island answers in the same slab, thick-edged and falling to the floor at one end, with a lower ledge for morning coffee or a second glass of wine. The range and dishwasher will be installed prior to closing, and a laundry room with a work counter sits just off the kitchen. Dining gathers beneath a brass linear pendant, while the living room centers on a black board-and-batten wall framing a linear fireplace, the darkest note in the house. A powder room delivers a small surprise: a floating marble-look vanity, a fluted white panel, and glass pendants above brushed brass. The primary bedroom keeps to its own side of the main level. Its bath is built around a wide walk-in shower with two rain heads, a lit niche, and a clerestory window that admits sky without surrendering privacy, and the closet beside it runs the full width of the bedroom. Upstairs, three more bedrooms share the floor. The largest opens through sliders onto a covered balcony at treetop height and adds a walk-in closet. A double-vanity bath dressed in travertine-toned tile and arched mirrors, plus a hall bath, serve the level. Bishop Arts sits a short walk west, its patios and late dinners close enough to become routine. Come home, switch on the fire, slide the balcony doors open, and let the branches set the pace of the evening.

427 E 9th St, Dallas

4268 Lava Forest Dr, Dallas
$384,900
5 Beds ⋅ 3 Baths ⋅ 21430737 MLS
2 story, 5-bed, 2.5-bath, loft, 2,505 sqft! This beautiful two-story home is designed to accommodate even the largest families. This home offers abundant living space and storage options with five bedrooms, a chef-ready kitchen, dining room, downstairs family room and the large upstairs game room. In the kitchen, sprawling granite counters, gorgeous wood cabinets and energy-efficient appliances provide a beautiful workspace to prepare food and plenty of room to display appliances and gadgets. Whether you prefer to watch TV, visit with friends, play games or work out, the expansive family room downstairs and a spacious game room upstairs offer your family the space they want and need. This home is equipped with remarkable upgrades included that add energy-efficiency and value to this incredible home.

4268 Lava Forest Dr, Dallas

4257 Lava Forest Dr, Dallas
$371,900
5 Beds ⋅ 3 Baths ⋅ 21430742 MLS
2 story, 5-bed, 2.5-bath, loft, 2,505 sqft! This beautiful two-story home is designed to accommodate even the largest families. This home offers abundant living space and storage options with five bedrooms, a chef-ready kitchen, dining room, downstairs family room and the large upstairs game room. In the kitchen, sprawling granite counters, gorgeous wood cabinets and energy-efficient appliances provide a beautiful workspace to prepare food and plenty of room to display appliances and gadgets. Whether you prefer to watch TV, visit with friends, play games or work out, the expansive family room downstairs and a spacious game room upstairs offer your family the space they want and need. This home is equipped with remarkable upgrades included that add energy-efficiency and value to this incredible home.

4257 Lava Forest Dr, Dallas

4262 Lava Forest Dr, Dallas
$361,900
4 Beds ⋅ 3 Baths ⋅ 21430748 MLS
Cypress – 2 story, 4-bed, 2.5-bath, 2,054 sqft! The Cypress floor plan was created for family living. This three-bedroom home is equipped with a chef-ready kitchen, oversized bedrooms with walk-in closets and large game room upstairs. A breakfast bar overlooking the large living room on the main level of the home provides additional space for dining and entertaining. Enjoy the peace and privacy you desire in the private, first-floor, stunning suite. Inside, you’ll find tranquil front yard views and a spa-like master bath with a large soaker tub, a glass-enclosed shower and a huge walk-in closet. The Cypress plan at College Park comes with all the designer upgrades and modern features that today’s homebuyer is seeking, adding value and style with granite countertops in the kitchen, wood cabinets with crown molding, durable plank flooring, and more!

4262 Lava Forest Dr, Dallas

18307 Frankford Lakes Cir, Dallas
$689,900
4 Beds ⋅ 3 Baths ⋅ 21425446 MLS
Some homes are built to sell. THIS ONE WAS BUILT TO LIVE IN. Set within Frankford Lakes, an intimate gated community, this zero lot line garden home was designed for the way you actually want to live. If your calendar keeps you in motion, the lock-and-leave design means you can walk out the door without a second thought. If you are downsizing, you keep the space and the quality you are used to, minus the upkeep. If this is your second home, it is ready when you are. And if you are an executive who values privacy with a short drive to everything North Dallas offers, the gated setting and quick access to major thoroughfares deliver exactly that. This exceptional custom-built 4-bedroom, 3-bath home was originally constructed by a homebuilder as his personal residence. It showcases superior craftsmanship, structural integrity, and energy efficiency rarely found in today's market. Built with 2x6 exterior walls, spray foam insulation, and a conditioned attic. The home delivers measurably lower energy costs year after year. This level of quality is exactly the kind of detail that separates it from the rest. Inside, the thoughtfully designed floor plan opens into a generous living space and kitchen. The finishes are timeless with a level of luxury that shows up in the smallest of details. The gorgeous kitchen features a large granite island with a crushed granite sink, custom cabinets, accent lighting, KitchenAid stainless steel appliances and a 6 burner Kenmore Pro gas cooktop and more. The family room showcases a custom spiral staircase and gas fireplace. Every aspect of this home reflects the quality and care of a residence built for by the builder for his personal space. Beyond the gate is real walkability to shopping, dining, entertainment and conveniences like nail salon, dry cleaning, etc. Privacy and security on one side, everything within reach on the other. Custom craftsmanship, energy-efficient construction, and low-maintenance luxury at a single address.

18307 Frankford Lakes Cir, Dallas

Listings provided by North Texas Real Estate Information Systems (NTREIS). Listing data has been deemed reliable but is not guaranteed to be accurate by the MLS.

Last updated:

How much is your home worth?

Get instant property value now!