Refine Search
Sort by
8904 Thornway Dr, North Richland Hills
$780,000
4 Beds ⋅ 3 Baths ⋅ 21335704 MLS
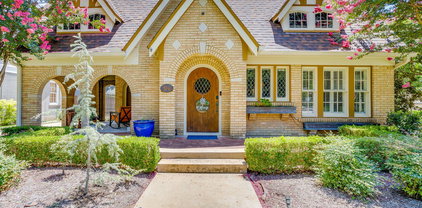
Come fall in love with this warm and spacious home that is ready for you to make it your own. Nestled on a beautiful corner lot in North Richland Hills in the highly sought after Thornbridge Addition, 8904 Thornway Drive welcomes you with impressive curb appeal framed by mature oak trees. With double gate access, the backyard is easily accessible and ready for crisp autumn afternoons. Bring your vision to this home featuring over 3,000 square feet of inviting living space, four spacious bedrooms, and three full baths. Two generous living areas are connected by a charming double sided gas fireplace that is perfect for cozying up as the weather turns cool. With two dining areas, the layout is ideal for hosting holiday gatherings of any size. The kitchen is a standout for organization, featuring a walk in pantry plus an additional pantry storage room to keep everything neatly tucked away. The primary suite offers a private sitting area, an ensuite bath with a separate tub and shower, dual vanities, and a large walk in closet. A versatile bonus room provides endless possibilities for a home office, media room, or hobby space. With a three car garage, dual gas water heaters, and dual HVAC systems, this home balances comfort with efficiency. This location is just minutes from JB Sandlin Park, local dining, shopping, and medical facilities keeping everything conveniently close. The washer, dryer, and refrigerator convey with the home. A new roof and gutters were installed in 2024 and fresh interior paint has just been completed. You will love the warmth and potential of this beautiful property.

8904 Thornway Dr, North Richland Hills

8459 Shady Grove Rd, North Richland Hills
$3,400,000
6 Beds ⋅ 6 Baths ⋅ 21335145 MLS
Rare luxury estate opportunity: 6,560 SF of custom living space on 1.3+ acres in prestigious North Richland Hills, serving Keller ISD—plus a separate 797 SF guest villa with full amenities. Work directly with NK Custom Homes through January-February 2026 to personalize every detail and add resort-style amenities - Wellness area, pickleball, tennis, basketball courts, or custom features. THE MAIN RESIDENCE blends sophisticated living with versatile entertaining. Enter through a custom iron door into a striking foyer with 21 ft soaring ceilings. The main level features a spa-caliber primary suite with walk-in closet and private storm shelter - safe room, plus a secondary primary suite with ensuite bath. Chef's kitchen with 14 ft island and luxury Taj Mahal Quartzite countertops, walk-in pantry, executive office, formal dining room, gas fireplace in living area, and double-height game room. Versatile media room serves as theatre, wellness center, gym, or art studio. Upstairs: three additional bedrooms with ensuite full baths and additional full bath. THE GUEST VILLA offers 797 SF with 1 bed, 1 bath, full kitchen, private patio, and 2-car garage—ideal for multi-generational living, guest quarters, or staff quarters. Perfect for the holidays and extended stays. PREMIUM OUTDOOR FEATURES include fenced front yard, 3-car garage, covered patio with grill area, and site-planned pool area in progress. PRIME LOCATION: Just 3 minutes from Collyville, 2 minutes from Keller, 5 minutes from Southlake, 13 minutes from Southlake Town Square, and 20 minutes from DFW Airport.

8459 Shady Grove Rd, North Richland Hills

4133 Inwood Rd, Fort Worth
$1,290,000
5 Beds ⋅ 4 Baths ⋅ 21335256 MLS
Beautiful Home steps from Overton Park that has been meticulously cared for and renovated. A wonderful opportunity providing a freshly updated living experience, sitting amongst beautiful mature trees, while boasting abundant natural lighting. Near TCU, shopping, walking trails and more. 3 bedrooms downstairs and 2 bedrooms upstairs give plenty of room for large families. Upscale living room with soaring cathedral ceiling & custom cabinetry gives the home a light, bright and open feel. Modern, luxurious finishes throughout the home, ample storage spaces and a large, private low maintnance, professionally turfed yard, so you can enjoy a gorgeous setting without all the upkeep. Top rated Overton Park elementary and in one of Fort Worth's most prestigious neighborhoods. Circle Drive in front provides convenient and abundant parking for entertaining guests. Dont miss out on this stunning home!

4133 Inwood Rd, Fort Worth

1251 Johnson Rd, Keller
$899,000
3 Beds ⋅ 2 Baths ⋅ 21334145 MLS
Bring your vision to life on this truly exceptional property in the heart of Keller. Spanning just shy of two beautiful acres, this rare homesite offers the perfect setting to design and build the custom estate you've always imagined. Towering mature trees, expansive open space, and a peaceful, park-like atmosphere create a setting that's increasingly difficult to find. One of the property's most unique features is the beautiful sunlit meadow nestled in the center of the acreage. It provides the ideal location for a custom estate, allowing you to take full advantage of the open space while preserving the magnificent mature trees that frame the property. It's the perfect balance of nature, privacy, and functionality AND NO HOA! A large storage shed with ample space for equipment, hobbies, or workshop use is also located at the rear of the property, adding even more versatility. The property includes an existing ranch-style home that is in need of significant renovation. Whether you choose to restore it to its original charm with an extensive remodel or start fresh with a brand-new custom residence, the possibilities are endless. The true value lies in the land itself—a breathtaking canvas ready for its next chapter. To help spark your imagination, we've included inspirational renderings that illustrate what this remarkable property could become. After being lovingly held by the same family for several generations, this special property is ready for a new owner to create something extraordinary while honoring the beauty of its natural surroundings. You're welcome to walk the property and experience its beauty firsthand. To tour the existing home, please schedule an appointment through BrokerBay. A brand-new survey is available for your convenience.

1251 Johnson Rd, Keller

2800 Rosecliff Ter, Grapevine
$730,000
4 Beds ⋅ 4 Baths ⋅ 21333903 MLS
Nestled on a premier corner lot in a quiet cul-de-sac within Grapevine’s desirable Timberline South addition, this 4-bedroom, 3.5-bathroom showstopper spans 2,921 square feet of classic charm complete with high-end designer touches. Recent updates include 2025 Plantation Shutters installed, 2024 Windows updated, 2023 Roof replacement, and 2021 New HVAC! From the moment you step inside, you are greeted by a grand entrance featuring soaring vaulted ceilings, abundant natural light, and a classic wooden staircase with rich wrought-iron accents. Designed for both everyday living and effortless entertaining, the formal living and dining spaces are framed and finished to perfection with plantation shutters, custom wainscoting, thick baseboards, crown molding, and curated architectural accents throughout. The elegant kitchen sits at the heart of the home, showcasing custom cabinetry lighting, granite countertops, and an island cooktop that makes hosting gatherings a breeze. The primary retreat is conveniently situated on the main level, offering a cozy sitting area with bay windows featuring custom shutters offering a beautiful view of the pool, and a completely reimagined spa-like ensuite. Step into the bathroom to enjoy the jetted soaking tub, a NEW glass-enclosed shower, upgraded stonework, double sinks, and a gorgeous LED backlit mirror with glass pendants. Upstairs, you will find three generous bedrooms alongside a versatile third living area that makes an ideal game room, or flex space. Forget going on vacation... your backyard is officially the destination. Step out onto the expansive decking and take in your private oasis, complete with a resort-style pool, water features, and a built-in tanning ledge topped with tiki-style straw umbrellas. Located just a few minutes from the trails and playgrounds of Parr Park, zoned for Grapevine-Colleyville ISD schools, this location truly has it all.

2800 Rosecliff Ter, Grapevine

6404 Camp Bowie Blvd, Fort Worth
$759,000
4 Beds ⋅ 3 Baths ⋅ 21333298 MLS
Builder Incentives available, $10,000 towards closing cost or rate buy down. Modern Luxury Meets Unbeatable Convenience! Experience exceptional craftsmanship and contemporary design in this stunning 4-bedroom, 3-bathroom home, perfectly situated just off Camp Bowie Boulevard. Offering the ideal blend of style, comfort, and location, you'll enjoy quick access to some of Fort Worth's best restaurants, boutique shopping, entertainment, and everyday conveniences, while still coming home to a peaceful neighborhood setting. Step inside to discover an open-concept floor plan filled with natural light, soaring ceilings, and designer finishes throughout. The impressive living room is anchored by a floor-to-ceiling designer fireplace, creating a warm and inviting space for everyday living and entertaining. The chef-inspired kitchen features a large quartz waterfall island, custom cabinetry, premium appliances, and abundant storage, making it the heart of the home. The spacious primary suite offers a true retreat with a spa-inspired ensuite bath featuring a freestanding soaking tub, oversized walk-in shower, dual vanities, and generous walk-in closet. Three additional bedrooms and two full bathrooms provide flexibility for family, guests, or a home office. Outside, enjoy a covered patio overlooking the private backyard—perfect for relaxing evenings or weekend gatherings. If you've been searching for a home that combines luxury finishes, functional living spaces, and one of Fort Worth's most convenient locations, this is the one. Just minutes from Camp Bowie, you'll have endless dining, shopping, coffee shops, and local businesses right at your fingertips while enjoying the comfort of a beautifully crafted new home.

6404 Camp Bowie Blvd, Fort Worth

3713 Black Canyon Rd, Fort Worth
$1,699,995
5 Beds ⋅ 4 Baths ⋅ 21319973 MLS
Nestled in the prestigious Overton Woods neighborhood, this stately Georgian-style residence offers timeless architecture paired with modern luxury. Updated in 2023–2024, the home is surrounded by lush landscaping, mature trees, and a circular drive that sets an impressive tone from the moment you arrive. A grand two-story foyer gracefully separates the formal living and dining areas. The family room opens to the kitchen and breakfast nook, creating a comfortable and seamless flow between the spaces, with a conveniently located half bath for guests. The kitchen features a breakfast bar, central island, walk-in pantry, and a coffee and wine bar complete with a sink and wine refrigerator. The spacious primary suite is located on the main level with views of the backyard and direct patio access. The light-filled en-suite bath boasts dual sinks, a separate soaking tub, walk-in shower, and dual closets. Upstairs, four bedrooms are thoughtfully arranged with two Jack-and-Jill bathrooms, while the third floor offers a versatile bonus room ideal as a game room, office, or additional living space. Step outside to a serene backyard retreat, where a covered outdoor living and grilling area—featuring two bar tops—overlooks a beautifully manicured yard with lush turf and a private putting green, ideal for both relaxation and entertaining. Additional highlights include a generous utility room, half bathroom, mosquito misting system, new class 4 impact resistant roof and gutters in 2023, a two-car garage, and a separate covered parking area accommodating two additional vehicles. Zoned to highly acclaimed Overton Park Elementary and minutes from premier shopping, dining, entertainment, and major thoroughfares, this exceptional home offers both elegance and everyday convenience.

3713 Black Canyon Rd, Fort Worth

618 Goliad Dr, Keller
$869,000
4 Beds ⋅ 4 Baths ⋅ 21322670 MLS
Freshly repositioned in Keller’s Hidden Lakes, 618 Goliad Drive offers the space, flexibility, and updates buyers are looking for: a downstairs primary suite, dedicated home office, quartz and gas kitchen, upstairs game room, dedicated media room, 3-car garage, new roof, new carpet, and a large patio with built-in grilling area. The main level has an easy, comfortable flow designed for everyday living, with connected spaces for gathering, working, dining, and retreating. The kitchen features quartz surfaces, gas cooking, double ovens, and generous prep and serving space, while the front formal dining room is currently used as an additional living area for added flexibility. Upstairs, 3 additional bedrooms, a game room, and a dedicated media room create space for work, play, movie nights, hobbies, or quiet retreat. Two upstairs bedrooms also feature charming custom loft nooks, adding a memorable layer of function and character rarely found in similar homes. Recent updates, including a new roof and new carpet in 2026, help create confidence from day one. Hardwood floors, plantation shutters, updated kitchen finishes, and a neutral, refreshed feel make the home polished, comfortable, and easy to enjoy without a long project list. Outside, the large patio and built-in grilling area extend the living space outdoors, offering an inviting setting for relaxed evenings and weekend gatherings. Hidden Lakes offers established neighborhood amenities including multiple pools, a clubhouse, parks, sand volleyball, soccer fields, and a setting adjacent to the golf course. Thoughtfully prepared, freshly positioned, and ready for its next chapter in Keller, this home is one to experience in person.

618 Goliad Dr, Keller

1903 Green Jasper Pl, Arlington
$1,212,000
4 Beds ⋅ 5 Baths ⋅ 21330029 MLS
Discover refined luxury in this exceptional 2023 Drees Grantley. Boasting 4 spacious bedrooms, 4 full baths, 1 half bath, a private executive office, dedicated theater room, expansive game room + a 3-car garage. A dramatic 2 story foyer sets the tone, leading into an impressive open-concept floorplan highlighted by rich HW flooring throughout the main level, soaring vaulted ceilings accented by a decorative wood beam & a breathtaking custom floor-to-ceiling FP. Every detail has been carefully selected, from designer chandeliers & upgraded lighting to custom farmhouse shutters, motorized shades, premium smart ceiling fans, and quartz countertops throughout. The chef's kitchen features an oversized quartz island, premium built-in KitchenAid apps, a gas cooktop, double ovens, farmhouse sink, upgraded cabinetry + an elegant butler's pantry complete with a coffee bar. Luxurious 1st floor owner's retreat offers a custom designer feature wall + a spa-inspired bath featuring a freestanding soaking tub, oversized WI shower & separate WIC's, creating a true private sanctuary. Upstairs, you'll find an expansive game room, dedicated theater room, and a built-in study or homework station, providing exceptional flexibility for work, study, and entertainment. Modern convenience is enhanced with smart home technology, an owned security system, and built-in surround sound. Outdoor living is equally impressive. The covered patio is designed for year-round enjoyment with motorized shades, built-in surround sound, and two premium 84-inch ceiling fans with integrated LED lighting. The expansive backyard offers ample space to create the resort-style pool of your dreams, while the decorative aggregate driveway adds another touch of curb appeal. Located in the award-winning Viridian master-planned community, residents enjoy an unparalleled lifestyle with resort-style pools, scenic lakes, stocked fishing ponds, miles of walking and biking trails, parks, playgrounds & beautiful green spaces.

1903 Green Jasper Pl, Arlington

1501 Birds Fort Trl, Arlington
$699,900
4 Beds ⋅ 4 Baths ⋅ 21328829 MLS
Welcome to 1501 Birds Fort Trail in the award-winning Viridian community, where luxury, functionality, and exceptional outdoor living come together. This beautifully upgraded home offers approximately 3,226 square feet of thoughtfully designed living space featuring 4 bedrooms, 4 full bathrooms, a private office, a spacious loft, a media room, and a second-floor balcony—providing flexible spaces for working from home, entertaining, and everyday living. The heart of the home is a chef-inspired kitchen designed for hosting. Featuring a large center island, double ovens, a gas cooktop, abundant cabinetry, and generous prep space, it opens seamlessly to the expansive living and dining areas, creating the perfect setting for gatherings both large and small. The luxurious primary suite and an additional guest suite on the second floor offer comfort and privacy, while upstairs you'll find spacious secondary bedroom, a loft, media room, and additional living space to fit your lifestyle. Step outside to your private backyard oasis featuring a fully equipped outdoor kitchen, an extended pergola, and low-maintenance artificial turf, creating an ideal space for year-round entertaining, relaxing, and making memories with family and friends. Located in the highly sought-after Viridian master-planned community, residents enjoy resort-style pools, scenic lakes, miles of walking and biking trails, parks, tennis courts, sailing, a beach area, a clubhouse, and year-round community events. Conveniently situated between Dallas and Fort Worth with easy access to DFW International Airport, major highways, shopping, dining, and entertainment, this exceptional home offers the perfect blend of luxury, comfort, and lifestyle.

1501 Birds Fort Trl, Arlington

1111 Pebble Creek Rd, Fort Worth
$2,450,000
4 Beds ⋅ 5 Baths ⋅ 21318747 MLS
Tucked away on a quiet, private road, 1111 Pebble Creek presents an exceptional opportunity on approximately 0.8 acres in one of Fort Worth's most desirable neighborhoods. Offering 5,484 square feet with 4 bedrooms and 4 full bathrooms plus a powder bath, this property is ideal for those looking to renovate the existing home or create a custom residence in a premier location. Surrounded by mature trees and set on a spacious lot, the property offers both privacy and endless potential. Enjoy a lifestyle just moments from the Trinity Trails, River Crest Country Club, and the shopping and dining along Camp Bowie Boulevard. Whether restoring the existing home or designing a new one, this is a rare opportunity to create something truly special in one of Fort Worth's most sought-after locations.

1111 Pebble Creek Rd, Fort Worth

8849 Random Rd, Fort Worth
$1,999,999
5 Beds ⋅ 6 Baths ⋅ 21291644 MLS
A rare expression of timeless luxury on the water, this extraordinary 5,268-square-foot lakefront estate seamlessly blends classic architecture with refined modern updates—including a new roof for added peace of mind. Originally built in 1980, this multi-level residence is designed to capture sweeping lake views from nearly every vantage point. One year home warranty will be paid by Seller (up to 1K) from 2-10 home buyers warranty which will provide additional peace of mind for your purchase. Featuring 5 bedrooms and 5.5 baths, each private suite offers its own entrance and breathtaking waterfront views. At the heart of the home, an elegant library showcases a full wall of floor-to-ceiling custom built-ins, complete with a rolling ladder, all framed by tranquil lake views—an inspiring space equally suited for work or quiet reflection. The home’s expansive design unfolds into three distinct living areas, each offering its own ambiance for gathering and entertaining, while three fireplaces, including one in the primary suite, infuse warmth, character, and a sense of intimacy throughout. The primary suite is a true sanctuary, highlighted by a striking, spa-inspired bathroom where a centrally positioned jetted tub creates a dramatic focal point. Designed for both relaxation and indulgence, this space is complemented by an exceptionally large walk-in closet, offering boutique-style storage and organization. A private fireplace within the suite adds an additional layer of comfort and luxury. Entertaining is effortless with a spacious chef’s kitchen, formal dining room, and a resort-style outdoor setting featuring a sparkling swimming pool—perfect for hosting unforgettable gatherings. Down at the shoreline, a substantial private boat dock delivers the ultimate lakefront lifestyle, thoughtfully designed to accommodate multiple boats and jet skis with ease—inviting endless days on the water. This is more than a home—it is a private waterfront family retreat

8849 Random Rd, Fort Worth

1103 Findlay Dr, Arlington
$725,000
3 Beds ⋅ 3 Baths ⋅ 21327269 MLS
Beautifully updated home situated on a prime waterfront lot in sought-after Interlochen. The impressive drive-up appeal is complemented by the meticulously maintained landscaping. The timeless architectural features form a captivating first impression. Upon entering the grand foyer, you'll appreciate the charm and character of the lovely curved staircase. The central hub of the home is the well appointed kitchen featuring ample cabinetry, a spacious walk-in pantry and granite counter tops. The kitchen is equipped with high-end appliances, including a stainless steel zub zero refrigerator,Bosch diswasher, and a Dacor gas cooktop.The expansive kitchen integrate with the main living room which boasts a wet bar and wine fridge. The home features three versitile living areas and two fireplaces.The third living area presents an opportunity for conversion into a fourth bedroom or office and has a full bathroom and closet located in the adjacent hallway. The primary suite is designed for relaxaction with sliding glass doors that open to the deck offering spectacular views of the pool and canal. The updated primary bathroom has marble floors, a large walk-in closet with built-ins, porcelain soaking tub and seperate shower.The two additional bedrooms are served by a Jack and Jill bath. All three bathrooms include Restoration Hardware and Kohler fixtures.The backyard oasis presents breathtaking views of the water, paired with a sparkling pool and hot tub. A generous covered porch extends across the back of the house and is perfect for outdoor entertaining. Other amenities are the lighted gazebo with ceiling fan,a dock well suited for fishing or deploying a pontoon boat. Updates include interior-exterior paint, New HVAC, 2 HWH's, Windows,Plantation shutters,stainless steel double ovens, wood flooring,garage door opener, water and sewer line. Class 4 synthetic slate roof with radiant barrier. Professional landscaping. This house is truly a showplace! Listing agent-owner.

1103 Findlay Dr, Arlington

521 Ridgewater Trl, Fort Worth
$650,000
6 Beds ⋅ 4 Baths ⋅ 21327180 MLS
Located in the highly regarded Northwest ISD and zoned to Sonny and Allegra Nance Elementary, Leo Adams Middle School, and Eaton High School, this beautifully maintained home is now offered at $650,000. Situated in the Watersbend North community of Fort Worth, the home features 6 bedrooms, 4 full bathrooms, and 3,930 square feet of thoughtfully designed living space. The open-concept floor plan provides flexibility for everyday living, working from home, and entertaining. The kitchen overlooks the main living and dining areas, creating a seamless flow throughout the heart of the home. Two bathrooms have been updated with fresh, contemporary finishes. A dedicated theater room provides a comfortable setting for movie nights, game days, and entertaining guests. The extended concrete patio and custom pergola create additional outdoor living space for relaxing and entertaining. A 3-car garage provides abundant parking and storage, while the 7,475-square-foot lot offers space to enjoy both indoor and outdoor living. Move-in ready and thoughtfully upgraded, this home combines generous living space, quality finishes, and a versatile floor plan. Shopping, dining, parks, and major commuter routes are readily accessible from the community.

521 Ridgewater Trl, Fort Worth

700 Briar Ridge Dr, Keller
$795,000
4 Beds ⋅ 4 Baths ⋅ 21317249 MLS
Sellers are CONSIDERABLY NEGOTIABLE - ENCOURAGE AN OFFER! Set on a premier corner lot in a gated community within Hidden Lakes, this spacious custom home is within walking distance of numerous neighborhood pools and parks and the Sky Creek Ranch Golf Club. The home features a stately stone and brick façade, shaded by mature trees, and numerous 2026 improvements, including a BRAND NEW roof and HVAC unit. The 2-story floor plan provides an open approach centered around a huge living room with a soaring 2-story, beam-exposed ceiling and a stone-hearth fireplace with custom iron screen flanked by built-ins. The chef's kitchen opens directly to the living room and dining room and is highlighted by beautiful quartz counters and backsplash, upgraded oak cabinetry, a center island, updated stainless appliances, and a walk-in pantry. Located on the 1st level of the home, the primary suite is a luxurious escape with direct access to the patio, a remodeled bath with quartz counters and walk-in shower and a large walk-in closet with built-ins. Also located on the 1st level is a private mother-in-law suite with a full bathroom. Perfect for entertaining, the 2nd level hosts a dedicated game room with Juliet balcony and 2 bedrooms, one of which could easily serve as a media or bonus room. The attached 3-car, side-entry garage offers plentiful storage. Easy to maintain, the backyard is showcased by a covered-uncovered patio with gas fire pit, cedar beams and an upgraded cedar fence. HVAC units were replaced in 2024 and 2026 and are ready for the Texas summer! Quality abounds with a custom iron front door, gracious windows with plantation shutters, hand-scraped hardwood flooring, a Butler's pantry, custom built-ins, upgraded light fixtures, and meticulous landscaping including an extensive French drain system and professional lighting. Residents enjoy access to three neighborhood pools, parks and heavily-wooded bike trails as well as the award-winning Keller ISD.

700 Briar Ridge Dr, Keller

6705 Saucon Valley Dr, Fort Worth
$3,100,000
4 Beds ⋅ 5 Baths ⋅ 21324685 MLS
Set within the prestigious guarded and gated community of Mira Vista, this exceptional estate offers luxury living on a nearly one-acre lot designed for both everyday comfort and effortless entertaining. The primarily single-level floor plan features four spacious bedrooms, four and a half baths, two inviting living areas, two dining spaces, and a versatile upstairs bonus room perfect for a game room, media room, home office, or fitness space. Chef's kitchen with built-in professional appliances. Primary bedroom features a wet bar, dual vanities, jetted tub, separate shower and a large closet leading to one of the two laundry rooms. Walls of windows overlook the resort-style backyard, where a sparkling pool and spa, private putting green, fire pit and expansive patios create the ultimate outdoor retreat for entertaining family and friends. Separate 1,140 sq ft guest house (not included in total square footage) with kitchen stubbed for gas range, 2 living areas, bedroom and full bath. Completing the home is a three-car garage, generous living spaces filled with natural light, and a seamless blend of elegance, comfort, and privacy in one of the area's most sought-after communities.

6705 Saucon Valley Dr, Fort Worth

3716 Oakwood Dr, Grapevine
$1,100,000
3 Beds ⋅ 3 Baths ⋅ 21324779 MLS
Set beneath a canopy of mature trees, there is an ease to this home that’s felt from the moment you arrive. You feel the history. You feel the quietness. Just across the street, a hidden trail leads to the lake, and with the property, a designated boat slip at the private community dock is conveyed, an uncommon offering that extends the experience well beyond the home itself. Inside, the interiors have been thoughtfully elevated in a way that honors the home’s original character. The kitchen has been reimagined in a timeless way, creating a refined centerpiece. It opens effortlessly into the main living area, where natural light, rich hardwood floors, and a brick fireplace create a setting that feels curated over time. The main living area transitions seamlessly into an expansive great room, a defining feature of the home, where evenings naturally unfold around the stone fireplace, drinks are poured at the bar, and conversations linger. The adjoining dining room offers a quieter elegance and views to the outside, creating a setting for intimate evenings. Throughout, details that are increasingly rare have been carefully preserved. The quality of materials speak to a level of craftmanship that is difficult to replicate, while the updates introduce a quiet, timeless refinement. Outdoor living is equally considered. A front terrace offers views of the surrounding trees, while the back courtyard creates a private setting for evenings spent outdoors, layered with ambiance. This is a home that balances timeless design with meaningful updates, set in a location that feels quietly removed while remaining close and connected to everything that makes the area so desirable. This is a multi-parcel listing: 3716 Oakwood Drive & 2523 Anglers Drive, offering the opportunity to combine both properties. A designated covered boat slip at the Grapevine Yacht Club will convey with the home, a rare inclusion that further elevates the lake experience.

3716 Oakwood Dr, Grapevine

2041 Hawthorne Ave, Fort Worth
$1,149,000
5 Beds ⋅ 4 Baths ⋅ 21306727 MLS
AGENTS PLEASE SHOW!! Current contract is contingent on the sale of another property. If property looks like a good fit, please come take a look! 2 brand new high quality AC units recently installed. Classic Tudor charm, exceptional space, and a location that's always in demand—2041 Hawthorne Ave checks all the boxes. Finding a true Tudor in Berkeley Place is one thing, but finding one that offers this much living space is rare. The main home features 5 spacious bedrooms and 4 full bathrooms, including 3 ensuite bedrooms that provide comfort and privacy for family and guests alike. Need even more flexibility? A separate bedroom and full bath attached to the garage make the perfect guest suite, home office, or private space for extended family. Inside, you'll fall in love with the timeless character, beautiful original details such as coved ceilings, stained glass, and a Batchelder tile fireplace. Rich architectural charm and all the warmth you'd expect from a classic Tudor, thoughtfully paired with modern updates that make everyday living easy. There's even a highly usable basement, offering valuable bonus space for a media room, home gym, playroom, or extra storage. Step outside to your private, low-maintenance backyard featuring a charming spool, the perfect spot to cool off on hot Texas afternoons without the upkeep of a full-size pool. A 2-car garage plus a 2-car carport means there's no shortage of parking or storage. Homes with this much character, this much space, and this much versatility don't come around often. If you've been searching for a classic Berkeley Place Tudor without sacrificing square footage or modern convenience, this is the one.

2041 Hawthorne Ave, Fort Worth

710 Knott Ct, Euless
$719,870
4 Beds ⋅ 4 Baths ⋅ 21315864 MLS
Rare cul-de-sac retreat with a private turf putting green and 3-car side-entry garage! Nestled in Grapevine-Colleyville ISD, this beautifully maintained 4-bedroom, 3.5-bath home combines spacious living with thoughtful updates, including fresh interior paint and carpet in June 2026 and a 2-year-old roof. The main level features a private office, formal dining room, inviting breakfast area, spacious family room with a stunning cast stone fireplace flanked by custom built-in cabinetry, and a chef-inspired kitchen with granite countertops, stainless steel appliances, walk-in pantry, and high-top breakfast bar. The first-floor primary suite offers a relaxing retreat with dual vanities, jetted soaking tub, separate shower, and generous closet space. Upstairs, three additional bedrooms include two connected by a Jack-and-Jill bath, plus a third full bath and large game room. Step outside to the expansive covered and extended patios overlooking a beautifully landscaped backyard featuring a custom retaining wall and turf putting green—perfect for entertaining, relaxing, or practicing your short game. Additional improvements include a concrete walkway, backyard sod, and refreshed front landscaping. Ideally located just minutes from DFW International Airport, premier shopping, dining, entertainment, and area amenities, this exceptional home offers the perfect blend of comfort, space, and convenience.

710 Knott Ct, Euless

812 Rose Ct, Keller
$1,075,000
4 Beds ⋅ 5 Baths ⋅ 21314792 MLS
Welcome to this beautifully designed 4-bedroom, 4.5-bath home situated on a quiet cul-de-sac on a spacious corner lot just under half an acre. Offering a highly desirable split-bedroom floor plan and exceptional flexibility, this home is perfect for a variety of lifestyles. The heart of the home features a wide-open kitchen, living, and dining area, creating the ideal space for entertaining and everyday living. The kitchen is equipped with abundant cabinetry, granite countertops, stainless steel appliances, gas cooktop, pot filler and generous prep space. The private primary suite occupies its own wing, providing a peaceful retreat. An oversized secondary bedroom at the front of the home includes a private en suite bath, while two additional bedrooms are tucked away in the rear wing and share a convenient Jack-and-Jill bathroom. A powder bath downstairs is perfectly situated for guests. A truly one-of-a-kind feature is the private office located midway up the staircase, showcasing a stunning see-through aquarium overlooking the living room. Upstairs, you'll find a spacious game room currently being utilized as a fifth bedroom, complete with its own en suite bath. An oversized walk-in attic offers incredible potential to finish out as a media room, sixth bedroom, home gym, or additional living space. Step outside to your own backyard oasis featuring a covered patio, built-in grill, sparkling saltwater swimming pool and spa, plenty of green space, and exceptional privacy. Additional highlights include a 3-car garage, abundant storage, and a floor plan that offers endless possibilities for multi-generational living, guests, or working from home. Excellent Keller ISD feeder pattern. This home truly offers the space, flexibility, and amenities you've been looking for!

812 Rose Ct, Keller

2086 Spotted Fawn Dr, Arlington
$679,990
2 Beds ⋅ 2 Baths ⋅ 21323993 MLS
Silverthorne brings together timeless design and modern livability, where soft blue-gray tones meet light flooring, white cabinetry, and a balanced mix of gold and black fixtures. The open-concept layout creates a natural gathering space, anchored by a warm fireplace and a built-in bar that adds both function and personality—perfect for hosting or unwinding at the end of the day. The kitchen flows effortlessly into the main living areas, making everyday moments and special occasions feel equally connected. An extended covered porch offers even more room to relax or entertain outdoors, while the enclosed study provides a private, flexible space for work or quiet retreat. Just beyond, the sunroom adds another layer of light-filled living, ideal for slow mornings or casual afternoons. Tucked away, the Owner’s Retreat offers a peaceful escape with a spacious layout, spa-like bath, and a generous walk-in closet designed for comfort and ease.

2086 Spotted Fawn Dr, Arlington

5841 Water Bridge Ln, Fort Worth
$672,483
3 Beds ⋅ 4 Baths ⋅ 21323918 MLS
Ideally situated on an oversized semi-corner homesite in the heart of Trails at Waterside, experience elevated living in this stunning Prata by David Weekley Homes. Spanning three thoughtfully designed levels, this home offers a unique living experience on every floor, creating spaces that adapt to the way you live, work and entertain. At the heart of the home, the spacious gourmet kitchen is truly a chef’s dream, featuring abundant cabinetry, generous prep space that seamlessly connects to the dining and living areas. Large windows and open-concept design create effortless indoor-outdoor flow, perfect for entertaining or enjoying everyday moments. Retreat to the rooftop deck and take in picturesque views of the community green space, providing the perfect backdrop for morning coffee, sunset gatherings or relaxing under the Texas sky. From the expansive yard to the versatile three-story layout, every detail of this home has been designed to maximize comfort, style and connection to the vibrant Waterside lifestyle. Contact the David Weekley Homes team to schedule your visit and discover what makes life at Waterside so unique—from walkable dining and retail to miles of scenic trails just outside your door.

5841 Water Bridge Ln, Fort Worth

11101 Woodcroft Rd, Fort Worth
$729,770
5 Beds ⋅ 5 Baths ⋅ 21322970 MLS
From our grand Presidential Series, this stunning 4,608 sf Two-Story home is GFO Home’s highly sought-after Kennedy Floor Plan, offering 5 Bedrooms, 4.5 Bathrooms, and a spacious 3-car Garage in the brand-new scenic and amenity-rich Wellington Community! Highlights on the main floor include a Private Study, a Guest Suite with full ensuite Bathroom, and an Open Concept Family Room with soaring 2-story Vaulted Ceilings, 2-Story Stacked Windows, a stunning Electric Fireplace, and elegant 15’ ft Glass Slider Patio Doors leading to the spacious Covered Patio and Private Backyard. You’ll also enjoy a Formal Dining Room for special gatherings and a Gourmet Chef’s Kitchen featuring a large Center Island, Stainless-Steel Appliances, Walk-in Pantry, and attached Breakfast Room. Relax and unwind in the luxurious Primary Suite and Spa-Inspired Primary Bathroom with a designer Free-Standing Tub, Frameless Glass Walk-In Shower, and Oversized Walk-In Closet. Upstairs, you’ll find the Game Room, a Bonus Loft area, an additional media room, and 3 Bedrooms with 2 more full Bathrooms. Experience high-end living at its finest with GFO Home’s Kennedy floor plan in Haslet’s Newest Luxury Neighborhood- the Wellington Community! Wellington features unparalleled amenities like a resort-style pool, outdoor lounging areas, walking, hiking, & biking trails, miles of green space, playgrounds, and beautiful water features! All minutes away from the heart of Fort Worth and zoned in top-notch Northwest ISD! New Wellington GFO Model Home now Open - Visit & Tour Today!

11101 Woodcroft Rd, Fort Worth

4608 Chablis Dr, Fort Worth
$2,475,000
4 Beds ⋅ 5 Baths ⋅ 21322325 MLS
Exquisite new construction by Olerio Homes in Montrachet, one of Fort Worth’s premier gated and 24-hour guarded communities. Offering 4 bedrooms, 4.5 baths, and 4,753 square feet, this thoughtfully designed residence blends refined architecture, elevated finishes, and a highly livable floor plan. A striking exterior with clean lines, a metal roof, and timeless stone accents sets the tone, while steel-and-glass doors open to a light-filled interior with wide-plank hardwood floors, tall ceilings, designer lighting, and beautiful architectural detail throughout. The main level is designed for both everyday living and entertaining, featuring a formal living or study, an open-concept family room with beamed ceilings, fireplace, custom built-ins, and seamless flow to the dining area and chef’s kitchen. The kitchen offers a large center island, commercial-style appliances, extensive cabinetry, and a nearby wet bar, creating a polished yet functional gathering space. The first-floor primary suite provides a private retreat with a sitting area, spa-like bath, and generous walk-in closet. An additional ensuite bedroom on the main level offers flexibility for guests, multigenerational living, or a private office. Upstairs includes two ensuite bedrooms with walk-in closets and a versatile bonus room, ideal for a game room, media space, or additional living area. Outdoor living is equally inviting, with covered patio space, a fireplace, and peaceful views that complement the home’s setting. Residents of Montrachet enjoy more than 50 acres of parks and green space, miles of scenic hiking and biking trails, 24-hour guarded security, and resort-style amenities including a pool, outdoor cabana, fire pit, putting green, pickleball, bocce, and an outdoor pavilion nestled among a charming pecan orchard.

4608 Chablis Dr, Fort Worth

812 Cross Timbers Dr, Keller
$975,000
5 Beds ⋅ 5 Baths ⋅ 21322421 MLS
Luxury, comfort, and functionality come together in this exceptional 5-bedroom, 5-bath custom home offering over 5,200 square feet in highly sought-after Keller ISD. Designed with multigenerational living in mind, the thoughtfully designed floor plan features two primary suites on the first floor, a private office with a hidden bookshelf entrance, and expansive open-concept living spaces with hand-scraped hardwood floors, designer lighting, and crown molding. The chef's kitchen boasts a commercial-grade refrigerator and freezer, Electrolux 6-burner gas range, oversized walk-in pantry, coffee bar, and abundant cabinetry. Upstairs you'll find a spacious family room with wet bar, dedicated media room, and three additional bedrooms all with en suite bathrooms. Enjoy your own private backyard oasis featuring a resort-style pool and spa, oversized covered patio, outdoor fireplace, and built in grill—all surrounded by exceptional privacy, with one of the few pools in the neighborhood that cannot be seen from surrounding homes, making it perfect for year-round entertaining. Recent updates include new flooring throughout the entrie upstairs plus the downstairs bedrooms, fresh interior paint, epoxy garage floors, a custom oversized 3 car garage, a 2021 roof, four HVAC units, two tankless water heaters, automatic sprinkler system, and a transferable lifetime foundation warranty. Conveniently located just minutes from shopping, dining, parks, trails, and Old Town Keller, this home offers an unbeatable combination of space, quality, and location.

812 Cross Timbers Dr, Keller

2600 Colonial Pkwy, Fort Worth
$1,625,000
3 Beds ⋅ 3 Baths ⋅ 21315092 MLS
Positioned on one of Fort Worth’s most coveted streets, 2600 Colonial Parkway presents a rare opportunity to secure an oversized corner property just moments from Colonial Country Club. Set on approximately 0.58 acres. The property offers immediate livability with an existing three-bedroom, two-bath residence, along with outstanding flexibility to renovate, expand, hold for future plans, or create a custom luxury estate. Surrounded by distinguished homes and mature trees, the property offers the scale, presence, and corner prominence that are increasingly difficult to find in the heart of Fort Worth. Its premier setting provides exceptional curb appeal and architectural possibilities for those looking to design a legacy residence tailored to their own vision. This is not about buying someone else’s dream — it is about securing the location first, then creating your own. Just minutes from Colonial Country Club, TCU, University Park Village, the Trinity River Trails, Dickies Arena, the Cultural District, Will Rogers Coliseum, acclaimed restaurants, and many of Fort Worth’s most celebrated shopping destinations, the location combines everyday convenience with one of the city’s most established luxury neighborhoods. Golf, tennis, TCU, and Charles Schwab Challenge enthusiasts will especially appreciate the proximity. Zoned to Tanglewood Elementary. Whether undertaking a thoughtful renovation, building now, or holding for the future, this is a rare opportunity to own a premier Fort Worth address with exceptional long-term potential. Bring your architect, builder, and imagination — then stand on the property and picture what is possible. Secure the location. Create the legacy.

2600 Colonial Pkwy, Fort Worth

4555 Herring Dr, Fort Worth
$5,900,000
4 Beds ⋅ 2 Baths ⋅ 21322192 MLS
Probably the last 'Valuable Hidden Treasure' of Eagle Mountain Lake waterfront acreage available! This property has been owned by the same family for 66 years. With 2 very functional older cabins (1,100 square feet - 2 bedrooms, 1 bath & 800 square feet - 2 bedrooms, 1 bath). Note: the property info combines the two cabins. Including almost 17 acres, with nearly 1,100 feet of water frontage (the average frontage on EML is 100 feet), on deep water (the dock has 14 feet of water depth when the lake is full). A private entrance makes this property rarely seen by anyone unless you are boating by the property. Let the pictures describe the full benefit. Ask about development potential or just leave it as a very private EML family and friends Estate Escape! Located less than 5 minutes by boat or car to the nationally famous Fort Worth Boat Club. All other lake amenities are a very close boat ride away. The *location on the lake, *privacy, and *view of the lake make this a rare Eagle Mountain Lake *trifecta that 'Is as Sweet as Tupelo Honey'. Come visit and Explore for Additional Benefits Hidden in Plain sight.

4555 Herring Dr, Fort Worth

2523 Anglers Dr, Grapevine
$849,500
3 Beds ⋅ 3 Baths ⋅ 21322132 MLS
Set beneath a canopy of mature trees, there is an ease to this home that’s felt from the moment you arrive. You feel the history. You feel the quietness. Just across the street, a hidden trail leads to the lake, and with the property, a designated boat slip at the private community dock is conveyed, an uncommon offering that extends the experience well beyond the home itself. Inside, the interiors have been thoughtfully elevated in a way that honors the home’s original character. The kitchen has been reimagined in a timeless way, creating a refined centerpiece. It opens effortlessly into the main living area, where natural light, rich hardwood floors, and a brick fireplace create a setting that feels curated over time. The main living area transitions seamlessly into an expansive great room, a defining feature of the home, where evenings naturally unfold around the stone fireplace, drinks are poured at the bar, and conversations linger. The adjoining dining room offers a quieter elegance and views to the outside, creating a setting for intimate evenings. Throughout, details that are increasingly rare have been carefully preserved. The quality of materials speak to a level of craftmanship that is difficult to replicate, while the updates introduce a quiet, timeless refinement. Outdoor living is equally considered. A front terrace offers views of the surrounding trees, while the back courtyard creates a private setting for evenings spent outdoors, layered with ambiance. This is a home that balances timeless design with meaningful updates, set in a location that feels quietly removed while remaining close and connected to everything that makes the area so desirable. The adjoining unimproved lot is also available, offering the opportunity to combine both properties under a custom arrangement. A designated covered boat slip at the Grapevine Yacht Club will convey with the home, a rare inclusion that further elevates the lake experience.

2523 Anglers Dr, Grapevine

Listings provided by North Texas Real Estate Information Systems (NTREIS). Listing data has been deemed reliable but is not guaranteed to be accurate by the MLS.

Last updated:

How much is your home worth?

Get instant property value now!