Refine Search
Sort by
911 Mountain Laurel Dr, Euless
$760,000
4 Beds ⋅ 4 Baths ⋅ 21393613 MLS
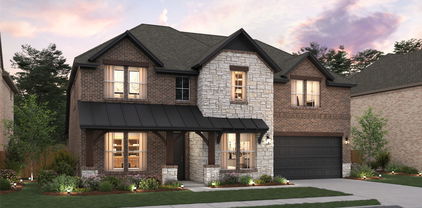
Welcome to 911 Mountain Laurel Drive, a beautifully designed home offering comfort, functionality, and an exceptional lifestyle in a desirable gated community in Euless. This thoughtfully designed floor plan offers the convenience of having the primary suite, guest bedroom, and a dedicated office all located downstairs, providing flexibility and easy everyday living. Upstairs, additional living space offers room for entertaining, relaxing, or creating a space tailored to your needs. Step outside to the spacious backyard, where an oversized covered patio creates the perfect setting for gatherings, outdoor dining, morning coffee, or simply unwinding after a long day. Residents of this gated community also enjoy access to a community swimming pool and neighborhood park, adding recreation and relaxation just steps from home. Conveniently located in Euless with easy access to DFW Airport, major highways, shopping, dining, entertainment, and the surrounding DFW Metroplex, this home offers the perfect combination of privacy, convenience, and community living. A versatile floor plan, private gated setting, outstanding community amenities, and an inviting outdoor living space make this home a wonderful opportunity to call Euless home.

911 Mountain Laurel Dr, Euless

2532 6th Ave, Fort Worth
$725,000
3 Beds ⋅ 4 Baths ⋅ 21386193 MLS
Historic charm meets modern luxury in this stunning home located in the prestigious Ryan Place neighborhood of Fort Worth. A true standout, this beautifully updated 3-bedroom, 2-full-bath, 2-half-bath home offers timeless character with all the conveniences of today. Original hardwood floors, two fireplaces, and classic architectural details blend seamlessly with thoughtful updates throughout. The oversized kitchen is a showstopper, featuring a large island and plenty of space for cooking, entertaining, and gathering. A dedicated first-floor office provides the perfect space for working from home. The finished basement offers incredible flexibility and includes a half bath, with plumbing already in place to convert it to a full bath. A separate basement entrance adds even more potential for a guest suite, recreation space, home office, or additional living area. Enjoy morning coffee or evening conversations on the charming side porch, or gather with friends and family on the large back porch. With its exceptional location, spacious layout, beautifully updated interiors, and rare finished basement, this Ryan Place gem offers a unique opportunity to own a piece of Fort Worth history with modern-day comfort.

2532 6th Ave, Fort Worth

513 Sheer Bliss Ln, Fort Worth
$970,000
4 Beds ⋅ 4 Baths ⋅ 21388241 MLS
Nestled within a serene, gated enclave in the picturesque River District, this 2,971-square-foot residence—built in 2016—offers a refined balance of open-concept entertaining and functional everyday design. The main floor features a light-filled living area and kitchen, a formal dining room for special occasions, and a private primary suite with direct access to an adjacent laundry room. Practical luxury extends to a custom butler's pantry complete with a dedicated pet shower. Upstairs, a versatile secondary living room and built-in desk are flanked by three spacious guest bedrooms, providing generous accommodations for family and visitors. Complete with four bedrooms, three-and-a-half baths, direct access to scenic walking trails, and a neighborhood gazebo perfect for watching sunsets, this home provides an ideal blend of outdoor recreation and peaceful community living.

513 Sheer Bliss Ln, Fort Worth

3724 Arborlawn Dr, Fort Worth
$875,000
4 Beds ⋅ 3 Baths ⋅ 21362048 MLS
Located in the heart of Overton Park on a beautiful tree-lined street, this inviting home offers great curb appeal and a light-filled, open floor plan designed for comfortable everyday living and entertaining. The spacious living area features a picturesque window overlooking the front yard and flows seamlessly into the updated kitchen with quartz countertops, stainless appliances, ample cabinetry and generous counter space. A bright sunroom overlooking the serene backyard provides flexible additional living space ideal for a playroom, study or sitting area. The spacious primary suite features a beautifully updated bath with dual vanities, quartz countertops, a soaking tub and separate shower. Outside, mature trees shade the backyard and create an inviting setting for outdoor entertainment, while a rear-entry garage and gated driveway provide added privacy and convenience. Zoned to highly sought-after Overton Park Elementary and ideally located near shopping, dining, Trinity Trails, TCU and major highways, this home offers an exceptional combination of space, convenience and location.

3724 Arborlawn Dr, Fort Worth

801 Helen St, Keller
$1,135,000
3 Beds ⋅ 3 Baths ⋅ 21392273 MLS
This remarkable property offers exceptional space, flexibility, and functionality, featuring a 2,448-square-foot main residence, an additional 733 total square feet of detached, air-conditioned workshop and studio flex space (home office, art studio, fitness room, or quiet personal retreat), plus 142 square feet of storage for outdoor equipment. Properties like this rarely come to market! Nestled on a picturesque, heavily treed 1-acre lot, this beautifully updated 3-bedroom, 3-bath home offers an extraordinary blend of luxury, privacy, and versatility. Recently renovated throughout with designer finishes, every space has been thoughtfully curated to create a timeless and inviting living experience. From the moment you arrive, you’ll be captivated by the stunning curb appeal, dramatic landscaping, and extensive hardscaping that enhance the property’s natural beauty. A long private driveway provides ample parking for multiple vehicles, with additional room for an RV, boat, or trailer, along with a convenient RV hookup. Expansive outdoor living spaces surrounded by majestic oak trees create a peaceful retreat that feels like the Texas countryside—yet shopping, dining, entertainment, and top-rated Keller ISD schools are just minutes away. Best of all, there is no HOA, giving you greater freedom and flexibility to make the property truly your own. The backyard features artificial turf on the deck for low-maintenance enjoyment, a private irrigation well to help keep the landscaping lush year-round, and exceptional privacy. The home also features septic and propane systems, adding to its estate-style appeal and self-sufficiency. This is more than a home—it’s a lifestyle. Offering unmatched character, space, privacy, and versatility, this is one of Keller’s most unique and picturesque properties. Opportunities like this are exceptionally rare!

801 Helen St, Keller

4829 Overton Woods Dr, Fort Worth
$1,425,000
3 Beds ⋅ 4 Baths ⋅ 21387181 MLS
Architecturally Styled- influence of Frank Lloyd Wright Design. Upscale Overton Woods, a prestigious desired neighborhood! This home was designed to enjoy your life & living. Beautifully built in this location to showcase the home and landscaping-with accent lighting. Live, Dine and Intertain while viewing a serene landscape that is peaceful & relaxing. Immaculately well maintained - One-Owner home designed with amazing floor to ceiling Pella Double pane windows & sliding glass doors through-out. All Sand Stone (walls, columns- fireplace etc.) came from Ranger Texas. Metal Roof, Wood Beams- true workmanship through-out this home, beautiful wood flooring. Three Ensuite bedrooms-upstairs- all bedrooms- Beamed Shadow Box Ceilings. Primary bedroom closet-is top of the line- Maplewood- frosted glass doors- to hang your clothes, shoe rack - built in drawers etc. Shower and jetted bathtub. Large Gameroom-with bar. 1 half bath downstairs. Spacious room was used as an office- Need a playroom,workout room? Make this house yours! Large Formal dining room. **2024 Updated kitchen-Alderwood Cabinets, Jenn Air Appliances, Sub-Zero Refrigerator, New Countertops.**2025- Insulation added 14 in. **2018- Roof Replaced. Ash Wood stairs (carpet over wood) 2nd story- ALL ENSUITES have balconies- 60 ft of balconies. Quiet neighborhood, convenient location to dining and shopping. Three HVAC's zoned-2 downstairs & 1 upstairs. Backyard-room for a pool, parties, pets- children- enjoyment. Large covered Patio. A Fabulous opportunity to live, love and enjoy this showcase home!

4829 Overton Woods Dr, Fort Worth

5305 Quail Run St, Fort Worth
$2,850,000
3 Beds ⋅ 4 Baths ⋅ 21387296 MLS
An architecturally striking residence by Blue Quail Builders with architecture by V Fine Homes, this Quail Run home pairs thoughtful modern design with a setting shaped by its natural surroundings. Drawing inspiration from Frank Lloyd Wright’s Fallingwater, the residence was designed to work with the hillside rather than against it, incorporating organic stone, red grandis wood siding and smooth LaHabra stucco for a warm, modern exterior. Inside, expansive floor-to-ceiling windows bring the outdoors into nearly every level, filling the home with natural light and framing views of the surrounding trees. Three distinct outdoor living spaces extend the architecture into the landscape, including a third-floor terrace set among the tree canopy that creates a unique setting for entertaining or unwinding. Spanning 3,205 square feet, the floor plan balances clean architectural lines with open, functional living spaces. A private elevator connects all levels, adding convenience while maintaining the home’s streamlined design. Privacy was also carefully considered throughout, creating a residence that feels tucked away while offering the ease of a lock-and-leave lifestyle. Distinctive architecture, natural materials and a strong connection to its setting define this Quail Run home, all just moments from some of Fort Worth’s best shopping, dining and amenities.

5305 Quail Run St, Fort Worth

3833 Eagles Nest Trl, Burleson
$875,000
4 Beds ⋅ 3 Baths ⋅ 21377510 MLS
Experience refined Texas living at 3833 Eagles Nest Trail, a beautifully appointed 4-bedroom, 3-bath home on a private 1.13-acre lot in Santa Fe Estates and zoned to highly rated Mansfield ISD. This 4,166 sq. ft. residence features an open concept layout, quality finishes, and a chef’s kitchen with a large island, extensive cabinetry, and a dedicated butler’s area. A game room and media room add flexibility for entertainment and everyday living. The large primary suite offers a private fireplace and spacious retreat setting. Secondary bedrooms provide versatility for family, guests, or office needs. The enclosed covered patio overlooks a resort-style pool and spa accented by fire bowls and deck jets. Multiple covered seating areas, a fully equipped outdoor kitchen, and a dedicated fire pit create an exceptional outdoor environment for year-round enjoyment. A substantial 3-car garage, ample storage, and over an acre of private grounds complete this well-appointed property in one of Burleson’s most desirable communities.

3833 Eagles Nest Trl, Burleson

11103 E Rocky Creek Rd, Crowley
$3,400,000
5 Beds ⋅ 6 Baths ⋅ 21342991 MLS
This rare, private estate in Rocky Creek Ranch, featured on American Dream TV, promises the peace and quiet of the country 20 minutes from Fort Worth. It features TWO BEAUTIFUL RESIDENCES totaling 9 beds, 7.1 baths & approx 9,000 sq ft of living space. BE WOWED by the view of the pool, trees and fields when you enter the LEED Silver-Certified MAIN HOME. It features 4 beds each with en-suite baths & walk-in closets. The chef's kitchen is appointed with a full suite of Miele appliances, large quartzite island and floor to ceiling cabinets. The primary suite has a spa-inspired bath, oversized shower, custom closet, and direct laundry access. The family room opens to a covered outdoor living area. The voice activated Control4 automation system controls indoor and outdoor speakers, blinds, and lights. The extended 3 car garage has a car outlet. Enjoy RELAXING OUTSIDE in the large automated pool & spa, pool house with heat & AC, & white travertine. Artificial turf, irrigation and landscape lighting surround the pool & home. FEEL THE HISTORY in THE BARN with saloon barn doors, reclaimed doors & hardware, and wood from an old, demolished Fort Worth Stockyards building. The 4 bed 2 bath living area has master en-suite, laundry room & porch overlooking the lake. Don’t miss the secret room! The finished 1400 sq ft flex space has 1 bed, a full bath and 2 sets of French doors open to fire pit. The 1400 sq ft 3-4 car garage workshop with heat & AC and car outlet offers a versatile space for a car collector or gym enthusiast. Have PEACE OF MIND with newer HVAC systems, water filter system, tankless water heaters, TWO whole house generators, 1000 gal propane tank, lightning protection and hail rated metal roofs. This HORSE FRIENDLY ranch offers 6 miles of trails connected to Benbrook Lake trail system and 130 acres of common area for boating, fishing, and swimming. An adjacent 11.83-acre parcel is also available, creating the opportunity to expand to nearly 24 contiguous acres.

11103 E Rocky Creek Rd, Crowley

1220 Mount Gilead Rd, Keller
$924,900
4 Beds ⋅ 3 Baths ⋅ 21388714 MLS
A one-story home on nearly an acre with NO HOA is exceptionally difficult to find in Keller, and 1220 Mount Gilead Rd offers even more. Set on .826 acres with a heated pool and spa, workshop, RV or boat parking & mature trees, this property combines space, privacy and versatility in a way few homes currently on the market can match. Some addresses simply feel like Keller, and Mount Gilead Road is one of them. Connected to Keller’s earliest roots, this established road is known for larger properties, mature landscape & quiet country character, just minutes from Old Town Keller, shopping and dining. Built in 1999 and owned by only two families, the approximately 2,717-square-foot home offers 4 bedrooms, 3 full baths, two living and dining areas & a bonus room with an LG ductless mini-split—ideal for an office, gym, playroom, hobby space or optional fifth sleeping area. The oversized primary retreat features hardwood floors, plantation shutters, tray ceiling, sitting area, ensuite bath & expansive walk-in closet. Two bedrooms share an updated Jack-and-Jill bath, while the separate 4th bedroom offers added privacy. The updated kitchen features sustainable glass countertops, stainless appliances & abundant cabinetry. Outside, a new circular drive, resurfaced driveway, landscaping, trees and crushed granite create a memorable arrival. The heated pool & spa feature upgraded equipment, a newer heater & wireless controls. Additional highlights include a Leaf Home whole-house water treatment system, recently serviced septic system, oversized two-car garage, workshop with electricity, RV or boat parking, and natural gas service available to the property. The roof was inspected by Tarrant Roofing on Sept. 14, 2026, with the composition shingles reported in good condition. With Keller ISD, no HOA and convenient access to SH-170, I-35W and DFW Airport, this is a rare opportunity to enjoy the Mount Gilead Road lifestyle—space, privacy, flexibility and established Keller character.

1220 Mount Gilead Rd, Keller

300 W College St, Grapevine
$1,050,000
3 Beds ⋅ 3 Baths ⋅ 21388229 MLS
Historic charm meets modern living in the heart of Grapevine! Located on a spacious corner lot one block from Main Street, this Craftsman-style home offers a unique blend of character, comfort, and convenience. Originally built in 1920 and moved to this location in 1980, the home underwent a complete renovation in 2017, thoughtfully reimagining the 1st floor for today’s lifestyle. An open-concept kitchen, dining, and living are designed for easy entertaining and living. The kitchen features an oversized island with induction cooktop, convection oven, built-in microwave and farmhouse sink. Original wood flooring adds warmth and character, while the original wood construction remains beautifully visible along the west wall of the living-dining areas. The spacious 1st floor primary suite is filled with natural light through strategically placed windows that provide privacy. The private bath offers a double vanity, an entire wall of built-in cabinetry, generous walk-in closet, and spacious glass-enclosed shower. A charming half bath tucked beneath the staircase adds another touch of character. Upstairs, a central loft overlooking the backyard provides a versatile space for a study, reading nook, or additional sitting area. Two generous bedrooms include one with a cozy sleeping alcove, while the spacious full bath features an oversized glass-enclosed shower and retro-inspired vanity. The backyard offers plenty of room to relax or play, with two patios and a generous grassy lawn. A 2021 built garage adds an impressive 29 feet of depth, backyard access, and abundant storage for vehicles, equipment, or hobbies. Just a short stroll to Main Street, Harvest Hall, Hotel Vin, local wineries, restaurants, festivals, and the Grapevine Train Depot. Enjoy the best of historic Grapevine with easy access to DFW Airport, major highways, and transit connections to Dallas and Fort Worth. A rare opportunity to own a distinctive historic home in one of Grapevine’s most walkable locations!

300 W College St, Grapevine

5832 Grey Wolf Ct, Fort Worth
$965,000
4 Beds ⋅ 5 Baths ⋅ 21388110 MLS
Welcome to 5832 Grey Wolf Court, a stunning new construction custom home situated on more than an acre within the private, gated community of Timber Wolf Valley. Double iron and glass entry doors open to a light filled interior featuring soaring ceilings, designer finishes and an open concept layout created for everyday living and entertaining. Offering 4 bedrooms, 4 full baths, 1 half bath and approximately 3,211 square feet, the home provides generous spaces and thoughtful details throughout. The gourmet kitchen serves as the heart of the home, flowing seamlessly into the main living and dining areas. The spacious primary suite offers a private retreat, while the additional bedrooms provide comfort and flexibility for family, guests or a home office. Step outside to your own backyard oasis featuring a beautiful swimming pool and outdoor kitchen perfect for relaxing, entertaining and enjoying the Texas lifestyle year round. Set on an expansive 1.19 acre cul-de-sac homesite within highly sought after Mansfield ISD, this exceptional property offers the perfect combination of modern luxury, privacy and room to breathe, all while remaining convenient to shopping, dining, schools and major highways.

5832 Grey Wolf Ct, Fort Worth

3417 Park Ridge Blvd, Fort Worth
$875,000
4 Beds ⋅ 4 Baths ⋅ 21390899 MLS
WELCOME BACK, HORNED FROGS! Location, lifestyle, and investment potential come together at 3417 Park Ridge Blvd, ideally positioned just off Bluebonnet Circle in the heart of the TCU area. Walk to TCU campus, Amon G. Carter Stadium, restaurants, shops, grocery, and neighborhood favorites—an increasingly rare level of convenience in one of Fort Worth’s most sought-after university neighborhoods. Built in 2021, this spacious 3,490-square-foot residence offers 4 bedrooms, 3.5 baths, generous living spaces, hardwood floors, and an oversized 2-car garage. The flexible floor plan is particularly well suited for students and roommates, with two bedrooms on the main level and two additional bedrooms upstairs, along with a secondary living area. Outdoor spaces make the home equally appealing for everyday living and TCU game days, with a covered back patio, front porch, and fenced private backyard. The walkable location puts the energy of TCU and University Drive within easy reach while still offering the comfort and space of an established residential neighborhood. For TCU parents considering purchasing rather than renting, students looking for a true home near campus, or investors seeking property in the Fort Worth TCU market, 3417 Park Ridge Blvd offers a compelling combination of proximity, space, flexibility, and long-term ownership potential. Walk to class. Walk to game day. Walk to dinner. Request floor plan, survey, previous rental information and private tour. PROPERTY AVAILABLE FOR LEASE ALSO

3417 Park Ridge Blvd, Fort Worth

4629 Palencia Dr, Fort Worth
$2,150,000
3 Beds ⋅ 4 Baths ⋅ 21390142 MLS
Custom-built and meticulously maintained, this Palencia residence has been owned and occupied by the same owner since completion and was created with an exceptional level of quality throughout. The expansive single-level floor plan offers generous proportions, effortless flow, and highly functional living spaces designed for both everyday comfort and large-scale entertaining. Elevated finishes include real white oak beams, Swarovski chandeliers, Sub-Zero and Wolf appliances, and custom details throughout. The spacious primary suite is a true retreat with a fireplace, private sitting or TV room, office, dual walk-in closets with custom built-ins, and an oversized bath with heated floors and two separate water closets featuring Toto Neorest toilets. Both secondary bedrooms offer en suite baths, creating privacy and flexibility for guests. Additional thoughtful features include a dedicated safe room. Multiple living and entertaining spaces open to a private courtyard with a fountain, creating a beautiful setting for outdoor gatherings, while a separate private backyard provides additional outdoor space. A custom dining table for 12 conveys with the home, further enhancing the home’s appeal for hosting. Ideally positioned adjacent to the neighborhood park and additional parking area, this is a rare combination of custom craftsmanship, expansive single-level living, and exceptional entertaining space.

4629 Palencia Dr, Fort Worth

13924 E Riviera Dr, Fort Worth
$764,000
3 Beds ⋅ 3 Baths ⋅ 21389290 MLS
Welcome to golf course living at its finest! This beautiful 3-bedroom, 2.5-bath Windmiller home is perfectly situated on the Southern Oaks Golf Course, offering a fantastic combination of comfort, style & resort-like living. Step inside to a spacious, inviting floor plan filled with character & special touches, including stunning imported Turkish light fixtures that add a unique designer element throughout the home. The backyard is truly made for entertaining! Enjoy your own private oasis featuring a sparkling pool & relaxing spa, perfect for cooling off on warm Texas days or unwinding in the evenings. Low-maintenance turf grass keeps the backyard looking beautiful year-round while giving you more time to enjoy the outdoor space instead of maintaining it. Beyond your own backyard, Southern Oaks offers an incredible lifestyle with community amenities including pickleball & tennis courts, a clubhouse & beautiful golf course surroundings. Whether you're spending the afternoon by the pool, relaxing in the spa, meeting friends for a game of pickleball or enjoying everything the golf course community has to offer, this home makes everyday living feel like a getaway. With 3 bedrooms, 2.5 baths, distinctive finishes, an amazing outdoor entertaining space & sought-after Southern Oaks location, this home is ready to impress!

13924 E Riviera Dr, Fort Worth

9840 El Colina Dr, Fort Worth
$719,000
6 Beds ⋅ 5 Baths ⋅ 21388557 MLS
CORNER LOT CLASSIC! If space, location and lifestyle are on your wish list, you’re going to want to see this one! Sitting proudly on an oversized corner homesite in the desirable La Frontera neighborhood, this impressive home offers nearly 4,700 sq. ft., 6 LARGE bedrooms, 4+ baths and a 3-car garage—and it has personality to match its size! Walk through the front door and you’re greeted by soaring ceilings, a beautiful curved staircase and wonderful natural light that immediately give the home an open, welcoming feel. At the heart of the home is a spacious kitchen with stainless steel appliances, double ovens, a large pantry and coffee bar, opening directly to the main living area—perfect for everyday life and entertaining. One of my favorite things about this floor plan is the flexibility! Two bedrooms and two full baths are downstairs, along with a private study and formal dining room. Upstairs gives you even more room to spread out with a large loft and your own media room, complete with built-in speakers and special lighting. Movie night just got an upgrade! Step outside to the covered back porch, a great spot for morning coffee, weekend cookouts or simply unwinding at the end of the day. And then there’s the LOCATION! Eagle Mountain Lake is less than half a mile away, with boating, fishing and lake fun practically around the corner. Add La Frontera’s walking trails and playgrounds, and you have a home that offers much more than square footage. Big home. Big corner lot. Tons of personality. Eagle Mountain Lake just down the road. Come take a look—you may have just found HOME!

9840 El Colina Dr, Fort Worth

6200 Forest Highlands Dr, Fort Worth
$1,895,000
5 Beds ⋅ 6 Baths ⋅ 21384557 MLS
Set within the guarded and gated community of Mira Vista, this spacious five-bedroom, four-full and two-half-bath residence offers an impressive combination of scale, amenities, and golf-course views of the 1st tee box and fairway. A grand porte-cochère and expansive circular drive create a striking arrival, while the interior features three living areas, two dining spaces, and five fireplaces, providing abundant room for both everyday living and entertaining. The backyard is a true highlight, featuring a sparkling pool overlooking the fairway, along with a separate yard offering additional outdoor space. With generous living spaces, beautiful golf-course views, and an exceptional outdoor setting, this Mira Vista residence offers a wonderful opportunity to enjoy the space, privacy, and lifestyle this sought-after community has to offer.

6200 Forest Highlands Dr, Fort Worth

12233 Bella Palazzo Dr, Fort Worth
$800,000
4 Beds ⋅ 3 Baths ⋅ 21389801 MLS
Located in the gated Bella Ranch community and acclaimed Aledo ISD, this spacious home offers an open, versatile floor plan with four first-floor bedrooms, a private office, generous living spaces, and beautiful backyard views. Designed for comfortable everyday living and entertaining, this Bella Ranch home combines flexible spaces, privacy, and indoor-outdoor living in one of the Aledo area's sought-after gated communities. The open-concept kitchen and living areas create a natural gathering space, while the formal dining room provides a dedicated setting for dinners and entertaining. A private office offers valuable work-from-home space away from the main living areas. The expansive primary suite is tucked away for privacy, while a separate guest suite provides comfortable accommodations for visitors. Two additional bedrooms are also located on the first floor, providing the convenience and flexibility of four downstairs bedrooms. Upstairs, an oversized game room or second living area offers additional space for movie nights, games, hobbies, or a flexible bonus room. Outdoor living areas take advantage of the peaceful backyard views, creating an inviting setting for morning coffee, entertaining, or relaxing at the end of the day. Additional features include a 1,000-gallon water storage tank and Tesla EV charging plug in the garage. With four first-floor bedrooms, dedicated home office, formal dining, upstairs game room, open-concept living, gated Bella Ranch setting, and Aledo ISD location, this home offers an appealing combination of space, flexibility, and everyday livability.

12233 Bella Palazzo Dr, Fort Worth

4306 Sandstrom Way, Fort Worth
$899,000
5 Beds ⋅ 4 Baths ⋅ 21389881 MLS
Welcome to this custom-built one story modern farmhouse, where refined luxury, privacy, and thoughtful design come together on just over 2 acres. Ideally positioned at the end of a quiet cul-de-sac this stunning property offers a rare combination of upscale living, expansive space, and peaceful country privacy. Inside, impressive craftsmanship is showcased throughout with 10' ceilings, 8' doors, and an extraordinary 18' ceiling in the living room. Large windows overlook the covered patio & expansive backyard, offering effortless indoor-outdoor living. The gourmet kitchen is beautifully appointed with soft-close cabinetry, pull-out drawers, a beverage refrigerator, and two refrigerators that convey. A propane drop is already in place for a future built-in outdoor grill, making an outdoor kitchen an easy addition. The split-bedroom floor plan provides exceptional privacy. The primary suite features a spa-inspired bath with soaking tub, generous walk-in closet, and direct access to the laundry room. Four additional bedrooms, one having an en-suite bath, are located in a separate wing, with one currently used as a gym or as a flex space. Lastly, a dedicated study, mud room, and half bath conveniently located with access from the patio—perfect for entertaining & future pool plans. The oversized 3-car garage offers abundant room for vehicles, storage, and equipment and includes an EV charging plug. Additional features include a private well, aerobic septic system, buried 500-gallon propane tank, gas range, and two tankless water heaters. 2026 improvements include a new covered patio with lighting, water softener, reverse osmosis system, septic pumping, and flushing of both tankless water heaters. Approx. 25 minutes from Downtown Fort Worth and Alliance Town Center and 35 minutes from DFW International Airport. With shops, barns, and horses allowed, this exceptional property offers the opportunity to create a truly private luxury retreat while remaining close to the city.

4306 Sandstrom Way, Fort Worth

8212 Hallmark Dr, North Richland Hills
$750,000
4 Beds ⋅ 3 Baths ⋅ 21387414 MLS
**NEW PRICE**POOL - REMODELED KITCHEN - TWO BEDROOMS DOWN - NEW ROOF INSTALLED BEFORE CLOSING - ZONED FOR LIBERTY ELEMENTARY and SO MUCH MORE! This Thornbridge Estates home has Mature shade trees, a rear side-facing garage, and striking curb appeal create a welcoming first impression. Refined modern touches are found throughout, including updated sleek metal balusters, natural finished nail-down hardwoods & an inviting blend of open, light-filled spaces. The gracious entry leads to a private office with French doors and a flexible front bedroom that could easily serve as a guest suite, playroom, or additional living space. A formal dining area provides an elegant setting for gatherings, while the impressive living room showcases soaring ceilings, abundant natural light, and a decorative gas fireplace. The adjoining breakfast area flows seamlessly into the beautifully updated white kitchen, featuring quartz countertops, stainless steel appliances, double ovens, a gas cooktop, painted island, decorative cabinetry, and extended counter space. The expansive first level primary suite offers a private retreat with a generous walk-in closet, dual sinks, a soaking tub, and designer-inspired shower. A secondary bedroom and full bath down take the stairs out of the picture for your guests. Upstairs, a spacious game room provides an additional gathering space alongside two bedrooms and a conveniently positioned split-entry bath. Step outside to a private backyard designed for both relaxation and entertaining. The in-ground chlorine pool is complemented by a water feature, while the open back patio and extended permeable-paved area provide plenty of room to enjoy the outdoors. An elevated rear fence line enhances privacy and creates a secluded feel with aesthetic landscaping. Beautifully maintained, you’ll enjoy NEW CARPET in bedrooms and a NEW ROOF that will be installed before​​‌​​​​‌​‌​​​​‌‌​​‌‌​‌‌​​‌​​​‌​‌ closing!

8212 Hallmark Dr, North Richland Hills

1209 Mesa Trl, Keller
$699,000
5 Beds ⋅ 4 Baths ⋅ 21388499 MLS
This beautifully updated 5-bedroom, 3.5-bath home offers a spacious, functional floor plan with formal living and dining rooms, a dedicated office, game room and over 3,600 square feet. The family room features vaulted ceilings and gas fireplace and opens to the kitchen with granite countertops, a gas cooktop, island and walk-in pantry. The downstairs primary suite has bay windows and an updated spa-like bathroom with a soaking tub, separate shower, separate sinks and vanities and walk-in closet. Upstairs are four bedrooms, two full bathrooms and game room. Home features neutral paint throughout and carpet only in secondary bedrooms. The backyard features a saltwater pool with a water feature, tanning ledge and remote operation. Some photos have been virtually staged.

1209 Mesa Trl, Keller

1024 Parview Cir, Grand Prairie
$1,969,999
5 Beds ⋅ 8 Baths ⋅ 21357761 MLS
RATE DOWN AVAILABLE!! WOW!!!!Welcome to this spectacular masterful expression of modern luxury with high-end selections. Sitting directly on the Golf Course couse and built by an experienced builder, this impressive home offers spacious living and exceptional features throughout. Meticulously designed the home showcases soaring 12-foot ceilings and 23 ft double ceiling areas, a striking floating staircase with glass railings, an in-law suite, game room, media room, 3 laundry areas. Additional highlights include an impressive oversided outdoor pool bath, custom cabinets, outdoor kitchen, dedicated study, smart car charging, 3-car garage with LUXURY glass garage doors, parking for over 8 vehicles. Prewired for security, sound and cameras, convenience and flexibility for modern living. Enjoy your oversized walk out terrace w glass railing providing an ideal space to entertain and relax. Don’t miss the opportunity, schedule your showing today!

1024 Parview Cir, Grand Prairie

6128 Plum Valley Pl, Fort Worth
$650,000
2 Beds ⋅ 3 Baths ⋅ 21388679 MLS
Welcome to Plum Valley Place, a gated community where this contemporary design meets effortless living. This distinctive residence reflects the owners’ exceptional eye for design, blending curated finishes and a fresh, modern aesthetic. Set within a small enclave of just four cul-de-sacs, this is a rare opportunity to enjoy a lock-and-leave lifestyle with a beautifully landscaped yard and a private play pool. Inside, Rigson blond white-oak floors extend through the living and dining rooms, complemented by custom-built stairs and an inviting wood-burning fireplace. The dining room offers a built-in hutch and display cabinetry that could also serve as a sophisticated dry bar. The updated kitchen is a study in modern simplicity, featuring wood-grain cabinetry, white quartz countertops, and a waterfall island with a quartz countertop. An induction cooktop, convection oven, built-in microwave, wine refrigerator, stainless vent hood with over-stove lighting, floating shelves, and sliding cabinet drawers bring both style and function to this exceptional space. The primary suite offers vaulted ceilings, clerestory windows, and a walk-in glass shower. Upstairs, a versatile living area with wet bar and office space provides room to work, relax, or entertain. The office could be enclosed to create a third bedroom, offering flexibility for changing needs. Outside, the meticulously landscaped grounds feature a small play pool and a charming concrete bridge, with room remaining for pets and outdoor enjoyment. The garage is equipped with 220-volt charging centers for two electric vehicles, along with storage closets and a peg wall for organization. Plum Valley Place offers a rare combination of distinctive design, thoughtful updates, and easy living in a gated community. A home for those who appreciate beautiful details, individuality, and the freedom to lock the door and go.

6128 Plum Valley Pl, Fort Worth

5133 Sealands Ln, Fort Worth
$795,000
3 Beds ⋅ 3 Baths ⋅ 21388953 MLS
Welcome home to this beautiful 3,133 square foot one-story residence, ideally located just down the street from Ridglea Golf Course. Nestled at the end of a cul-de-sac on a large, tree-lined lot, this property offers a peaceful, tucked-away feel. Inside, large windows fill the home with natural light, highlighting the tile flooring that flows throughout the open-concept kitchen and living area. The eat-in kitchen offers a cozy spot for casual mornings, while the formal dining room is ready for special occasions. A handsome office at the front of the home provides a quiet, dedicated space to work or study. The home features three bedrooms and 2.5 bathrooms, anchored by a spacious primary suite designed for comfort and relaxation. A two-car attached garage adds everyday convenience, rounding out this one-story gem tucked at the end of a peaceful cul-de-sac near the golf course. A must see!

5133 Sealands Ln, Fort Worth

3618 S Hills Ave, Fort Worth
$875,000
5 Beds ⋅ 5 Baths ⋅ 21389461 MLS
LOAN ON SOLAR WILL BE PAID OFF WITH ACCEPTABLE OFFER! Nestled in the heart of Fort Worth, just minutes from TCU, this home offers nearly 3,200 square feet of thoughtfully designed living space while preserving the timeless charm and character of its 1947 roots. Featuring 5 spacious bedrooms, 4 full bathrooms, and 1 half bath, this exceptional residence blends classic architecture with modern comfort. The inviting interior showcases a cozy living room, a beautifully updated kitchen that flows seamlessly into the dining area, multiple flexible living spaces perfect for a home office, game room, media room, or study, and heated bathroom floors that add a touch of everyday luxury. One of the home's most unique features is its dual primary suites, thoughtfully positioned on separate levels to maximize privacy and flexibility. The main-floor primary suite offers convenience for everyday living, while the second-floor primary suite creates the perfect private retreat for extended family, long-term guests, or multigenerational living. With additional living space upstairs, the upper level offers excellent potential for a true separate living quarters, providing privacy and versatility to meet a variety of lifestyle needs. Step outside to an expansive backyard designed for entertaining, complete with a spacious patio and a cozy fire pit perfect for hosting gatherings or enjoying quiet evenings under the Texas sky. Ideally located just 3–5 minutes from Texas Christian University and approximately 10–15 minutes from downtown Fort Worth, this home places you near premier dining, shopping, entertainment, and major employment centers. As demand for housing continues to grow in the TCU area, properties in this sought-after location have become increasingly desirable. This one-of-a-kind home offers a rare opportunity in one of Fort Worth's most desirable neighborhoods. Don't miss your chance to own a home that delivers timeless charm, modern functionality, and lasting value.

3618 S Hills Ave, Fort Worth

5626 Teague Rd, Fort Worth
$1,000,000
4 Beds ⋅ 3 Baths ⋅ 21377233 MLS
Run your business, store your equipment & enjoy luxury country living, all from one exceptional property. This unrestricted 2-acre rural property offers a rare combination of commercial-grade workspace, luxury living, RV accommodations & multigenerational flexibility, all within the coveted Mansfield ISD. The centerpiece is an impressive 4,000sf insulated shop with 3-phase power, dedicated office, climate-controlled workspace-paintbooth & fully finished 2-bedroom, 1-bath apartment, ideal for a home-based business, extended family, rental income or private guest quarters. A 20’x50’ covered RV port with full hookups accommodates up to a 50ft RV, with abundant room for trailers, work trucks, heavy equipment, boats & recreational vehicles. The main home features 4 bedrooms, 3 bathrooms & generous living space. Recent updates include a new roof & gutters in Summer 2026, all new carpet throughout, fresh paint throughout, newly painted kitchen & primary bath cabinets, plus fresh paint in the mudroom, shop office & shop bathroom. The kitchen features granite countertops, a gas cooktop & dishwasher, both replaced in 2022, double ovens, large island, eat-in area & generous storage. A stone fireplace anchors the living room, while the formal dining room is ideal for entertaining. An oversized 3-car attached garage adds even more storage. The spacious primary suite includes dual vanities, soaking tub, separate shower & WIC. Three additional bedrooms, a second living room & 2 more bathrooms provide plenty of room for family & guests. Step outside to the covered patio overlooking the sparkling pool with spillover spa, perfect for relaxing, entertaining & enjoying beautiful sunsets. With its unrestricted acreage, exceptional shop, RV accommodations & beautifully updated home, this is a rare property that truly works as hard as you do.

5626 Teague Rd, Fort Worth

6016 Mesquite Creek Ct, Fort Worth
$927,900
5 Beds ⋅ 5 Baths ⋅ 21388467 MLS
A home office with French doors and a formal dining room frame the two-story entry featuring a curved staircase. The two-story family room features a wood mantel fireplace and a wall of windows that extend to a sliding glass door, leading to the extended covered backyard patio. The kitchen features a 6-burner gas rangetop, double wall ovens, and a generous island with built-in seating space. The corner morning area embraced by windows offers additional access to the patio. The secluded primary bedroom highlights a wall of windows. Double doors lead to the primary bath with dual vanities, a freestanding tub, separate glass-enclosed shower, and two walk-in closets. A half bath and guest suite with a private bath complete downstairs. Upstairs hosts a game room, media room, two secondary bedrooms, a full bath, and a guest suite with a private bath. A mud room, utility room, and large walk-in pantry are off the three-car garage.

6016 Mesquite Creek Ct, Fort Worth

1518 Windsor Forest Trl, Keller
$900,000
4 Beds ⋅ 3 Baths ⋅ 21378964 MLS
PRICE IMPROVEMENT!! Nestled on a quiet street in one of Keller’s most desirable areas, 1518 Windsor Forest Trail is a beautifully remodeled ranch-style home set on an expansive almost ¾-acre lot. Offering the perfect blend of timeless charm, modern updates, and exceptional outdoor living, this property provides a rare opportunity to enjoy space, privacy, and an incredible lifestyle in the heart of Keller. Inside, the thoughtfully remodeled home features four spacious bedrooms and 3 full baths, along with comfortable living spaces designed for both everyday living and entertaining. The ranch-style layout offers an easy flow throughout the home, while the beautifully updated interiors provide a fresh, inviting feel. The real magic begins outside. The gorgeous, expansive yard offers plenty of room to relax, play, garden, and entertain. A sparkling pool creates the perfect backdrop for summer gatherings and relaxing afternoons, while the outdoor kitchen makes al fresco dining and entertaining effortless. The garden, beach and and grounds add even more character and charm, creating a private outdoor retreat that feels worlds away from the hustle and bustle. Located in a highly sought-after area of Keller, this home offers a peaceful neighborhood setting while remaining convenient to shopping, dining, parks, and everyday amenities. The property is also located within the Keller High School feeder pattern, adding to its appeal. This home is filled with opportunities to enjoy life both inside and out, 1518 Windsor Forest Trail is a special property that truly needs to be seen to be appreciated!

1518 Windsor Forest Trl, Keller

11473 Wulstone Rd, Fort Worth
$699,000
5 Beds ⋅ 5 Baths ⋅ 21388320 MLS
Located in Northwest ISD! This stunning 2-story home provides a comfortable open floorplan with an Extra Suite, ideal for extended stay guests. A private home office followed by an intimate dining room is great for entertaining. The kitchen features a spacious island and overlooks the well-lit great room. A cozy dining area allows access to the covered patio, great for outdoor living. In from the garage, a HovHall and laundry room keep your home tidy. The primary suite with private bath and spacious walk-in closet. A versatile loft, 3 additional bedrooms, and an entertaining media room allow for comfort for all. Located in Wellington, the neighborhood will offer amazing amenities including a resort style pool, multi-use amenity center, playground, and walking trails.

11473 Wulstone Rd, Fort Worth

Listings provided by North Texas Real Estate Information Systems (NTREIS). Listing data has been deemed reliable but is not guaranteed to be accurate by the MLS.

Last updated:

How much is your home worth?

Get instant property value now!