Refine Search
Sort by
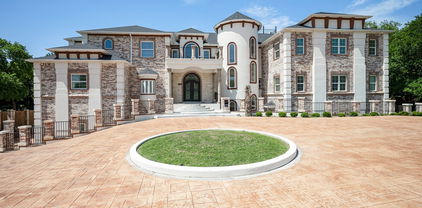
10011 Lennox Ln, Dallas
$12,895,000
6 Beds ⋅ 9 Baths ⋅ 21357968 MLS
Sited on a landscaped corner lot in the heart of Old Preston Hollow, this newly built estate, designed by architect Eric LaPointe and built by Kamaran Malek & Roka Management, pairs architectural restraint with quiet luxury. The great room boasts 26-foot ceilings and a two-sided fireplace shared with the outdoor living area, framing an uninterrupted sightline to the pool and spa beyond. The kitchen features Wolf and Sub-Zero appliances, Asko dishwashers, and curated wine storage, with a hidden pantry leading to the garage and a discreet scullery offering a second microwave, oven, cooktop, and beverage refrigerator. A home office and the primary suite complete the first floor, the latter opening onto the backyard with a fireside sitting area, a motorized television that recedes at the foot of the bed, separate his-and-hers water closets and oversized walk-in closets, a sauna, a freestanding soaking tub, and a double shower with dual shower heads, a rain head, and body sprays. Two staircases and an elevator rise to the second floor, where a fireside game room opens to a balcony plumbed for a fire pit, alongside a media room with laser projector and five additional ensuite bedrooms. Nine baths in total serve the home with ease. The backyard is a private resort: heated pool and spa, cabana plumbed for a future outdoor kitchen, turfed lawn, putting green, and pickleball court, all connected through electric stacking doors. Lutron governs lighting and shades; Crestron drives whole-home audio, video, and security via touchscreens, iPhone, and iPad. Klipsch speakers and Marantz surround sound fill the family and media rooms. Sixteen surveillance cameras, full smoke and CO detection, a fire sprinkler system, and gated smart entry secure the home. A four-car garage with two EV chargers and gated parking for additional vehicles complete this exceptional residence.

10011 Lennox Ln, Dallas

176 Starlight Pointe, Natchitoches
$1,100,000
5 Beds ⋅ 6 Baths ⋅ 21373957 MLS
Welcome to one of Cane River's most exceptional waterfront homes. Nestled behind a gated entrance in prestigious Starlight Point, this remarkable custom home offers approximately 5,150 square feet overlooking the tranquil waters of Cane River. A circular drive, welcoming front porch, and manicured grounds create an unforgettable first impression. Inside, rich hardwood floors, soaring ceilings, custom millwork, and expansive windows fill the home with natural light. The chef's kitchen features premium appliances, granite countertops, abundant custom cabinetry, a walk-in pantry, oversized island, and breakfast area opening seamlessly to spacious living and dining areas. The private owner's suite offers a fireplace, spa-inspired bath, oversized walk-in closets, and direct access to the spectacular screened porch. Two additional first-floor bedrooms each feature private en-suite baths. As grandchildren began arriving, the owners chose not to leave the home they loved—they expanded it. More than 2,000 square feet were added upstairs, creating an incredible family retreat with a spacious den, beverage station, oversized hobby room, two additional bedrooms with Jack-and-Jill bath, office, nursery, and powder room—ideal for multi-generational living or guests. Stretching the full length of the home, the expansive screened porch overlooks the sparkling pool, beautifully landscaped grounds, and Cane River. Winding walkways lead to the pool house and an incredible waterfront entertainment pavilion featuring a full indoor recreation space with kitchenette, dual large-screen televisions, expansive riverside deck, and private double boat dock. Designed for gathering, this exceptional property also features a 55kW whole-house generator serving both the main residence and pool house.

176 Starlight Pointe, Natchitoches

218 Tanner Creek Cir, Sunnyvale
$2,350,000
5 Beds ⋅ 6 Baths ⋅ 21374774 MLS
LIVE ON THE LAND while staying just 20 minutes from Downtown Dallas. Set on nearly 13 acres in the sought after Tanner Creek community of Sunnyvale, this one of a kind custom estate offers the rare opportunity to trade the pace of the city for a quieter, more peaceful way of life without giving up convenient access to Dallas. The expansive grounds back to a peaceful creek, adding to the privacy and natural setting that make this property feel like a true escape. With over 5,500 square feet, five bedrooms, a dedicated office and fresh paint throughout, the home was designed for both everyday living and entertaining on a grand scale. The main level offers an ideal layout with a spacious primary suite, a private guest suite and an office. At the heart of the home, the gourmet kitchen opens to generous living and dining spaces, while a media room and game room offer plenty of room to gather. Step outside to an oversized covered patio with an outdoor kitchen overlooking the property, where wide open acreage, a sport court and peaceful surroundings create a true retreat. Upstairs, a second living area with built in dual desks is joined by three additional bedrooms, providing plenty of space for family and guests. A wine cellar, fully vented storm shelter and impressive five car garage add even more function to the property. With room to spread out, entertain and enjoy the outdoors, this exceptional Tanner Creek estate delivers the space and serenity of living on the land with Downtown Dallas still within easy reach.

218 Tanner Creek Cir, Sunnyvale

6628 Briar Ridge Ln, Plano
$2,100,000
5 Beds ⋅ 5 Baths ⋅ 21355881 MLS
Experience exceptional luxury living, where timeless architecture, sophisticated interiors & resort-style outdoor living create an extraordinary Plano retreat. Positioned on a beautifully landscaped corner lot, this remarkable residence welcomes you with soaring ceilings, an impressive open-concept entry & exquisite architectural details throughout. The grand sitting room is a true showpiece with a dramatic ceiling, fireplace & expansive views of the outdoor oasis. The dedicated office is thoughtfully finished with warm wood, & custom built-ins. The 2025 remodeled gourmet kitchen is equally impressive, showcasing white cabinetry, double wall ovens, gas cooktop, expansive island, desk area & butler’s pantry. The living room is simply magical, surrounded by a wall of windows overlooking the backyard & anchored by a beautiful fireplace, & wet bar with wine storage, providing an exceptional setting for intimate gatherings or entertaining. A private guest suite with ensuite bath is conveniently located downstairs, while the generously sized primary retreat offers its own sitting area. The luxurious primary bath features 2 oversized vanities, abundant cabinetry, jetted tub, separate shower & dedicated exercise room. Two staircases lead to an impressive foyer with balcony views to the elegant living spaces below. Upstairs, enjoy an expansive game room, dedicated media room & additional bedrooms & baths, offering exceptional flexibility for guests or family. Step outside to your own private resort, featuring multiple covered patios, a pergola-covered entertaining area & 2025 resurfaced sparkling pool with attached spa & 2025 heater. Shoal Creek adds to the lifestyle with greenbelts, parks walking paths. Ideally situated near premier shopping, dining & entertainment in West Plano, this extraordinary residence offers an unparalleled blend of elegance, comfort & effortless entertaining. Less than 2 miles to Pepsico, Frito Lay, Texas Health Hospital, Toyota HQ and more.

6628 Briar Ridge Ln, Plano

2691 Douglas Ln, Prosper
$1,099,120
5 Beds ⋅ 6 Baths ⋅ 21374345 MLS
The 247 is our most popular floor plan. This gorgeous new two-story home upon entry has a beautiful semi-circular staircase. It has soaring ceilings in the great room, an enhanced gourmet kitchen that is made for entertaining, and a Texas-sized covered back patio with sliding glass doors connecting the space to the heart of the home. Downstairs, the extended primary suite has a bay window which brings in extra light and great for a reading area. Formal dining room, study and guest bedroom down provides excellent functionality and privacy for modern households. Upstairs, a versatile game room and media room area serves as a space for relaxation or entertainment. One of the bedrooms features a private en-suite bathroom, ensuring added privacy, while the two other bedrooms have access to a separate full bathroom. The open-to-below design enhances the home's sense of space and connectivity, making it ideal for modern living. This home has a 4th car bay and is available for December move-in. Don't miss this opportunity to live in an award-winning Highland Home in Star Trail which offers an Amenity Center, miles of walking trails, tennis and pickleball courts, playgrounds, and year-round community events, and enjoy the perfect blend of luxury, convenience, complete with an industry-leading home warranty. Schedule your tour today before this exceptional home is gone!

2691 Douglas Ln, Prosper

15740 Timberhill Dr, Flint
$1,390,000
4 Beds ⋅ 3 Baths ⋅ 21374411 MLS
Welcome to 15740 Timberhill Drive, a beautifully updated waterfront home located in the gated community of The Hills on Lake Palestine. Situated on nearly one acre and surrounded by towering mature pine trees, this four-bedroom, three-full-bath property offers an appealing combination of space, privacy and relaxed waterfront living. Recently updated inside and out, the home features a spacious floor plan with excellent flow for both everyday living and entertaining. Generous living areas provide plenty of room for family and guests, making the property comfortable as a full-time residence or a weekend lake retreat. A large mudroom adds functionality and includes a dedicated pet shower and washing area, perfect after a day on the lake, working in the yard or enjoying the outdoors. The two car garage also features a separate golf cart entry, providing convenient space for vehicles, lake gear and additional storage. Outside, the expansive backyard is one of the property's highlights. Majestic pine trees create a beautiful natural setting with plenty of room to entertain, relax and enjoy the waterfront. The nearly one-acre lot offers a sense of privacy and openness that is increasingly difficult to find. Located just minutes from shopping, dining and everyday conveniences, yet tucked away in a peaceful country setting, this property offers the best of East Texas living... waterfront, acreage, privacy and a thoughtfully updated home inside a desirable gated neighborhood.

15740 Timberhill Dr, Flint

3425 Wentwood Dr, University Park
$6,495,000
5 Beds ⋅ 8 Baths ⋅ 21345736 MLS
Rarely does a home like this come to market. Built for and cherished by its original owner, 3425 Wentwood Drive is an all-stone, custom estate in University Park on an oversized 85-foot corner lot along the fairway. Syrian stone detailing continues throughout the interior and exterior. A custom metal front door and carved solid knotty alder doors and cabinetry open to a groin-vaulted entry. Exposed wood beams, brick ceilings and arches, coffered ceilings, a clay tile roof, and pocket doors add old-world character. Each bedroom opens to a Juliette balcony, with another balcony off the Commons Room and a porch off the kitchen and office. Five bedrooms plus detached quarters offer flexibility for family, guests, or live-in help. The main house has 8 bathrooms, plus a full bath. The primary suite includes a fireplace, heated floors, two jet baths, heated towel drawer, four copper sinks, and ROHL and Phylrich Valencia fixtures. Guest quarters include a mini fridge, mini dishwasher, and a closet plumbed for a future elevator. The kitchen features Wolf and Miele appliances, Sub-Zero refrigerator and freezer, custom copper vent hood, wine cooler, and custom coffee bar. A designer pool, spa, and fountains anchor the backyard, complemented by multiple water features. The outdoor entertaining and bar area has a refrigerator and sink, plus an outdoor grill beneath a Syrian stone overhang.Additional spaces include formal living and dining rooms, music room, office, workout room, Commons Room, multimedia room, laundry, and dedicated dog room. The three-car garage includes custom wall and overhead storage, with a laundry chute and extensive built-ins throughout. Newer HVAC systems, tankless water heaters with instant hot water, and Control4 smart-home technology provide modern comfort. All-stone construction, Syrian stone detailing, custom carved woodwork, 11-foot ceilings, and exceptional indoor-outdoor amenities make this estate highly customized and difficult to replicate.

3425 Wentwood Dr, University Park

5547 Walnut Hill Ln, Dallas
$45,000,000
6 Beds ⋅ 10 Baths ⋅ 21370233 MLS
Dallas has never seen a home like Casa de Ondas. The award-winning architectural masterpiece, with over 14,000 square feet of interiors, was custom-built and conceptualized over four years, bringing together acclaimed design talent from across the globe. Marking the acclaimed international architecture firm SAOTA’s first Dallas project, this sculptural triumph rises from a verdant two-acre lot within Preston Hollow’s coveted Crespi Estate, an exclusive gated community of just four residences. Its wavy roof, inspired by surrounding tree canopies, creates a striking dialogue between architecture and nature as shifting light casts soft shadows across locally quarried limestone. Past the water lily pond, a soaring pivot door opens to a glassy hallway and dramatic double-volume living space, the heart of the home for everyday living and extraordinary entertaining. It flows to more than 5,000 square feet of covered terraces, a custom pool and spa, and lush gardens, blurring the line between indoors and out. A shimmering double-sided fireplace, sumptuous bar with an 8,000-pound marble island hand-chiseled in Italy, brass-wrapped temperature-controlled wine cellar, and chef’s kitchen with Miele appliances, designer pantry and Taj Mahal slabs elevate every gathering. The lower level reveals a hotel-quality underground speakeasy, second bar, golf simulator with privacy switch-glass views into the four-car collector’s garage, while outdoors a custom pool slide, volleyball and sport courts, outdoor kitchen and fire pit invite endless enjoyment. The main-level primary suite offers an indoor-outdoor shower, solid-stone freestanding tub, fluted fireplace and oversized Poliform closet. An expansive gym with steam room, sauna and massage room completes the wellness experience. Immersed in hand-selected plantings with no neighbor in sight, Casa de Ondas is a once-in-a-lifetime work of art where architecture, nature and extraordinary living move as one.

5547 Walnut Hill Ln, Dallas

2127 Courtland Dr, Frisco
$3,195,000
5 Beds ⋅ 7 Baths ⋅ 21369954 MLS
Catch the Jewel of Hills of Kingswood, This award winning, architecture staple, fully customized home is a once in a lifetime opportunity. Imported real marble in the entry and bathrooms, luxury cabinetry throughout each room, home offers jaw dropping experiences. Walk through the front door to a stunning foyer chandelier and views of this open floor plan and backyard, dining room host enough space for entertaining and glassed in wine cellar. Kitchen includes ample cabinetry, quartz counters and Thermadore appliances. Venture into the master and luxury awaits, huge master bath, parlor room and over-sized steam shower. Jr Master upstairs, putting green, beautiful pool, so much to see. Don't miss out, call today.

2127 Courtland Dr, Frisco

6731 N Lakeshore Dr, Shreveport
$3,875,000
5 Beds ⋅ 7 Baths ⋅ 21363659 MLS
Rare opportunity to own an extraordinary custom-built, gated 5-acre estate on Cross Lake. With over 350' lake frontage, the property offers exceptional views and countless amenities. A striking entry with graceful curved openings leads to a richly paneled Office with fireplace and views of the grounds. The Formal Dining Room offers a vaulted, beamed ceiling, expansive divided-light windows and adjoining Butler’s Pantry. Dramatic two-story Living Room with arched built-ins, a grand Isokern fireplace, stunning carved stone mantel. Soaring windows frame the heated pool and spa, grounds and lake, while brick arches add character. Pine beams enhance the Chef’s Kitchen, featuring Taj Mahal quartzite, double islands, custom vent hood, paneled appliances, Thermador six-burner gas cooktop, hammered copper sink, glass-front cabinetry and travertine floors. Adjoining spaces include a Hearth Room, Breakfast Room and Wine Cellar with Wet Bar and underlit onyx countertops. A walk-in Pantry opens to a second, smaller Office. Interior spaces open to a screened Outdoor Living Room with a fireplace and full Outdoor Kitchen, connecting to the infinity-edge pool and spa overlooking the lake. The private downstairs Master Suite opens to the patio and includes separate closets and doors to close off the suite. A lovely downstairs secondary Master Suite occupies the opposite wing. Upstairs, three Guest Bedrooms each with ensuite baths plus Den and laundry. Spacious Utility Room offers ample cabinetry, storage, fridge, dishwasher & pet shower. Additional highlights include a Game Room, Movie Theatre with leather doors & 5.5in insulated walls for sound control, porte cochère with sheltered side entry, side-entry four-car garage and conditioned Shop. The immaculate Boathouse and Dock offer two covered boat slips, storage, lounging deck and swim ladder. Visual Comfort Lighting, motorized draperies, whole-home technology, security and sound systems complete this exceptional estate.

6731 N Lakeshore Dr, Shreveport

5105 Rose St, Colleyville
$2,950,000
4 Beds ⋅ 5 Baths ⋅ 21373894 MLS
Privately situated behind a gated entry on a beautifully landscaped, nearly one-acre lot in the heart of Colleyville, this exceptional estate combines timeless elegance with exceptional livability. A picturesque pond with fountain welcomes you upon arrival, while the impressive entry with sweeping staircase sets the tone for the thoughtfully designed interiors. An ideal floorplan offers generous spaces for everyday living, working and entertaining. The wood-paneled study features custom built-ins, while the first floor also offers a game room with wet bar and dedicated media room—perfect for entertaining family and friends. The gourmet kitchen is a chef’s dream with custom alder cabinetry, massive 8’ x 10’ center island, built-in Sub-Zero refrigerator, double ovens, warming drawer, ice maker, butler’s pantry and built-in desk area. Open to the living and breakfast rooms, it creates an ideal gathering space. The secluded primary suite features a cozy fireplace and luxurious bath with marble floors, jetted tub, walk-in shower and separate closets. Upstairs, two spacious bedrooms each offer ensuite baths, built-in desk areas and abundant storage. Outdoor living is equally impressive with an expansive covered patio featuring automated screens, fireplace and summer kitchen overlooking the sparkling pool with rock water feature. The beautifully landscaped backyard provides a private, resort-like setting perfect for relaxing or entertaining. A truly exceptional estate offering privacy, luxury and effortless indoor-outdoor living.

5105 Rose St, Colleyville

15089 Orchard St, Frisco
$1,199,000
4 Beds ⋅ 5 Baths ⋅ 21373851 MLS
MLS# 21373851 - Built by Toll Brothers - February 2027 completion ~ Luxurious modern lifestyle. The Lindale's welcoming covered porch and stunning two - story foyer with circular stairs reveal the soaring two - story great room, and views to the desirable covered patio beyond. The well - equipped gourmet kitchen overlooks a bright casual dining area, and is complete with a large center island with breakfast bar, plenty of counter and cabinet space, and huge walk - in pantry. The palatial primary bedroom suite is highlighted by a massive walk - in closet and deluxe primary bath with dual - sink vanity, large soaking tub, luxe shower, linen storage, and private water closet. Central to a generous flex room and versatile media room, secondary bedrooms feature walk - in closets and shared bath with separate vanity areas. Additional highlights include a versatile office off the foyer, convenient powder room, centrally located laundry, and additional storage. Disclaimer: Photos are images only and should not be relied upon to confirm applicable features.

15089 Orchard St, Frisco

601 E Collard St, Madisonville
$2,499,000
5 Beds ⋅ 5 Baths ⋅ 21364735 MLS
OWNER FINANCING AVAILABLE. Discover the extraordinary potential of Bluebird Haven Estates, an exceptional 31-acre multi-use sanctuary that seamlessly merges luxurious country living with a thriving commercial enterprise. At the center sits a stately, meticulously renovated 4,015 sq. ft. Southern Colonial residence featuring 5 bedrooms, 5 bathrooms, soaring ceilings, hardwood floors, bright interiors, and an expansive glass sunroom. Outside, step into a fully operational 4,350 sq. ft. barndominium event center set beside a serene pond, the perfect backdrop for weddings and private celebrations. The property doubles as a natural wildlife sanctuary, offering a peaceful, protected haven for diverse native wildlife and an immersive outdoor environment. Conveniently located in Texas between Houston and Dallas, just 4 minutes from Madisonville Town Square, this turn-key estate presents immediate income potential and a highly profitable investment opportunity.

601 E Collard St, Madisonville

1032 Braune Rd, Abilene
$2,350,000
3 Beds ⋅ 3 Baths ⋅ 21373815 MLS
Round Top Mountain is one of Taylor County’s most extraordinary offerings, featuring over 300 acres of dramatic elevation, panoramic views, and a custom Turner Custom Home built in 2019 high above the surrounding countryside. With elevations from approximately 1,980 feet to 2,340 feet, the property delivers a true mountain setting without leaving Texas. The 2,922 square foot home offers 3 bedrooms, 2.5 bathrooms, a 3 car garage, soaring beams, two rock fireplaces, expansive glass, and upscale finishes designed to capture the breathtaking scenery. The recently paved road provides convenient access to this private retreat. The land features rolling terrain, trails, native cover, scenic overlooks, stock tanks, and Little Elm Creek along the north boundary, creating outstanding appeal for ranching, recreation, hunting, or long term investment. A rare opportunity to own a legacy property unlike anything else in Taylor County. Buyer and buyer’s agent to verify acreage, square footage, utilities, water, taxes, schools, and all property details.

1032 Braune Rd, Abilene

116 Murano Pl, Southlake
$2,799,000
4 Beds ⋅ 6 Baths ⋅ 21304042 MLS
Welcome to 116 Murano Place, an exceptional custom new build in Southlake’s premier luxury community of Carillon Parc. Thoughtfully designed for both sophisticated entertaining and everyday living, this stunning two-story home offers an impressive blend of elegance, comfort, and functionality in the heart of award-winning Carroll ISD. The inviting first floor centers around an expansive family room with a fireplace, flowing seamlessly into the beautifully planned kitchen and family dining area. The open living spaces extend outdoors to a covered terrace, creating an ideal setting for entertaining or relaxing. The private primary suite offers a peaceful retreat with a spacious bath and generous closet. The first floor also includes a flex room, the perfect work-from-home office or adds additional space for a playroom, fitness area, or private retreat. Upstairs, an expansive living area creates a second gathering space for family and guests. Oversized bedrooms, including a generously sized guest suite, provide exceptional flexibility for extended family, and overnight guests. Thoughtfully designed baths, closets, and attic access add comfort and convenience, while the spacious secondary bedrooms offer room to grow. Located just moments from Southlake Town Square, premier dining, boutique shopping, and the future walkable amenities of Carillon Parc, 116 Murano Place offers an exceptional opportunity to experience refined Southlake living in one of the area’s most desirable communities. Come visit today!

116 Murano Pl, Southlake

1832 High Plains Trl, Bartonville
$1,349,000
4 Beds ⋅ 4 Baths ⋅ 21373780 MLS
CUSTOM HOME BY PARTNERS IN BUILDING. THERE IS STILL TIME TO CUSTOMIZE THIS HOME! Experience luxury living in Furst Ranch with this thoughtfully designed 4,328-square-foot custom home, where timeless architecture meets modern functionality. Featuring four spacious bedrooms, four-and-a-half baths, and an open-concept layout, this home is designed for both everyday comfort and effortless entertaining. The main level includes a private office, elegant dining room, expansive family room, versatile flex space, and a dedicated media room that can be tailored to your lifestyle. Upstairs, a spacious loft creates the perfect gathering space alongside two secondary bedrooms, offering privacy and flexibility for family or guests. Nestled in the scenic beauty of Furst Ranch, this exceptional home delivers the best of luxury living in one of Argyle's most sought-after communities.

1832 High Plains Trl, Bartonville

2020 Acoma Way, Bartonville
$1,149,999
4 Beds ⋅ 6 Baths ⋅ 21373261 MLS
* NEW 11-time builder of the year HIGHLAND HOME IN FURST RANCH! With 4,111 square feet of thoughtful design, this brand-new 224 plan is under construction for a December completion. Step inside to discover elevated finishes and designer upgrades throughout, including a dramatic wood staircase, upgraded flooring and tile throughout, and a striking 10-foot fireplace anchoring the family room with 20' ceilings. The gourmet kitchen includes cabinetry featuring gorgeous glass inserts, creating both style and function for everyday living and entertaining. The luxurious primary suite has been extended to provide even more comfort and retreat space, while the spa-inspired primary bath features a freestanding soaking tub for the ultimate relaxation experience. Open, light-filled spaces make everyday living and entertaining effortless. Abundant windows welcome natural light. Ten-foot sliding glass doors open to an extended covered patio on this greenbelt lot. A Flex Gen Suite downstairs along with study, downstairs entertainment room, and upstairs game room offer flexible space for work, relaxation, and hosting. Utility and laundry spaces enhance the functional layout. Set within Furst Ranch, residents will enjoy planned resort-style amenities and 404 acres of parks, trails, and open space, with convenient access to Argyle ISD, DFW Airport, Lake Grapevine, shopping, dining, and major thoroughfares. Available closing cost incentives and rate buy-down flexibility add exceptional value.

2020 Acoma Way, Bartonville

10950 Funny Cide Vw, Frisco
$1,100,000
5 Beds ⋅ 5 Baths ⋅ 21367665 MLS
West-facing custom Toll Brothers home in guard-gated Lexington Country! This impressive 5-bedroom, 4.5-bath home offers 4,533 sq ft, a private study, game room, dedicated media room and 3-car garage. The dramatic two-story living room features soaring ceilings, a sleek fireplace and a wall of windows that fills the space with natural light. At the heart of the home is a custom-designed chef’s kitchen with extensive cabinetry, abundant counter space, a HUGE center island, breakfast bar, gas cooktop, walk-in pantry and adjoining breakfast area, plus a separate formal dining room. The spacious primary suite is tucked at the rear of the first floor for added privacy and includes a sitting area, oversized walk-in closet, dual vanities, garden tub and separate shower. A second downstairs bedroom with ensuite bath is ideal for guests or multigenerational living. Upstairs offers 3 additional bedrooms, 2 full baths, a large game room and oversized media room. Enjoy a fenced backyard with pergola-covered entertaining area and side-entry 3-car garage. Lexington Country offers gated security, a community pool, fitness center, playground and more, all within Frisco ISD.

10950 Funny Cide Vw, Frisco

2016 Acoma Way, Bartonville
$1,098,000
5 Beds ⋅ 5 Baths ⋅ 21373211 MLS
Gorgeous under construction new two story award winning Highland Home 222 floor plan with 5 bedrooms, 5 full baths and 1 powder bath. This open floor home has a large kitchen with an abundance of cabinets, large island, hutch, eat in kitchen and walk in pantry. Sliding doors in the family room allow ample light and walkout to the extended covered outdoor living area. Extended primary suite and dual vanities in the primary bathroom with freestanding tub and large closet. Downstairs media room allows for easy entertaining. First floor includes a separate dining room, study, powder bath and secondary bedroom. Every Highland Home includes a new home 1-2-6 year warranty for your peace of mind. This elegant home has a planned completion date in November so come out today for a tour. Located in Furst Ranch, residents will enjoy planned resort-style pools, sports courts, playgrounds, and 404 acres of parks, trails, and open space. Convenient to Argyle ISD, DFW Airport, Lake Grapevine, shopping, dining, and major thoroughfares.

2016 Acoma Way, Bartonville

2008 Acoma Way, Bartonville
$1,048,000
4 Beds ⋅ 5 Baths ⋅ 21373209 MLS
* NEW HIGHLAND HOME IN FURST RANCH! This thoughtfully designed two-story residence offers 3,811 square feet with four bedrooms, four full and two half baths, a private study, entertainment room, and three-car garage on a greenbelt lot. The open family room is centered around a welcoming fireplace and connects seamlessly to the kitchen and dining areas. Expansive sliding glass doors open to an extended outdoor living area, creating a natural setting for indoor-outdoor entertaining. The extended primary suite provides a spacious retreat with a spa-inspired bath and rectangular freestanding tub. Expanded secondary bedrooms with private bathrooms offer excellent space, comfort, and privacy. Located in Furst Ranch, residents will enjoy planned resort-style pools, sports courts, playgrounds, and 404 acres of parks, trails, and open space. Convenient to Argyle ISD, DFW Airport, Lake Grapevine, shopping, dining, and major thoroughfares.

2008 Acoma Way, Bartonville

2012 Acoma Way, Bartonville
$1,034,000
4 Beds ⋅ 5 Baths ⋅ 21373200 MLS
Experience elevated living in this stunning 218 plan home offered by award-winning Highland Homes, ideally situated on a beautiful, greenbelt lot. Currently under construction, this home combines thoughtful design, luxury finishes, and exceptional livability. The kitchen and dining area showcase soaring, cathedral ceilings that create a bright, open atmosphere, beautifully accented with custom wood beams for added warmth and architectural charm. Designed for both everyday living and entertaining, the kitchen features an expansive island along with a separate peninsula with sink—offering incredible workspace and gathering areas. The private primary suite is a true retreat, featuring an extended bedroom layout and a spa-inspired bath complete with a luxurious freestanding soaking tub—perfect for relaxing in style. Seamlessly blending indoor and outdoor living, the home includes impressive 10-foot sliding glass patio doors that open to an extended patio, ideal for entertaining or unwinding outdoors. Each bedroom is thoughtfully designed with its own en-suite bath, providing comfort and privacy for you and your guests alike. Every Highland Home includes a new home warranty for your peace of mind. Located in Furst Ranch, residents will enjoy planned resort-style pools, sports courts, playgrounds, and 404 acres of parks, trails, and open space. Convenient to Argyle ISD, DFW Airport, Lake Grapevine, shopping, dining, and major thoroughfares.

2012 Acoma Way, Bartonville

2415 Amberleaf Ct, Cedar Hill
$2,900,000
13 Beds ⋅ 17 Baths ⋅ 21368582 MLS
Set on a full acre in Lake Ridge, this nearly 18,000-square-foot estate offers exceptional scale, flexibility and the opportunity for its next owner to make it entirely their own. Built in 2023, the home features 13 bedrooms, 13 full and 4 half baths, multiple living and dining areas, multiple kitchens and a 7-car garage. Designed for large-scale living, entertaining, and extended stays, the layout lends itself beautifully to a family compound, multigenerational household, or private estate with room for guests, work, recreation, and separate living spaces. The home occupies much of the one-acre site, creating a low-maintenance outdoor lifestyle with multiple terraces and balconies rather than expansive grounds to manage. Interior spaces are generous, light-filled, and ready for a buyer to bring their own style and vision to the finishes. Located in the hills of Lake Ridge near Joe Pool Lake, Tangle Ridge Golf Club and Cedar Hill State Park, this is a rare opportunity to acquire estate-scale square footage, privacy, and flexibility at a compelling value in North Texas.

2415 Amberleaf Ct, Cedar Hill

451 Rosser Ranch Rd, Graham
$1,299,000
4 Beds ⋅ 3 Baths ⋅ 21256048 MLS
Welcome to your Texas paradise, where charm meets functionality amidst breathtaking scenery! This remarkable property sprawls over 52+ acres, offering panoramic views unmarred by wind farms. Enjoy the gentle breeze and sunrise on the serene back patio, while watching deer and cows graze peacefully in the lower pasture. Step onto the front porch to witness stunning painted sunsets that light up the sky, creating a magical atmosphere for relaxation. The property is adorned with majestic oak trees that whisper tales of its rich history and tradition. Inside, you'll find authentic Original Saltillo Tile that enhances the home’s warm ambiance. The Primary wing features a luxurious master suite, complete with a relaxing spa-like bathroom, his and hers closets—one designed with a touch of feminine elegance and the other showcasing rustic built-ins. The expansive master bedroom boasts a gas fireplace and 12 ft exposed beam ceilings, all while offering beautiful views of the surrounding Texas landscape. On the opposite side of the home, there are three additional bedrooms, one of which can easily serve as a versatile flex room or office space. Plus, 2 full baths. The kitchen is a homemaker’s dream with ample granite counter space, cabinets, and a large island equipped for storage, alongside convenient cabinet pull-out shelves and divided drawers. The property also includes a spacious sunroom that functions easily as a game room or additional family gathering area. Outdoor enthusiasts will appreciate the horse barn, featuring stalls, a tack room, and a wash rack area, along with round pens for training. A dedicated shop area offers storage and workspace while imbuing you with breathtaking views and a refreshing breeze. With no known deed restrictions, this unique piece of Texas land is ready for you to make your own. Discover the perfect blend of history, charm, and modern living—your dream home awaits!

451 Rosser Ranch Rd, Graham

401 Hubbard Ln, Lipan
$1,375,000
3 Beds ⋅ 4 Baths ⋅ 21372719 MLS
Nestled in the heart of Texas horse country, this stunning 17-acre farm and ranch property in Lipan offers an unparalleled blend of country charm and modern convenience, all within the highly sought-after Brock ISD. The 3-bedroom, 3.5-bathroom home features an updated kitchen, two spacious living areas, an office space, and a two-car garage. Step outside to your private backyard oasis, complete with a sparkling pool, covered patio—perfect for entertaining. The property also boasts two large equipment barns with electricity, a 30x40 insulated workshop, and a small studio-type outbuilding. Majestic oak trees cover the front yard, while a paved driveway and gated entrance offer privacy and security. With prime sandy soil, this land is ideal for horses and has consistently produced high-quality coastal hay. This property presents an incredible opportunity to create a premier equestrian estate in one of the most desirable locations in Texas. Whether you need room for horses, cattle or simply room to roam on your own land, this property has it all! Don’t miss your chance to own this exceptional ranch—schedule your private tour today!

401 Hubbard Ln, Lipan

80 Lampasas Ct, Scroggins
$4,200,000
6 Beds ⋅ 5 Baths ⋅ 21370970 MLS
Premier waterfront estate on nearly 2 acres in a gated community on beautiful Lake Cypress Springs. Lovingly known as Lake Song, this exceptional property offers 6 bedrooms, 5 baths, an oversized garage, and a wonderful bunkhouse for guests. The kitchen is designed for both everyday living and entertaining, featuring a butler’s pantry with a second refrigerator, second dishwasher, and wine fridge. The meticulously maintained grounds create a stunning setting, while expansive decks provide breathtaking lake views. Outdoor amenities are truly unmatched, including an Italian bocce court, fire pits, and a fully equipped outdoor kitchen area. The 3-bay boathouse includes seating and a refrigerator, making lake days effortless and enjoyable. With top-of-the-line security and outdoor Wi-Fi, every detail has been thoughtfully considered. Lake Song is a rare offering where beauty, serenity, and luxury come together—an incomparable retreat on Lake Cypress Springs.

80 Lampasas Ct, Scroggins

517 Northwood Trl, Southlake
$1,060,000
4 Beds ⋅ 4 Baths ⋅ 21356733 MLS
Welcome to the highly desirable Timarron community in Southlake, Carroll ISD!! Your new home boasts 4 spacious bedrooms with 4 full baths along with a 3-car garage all on a .289 acre lot. Mature landscaping and trees greet you with steps to the front covered porch. Enter and find a large foyer with access to TWO separate studies (or flex spaces) plus a formal dining room. From there, the large kitchen offers a gas cooktop, walk-in pantry, granite countertops with an abundance of cabinets and countertop space with TWO islands. It is open to the breakfast area and family room which has lovely built-in cabinets flanking both sides of the gas fireplace. Further back nestled in the corner is the entrance to your primary ensuite which is definitely large enough for a king-size bedroom set. The primary bath has ample cabinets and countertop space, dual vanities, an oversized shower, private water closet, and a nice size walk-in closet. Upstairs you will find 3 bedrooms, 2 full baths and a game room with a built-in desk area. Note that there are 2 walkout attic spaces which provide an abundance of additional storage! Out back you will relax on the covered patio looking at the fig trees, elderberry bush, jujube date tree, and a peach tree along with a playset for the kids to enjoy. Updates include roof 2026, carpet on stairs 2026, 2-car garage door 2025, microwave 2025, gas cooktop 2025, Reme-Halo air purification system 2025, all toilets replaced 2024-2025, and wood flooring in primary bedroom plus upstairs 2013. Walking distance to Rockenbaugh Elementary School, minutes from Town Square’s shopping, dining, and entertainment. Timarron residents enjoy amenities including pools, playgrounds, tennis and volleyball courts, parks, walking and jogging trails, plus access to Timarron Country Club. Standalone basketball goal, washer and dryer, playset, and EV charger convey.

517 Northwood Trl, Southlake

16525 Preston Trail Dr, Dallas
$4,900,000
6 Beds ⋅ 6 Baths ⋅ 21373172 MLS
A rare opportunity awaits in prestigious Preston Trails! Set on approximately 1.25 acres, this extraordinary Mediterranean estate offers nearly 10,000 square feet of impressive living and entertaining space designed for those who appreciate scale, character, and endless possibilities. Enter through the gated drive and experience a residence featuring 6 bedrooms, 6 full and 3 half baths, 5 living areas, 2 dining areas, and 6 fireplaces. A dramatic two story entry introduces expansive interiors highlighted by marble and wood flooring, detailed millwork, soaring ceilings, and generously proportioned rooms. The chef inspired kitchen features granite surfaces, a large island, gas cooking, breakfast bar, walk in pantry, and adjoining breakfast area. Multiple living and entertainment spaces include a game room, media theater, study or library, music room, exercise room, sauna, and multiple wet bars. Two impressive primary suites provide exceptional flexibility, with each historically featuring its own fireplace. Separate guest quarters offer additional space for extended stays, multigenerational living, or a private retreat. Outdoors, the estate continues to impress with a heated gunite pool and spa, water features, lighted sport court, gazebo, covered outdoor living, mature landscaping, and greenbelt setting. A circle drive, porte cochere, gated entrance, and 4 car attached garage provide abundant parking and convenience. With its remarkable footprint, resort inspired amenities, and exceptional Preston Trails location, this property presents an exciting opportunity to reimagine an impressive Dallas estate and make it your own. Property is being offered in its current condition. AGENTS: PLEASE REVIEW PRIVATE REMARKS PRIOR TO SHOWING OR SUBMITTING AN OFFER.

16525 Preston Trail Dr, Dallas

1332 Lago Vista Ct, Celina
$1,544,625
4 Beds ⋅ 3 Baths ⋅ 21373006 MLS
Welcome to a true custom masterpiece by Schramme Custom Homes, nestled in the charming luxury community of Lago Vista Estates. This residence offers an exceptional blend of architectural artistry and everyday livability. From the moment you step inside, the home's designer-level finishes set it apart. Soaring ceilings and many windows flood the interior with natural light, and hand-selected fixtures reflect the meticulous craftsmanship Schramme Custom Homes is known for. Step out onto the spacious back patio and take in the lake views — the kind of setting that turns an ordinary evening into something worth savoring. Set on a desirable lot within the sought-after Lago Vista Estates community, this home delivers custom luxury in one of North Texas's fastest-growing areas — close to top-rated schools, dining, and the region's continued growth corridor. This is a rare opportunity to own a one-of-a-kind Schramme Custom Home, with endless possibilities to Build Your Style.

1332 Lago Vista Ct, Celina

11410 County Road 454, Brownwood
$2,500,000
4 Beds ⋅ 6 Baths ⋅ 21373047 MLS
Welcome to 11410 County Road 454 in Brownwood, Texas, an impressive waterfront estate in the highly sought-after Dominion Point area of Lake Brownwood. Situated on approximately 1.6 acres, this exceptional property offers approximately 4,269 square feet of living space with 4 bedrooms and 5.5 bathrooms, plus an extraordinary approximately 4,800-square-foot attached, heated and cooled shop—a rare combination of luxury lakefront living and incredible additional space. The striking stone exterior, mature trees, and multiple outdoor living areas create a beautiful setting overlooking the water. Inside, the spacious floor plan is designed for both comfortable everyday living and entertaining, featuring multiple living areas, beautiful wood flooring, a stone fireplace, custom architectural details, and a well-appointed kitchen with rich cabinetry, granite countertops, stainless appliances, and generous workspace. Large windows throughout the home capture natural light and views of the lake. Spacious bedrooms and beautifully finished baths provide plenty of room for family and guests. Outdoors is where this property truly shines, with expansive covered and open-air entertaining areas overlooking Lake Brownwood, along with an impressive private dock and multiple areas to relax, gather, and enjoy the waterfront lifestyle. Whether spending quiet mornings by the water, entertaining, or watching the sun settle over the lake, this property was designed to make the most of its exceptional setting. The attached 4,800-square-foot climate-controlled shop provides tremendous flexibility for a car collection, boat and recreational equipment storage, workshop, business use, or additional conditioned space. Offering approximately 9,000 square feet of combined home and shop space, acreage, direct waterfront enjoyment, substantial outdoor living, and a highly desirable Lake Brownwood location, 11410 County Road 454 is a property that truly needs to be experienced in person.

11410 County Road 454, Brownwood

Listings provided by North Texas Real Estate Information Systems (NTREIS). Listing data has been deemed reliable but is not guaranteed to be accurate by the MLS.

Last updated:

How much is your home worth?

Get instant property value now!