Refine Search
Sort by
2625 Old Oaks Dr, Waco
$649,000
4 Beds ⋅ 4 Baths ⋅ 21405231 MLS
Welcome to Old Oaks! Nestled beneath towering shade trees on a beautiful winding street, this distinctive home offers more than 3,400 square feet of space and unmistakable mid-century charm. Step through the stunning new double doors and into a home full of warmth and character. The front living room’s beautiful bay window frames views of the park-like front yard, while the formal dining room offers another lovely spot to take in the scenery. The updated galley kitchen feels fresh and practical, and the moody sunken family room with its impressive wood-burning fireplace and convenient half bath is ready for memorable gatherings with family and friends. The spacious primary bedroom offers a comfortable, private retreat. An additional guest room with an ensuite could make a wonderful second primary, while four more flexible rooms are ready to become bedrooms, game rooms, or a sunny home office. Out back, a newer ADA-accessible guest home is a true showstopper, complete with a full kitchen, living area, private bedroom, and laundry hookups. Your guests may never want to leave! Enjoy the inviting pool and dedicated pool bathroom, all tucked into the shade and privacy of the generous lot. With flexible living spaces, original details, and relaxed mid-century style, this Old Oaks gem is ready to welcome its next chapter and its next owners!

2625 Old Oaks Dr, Waco

4210 Honeysuckle Dr, McKinney
$450,000
4 Beds ⋅ 2 Baths ⋅ 21329908 MLS
Home built by Legacy Homes has an open, flowing floorplan very popular in the marketplace and very livable with great bones in need of TLC. The heart of the home is the island kitchen, which is light and bright with a skylight, walk-in pantry, gas range, spacious granite counters and generous cabinetry. The kitchen is nicely open to the spacious family room and breakfast nook. It's like the builder built the kitchen, then built the rest of the home around it. Split bedroom floorplan has the primary bedroom with ensuite bath at the rear of the home with three spacious secondary bedrooms across the home along with laundry room and full bath. Stacked formal living and dining rooms offer nice flexibility with additional spaces for entertaining and everyday living. Out back is an open patio and in-ground gunite pool. Location is ideal in reputable feeder pattern in McKinney ISD and south-central McKinney address close to major traffic arteries and SH 121, plus all kinds of neighborhood retailers and services.

4210 Honeysuckle Dr, McKinney

4012 Glenhurst Ln, Frisco
$1,299,000
5 Beds ⋅ 6 Baths ⋅ 21402806 MLS
Situated on a desirable corner lot with a pool in the gated community of Shaddock Creek Estates, this beautifully updated home offers a prime Frisco location within Frisco ISD. Fresh interior and exterior paint, abundant natural light, and thoughtfully designed spaces create a welcoming interior for everyday living and entertaining. A grand entry features a sweeping curved staircase and coffered ceiling, while a private study provides a dedicated work-from-home space. The spacious living area is anchored by a fireplace and flows into the completely remodeled kitchen, featuring quartz countertops, an oversized island, new appliances, designer tile backsplash, abundant cabinetry, and two spacious pantries. The main-level primary suite features bay windows and direct access to the backyard, while the primary bath offers dual vanities, a jetted soaking tub, and an oversized glass-enclosed shower. Upstairs are four generously sized bedrooms, a spacious game room, and a dedicated media room with surround sound. Outside, the pool and surrounding patio create an inviting setting for relaxing and entertaining. Additional improvements include a new pressure-reducing valve with whole-home shutoff, expansion tanks on both tankless water heaters, and two new frost-proof outdoor faucets. Shaddock Creek Estates offers walking and biking trails, greenbelts, parks, fishing ponds, and community pools. Ideally located just minutes from PGA headquarters, The Star, Universal Kids Resort, shopping, dining, and major thoroughfares, this home offers an exceptional combination of location, space, updates, and neighborhood amenities.

4012 Glenhurst Ln, Frisco

940 Healey Dr, Fairview
$2,750,000
5 Beds ⋅ 6 Baths ⋅ 21403364 MLS
New construction on a one-acre corner homesite in Fairview, located within an intimate community of 12 custom residences. A side-entry four-car garage, manicured landscaping, and striking architecture introduce a thoughtfully designed home with soaring ceilings, wood flooring, designer lighting, and an open-concept floor plan. The two-story foyer features custom wall paneling and a statement chandelier, while the main living area is anchored by a floor-to-ceiling wood-paneled fireplace and expansive sliding glass doors opening to the backyard. The kitchen is designed with Taj Mahal quartzite countertops, an oversized waterfall island with storage, custom cabinetry, Thermador appliances, built-in refrigerator, pot filler, and dedicated coffee bar. A separate prep kitchen offers additional appliances, pantry storage, and a convenient grocery pass-through for unloading directly into the space. A wet bar with wine refrigerator provides an additional entertaining area. The main level also includes a private study, multigenerational suite, additional bedroom, and flexible spaces designed around the way you live. A flex room offers direct backyard access, while a dedicated fitness room with rubber flooring provides space for an at-home gym. The primary suite features vaulted ceilings and direct access to the backyard. The spa-inspired bath includes dual vanities, a soaking tub, and a frameless glass-enclosed shower with multiple showerheads. A walk-in closet with custom built-ins includes a hidden safe room concealed behind a mirror. Upstairs, two additional bedrooms accompany a spacious game room with a built-in tech bar and access to a balcony. A Texas basement provides space for storage or future expansion. Outside, the covered patio extends the living space into the expansive backyard, where a custom pool is nearing completion. Direct access to a dedicated pool bath adds convenience for outdoor entertaining. Easy access to Highway 121.

940 Healey Dr, Fairview

10425 Brangus Dr, Crowley
$519,999
4 Beds ⋅ 3 Baths ⋅ 21405287 MLS
OFFERING SELLER CONCESSIONS OF $5,000.00 WITH ACCEPTABLE OFFER. Welcome to 10425 Brangus Drive, where space, versatility, and relaxed Texas living come together. Step outside to an inviting backyard retreat featuring a sparkling in-ground pool and spa, covered patio, mature trees, attractive landscaping, and an expansive grassy yard. Whether cooling off in the pool, unwinding in the spa, or gathering with family and friends, this space is made for enjoying the Texas lifestyle. The pool has been well maintained, including a pump replaced approximately six months ago. Exterior lighting creates a warm ambiance after sunset, while a sprinkler system added in 2023 helps maintain the grounds. The property offers impressive flexibility with RV parking, four-car garage capacity, an approximately 4,000-square-foot slab with possibilities for a future workshop, and an on-site wind turbine providing a renewable-energy feature. There's plenty of room for vehicles, recreational equipment, hobbies, projects, and storage. Inside, thoughtful improvements include a 2022 kitchen update with new countertops, painted cabinets, light fixtures, and appliances. Custom-built laundry cabinetry adds storage, along with new entry doors to one living area. Additional improvements include AC replaced in 2022, attic spray insulation added in 2020, and roof replaced in 2019. A mother-in-law suite offers privacy and flexibility for extended family or guests. A separate studio-style space remodeled in 2026 features new flooring, water, sink, and toilet—ideal for guest overflow, a private office, creative studio, hobby room, or flex space. With inviting outdoor living, generous garage and RV space, flexible accommodations, renewable-energy potential, and numerous improvements, 10425 Brangus Drive offers a combination of space and versatility that's increasingly hard to find. Come experience this unique property in person.

10425 Brangus Dr, Crowley

350 Rolling Ranch Blvd, Alvord
$680,000
3 Beds ⋅ 2 Baths ⋅ 21406487 MLS
Stunning modern farmhouse perfectly blends contemporary luxury with timeless comfort. Escape the confines of the DFW suburbs to claim your own serene country estate surrounded by rolling landscapes and open skies, now presented with highly competitive pricing that demands attention. This meticulously crafted home features soaring vaulted ceilings, abundant natural light, and premium finishes. The heart of the home showcases a magnificent great room with a brick fireplace and custom built-ins. The gourmet kitchen boasts top-of-the-line appliances, elegant countertops, and a spacious island. The primary suite offers a peaceful retreat with a spa-inspired bath, soaking tub, and walk-in shower. Outside, escape to a covered patio featuring a sparkling backyard pool—a perfect private oasis for quiet relaxation or entertaining. This exceptional property truly has it all, and at this price, it won't last long.

350 Rolling Ranch Blvd, Alvord

313 Linda Dr, Burleson
$289,000
3 Beds ⋅ 2 Baths ⋅ 21403779 MLS
Welcome to this charming 3-bedroom, 2-bath home offering 1,414 square feet of comfortable living space and a backyard designed for relaxation and entertaining! Step inside to discover a spacious living area featuring attractive wood-look flooring, a cozy brick fireplace, and abundant natural light. The kitchen offers white cabinetry, granite-look countertops, black appliances, and a convenient adjoining dining area. Both bathrooms feature updated finishes, while the bedrooms offer tile flooring and ceiling fans. Step outside to your own private backyard retreat featuring an in-ground swimming pool, covered patio, wooden pergola, and plenty of outdoor space for gatherings, barbecues, or simply enjoying the Texas sunshine. The generous backyard also includes established landscaping and room to make it your own. With a functional floor plan, inviting indoor living spaces, and an outdoor setting perfect for entertaining, this home offers a wonderful opportunity to enjoy comfortable living in Burleson. Schedule your private showing today!

313 Linda Dr, Burleson

2704 Parkhaven Dr, Plano
$515,000
3 Beds ⋅ 2 Baths ⋅ 21406330 MLS
Seller offering up to $7,000 toward buyer closing costs, interest rate buydown, or prepaids with an acceptable offer! Completely renovated and move-in ready, this stunning single-story Plano pool home combines modern luxury with everyday comfort. The open-concept floor plan features luxury vinyl plank flooring, designer lighting, and quality craftsmanship throughout. The chef-inspired kitchen showcases quartz countertops, an oversized island with seating, custom shaker cabinetry, stainless steel appliances, stylish tile backsplash, and abundant storage. The spacious living area centers around a beautiful brick fireplace and flows seamlessly into the kitchen and dining spaces, creating the perfect setting for entertaining. The private primary suite offers a spa-like retreat with dual vanities, quartz countertops, a freestanding soaking tub, oversized walk-in shower, designer tilework, and elegant finishes. Generously sized secondary bedrooms and updated bathrooms provide flexibility for family, guests, or a home office. Step outside to your backyard oasis featuring a sparkling pool, expansive covered patio, mature shade trees, and plenty of room for year-round outdoor enjoyment. Major updates include replacement of the original cast-iron plumbing with PVC and a recently replaced pool liner backed by a transferable 15-year warranty. Ideally located in an established Plano neighborhood with convenient access to shopping, dining, parks, major commuting routes, and highly regarded Plano ISD schools, this turnkey home offers exceptional value, thoughtful updates, and resort-style outdoor living.

2704 Parkhaven Dr, Plano

508 Singing Quail Trl, Haslet
$685,000
4 Beds ⋅ 2 Baths ⋅ 21392729 MLS
Experience the perfect blend of refined country living and everyday convenience in the highly sought-after Lonesome Dove Estates. Set on over an acre, this impressive 3,200 sq. ft. residence offers an exceptional lifestyle with expansive living spaces, timeless finishes, and an impressive collection of outdoor amenities—all just minutes from town. Quality craftsmanship is evident throughout, with beautiful nail-down oak flooring, elegant crown molding, and thoughtfully designed living spaces. The inviting kitchen is the heart of the home, featuring a large center island, wrap-around bar, updated appliances, and an open layout ideal for both entertaining and everyday living. The private primary suite provides a peaceful retreat, complete with a spacious and beautifully appointed bath. The generous living area showcases a striking wood-burning fireplace, creating a warm and sophisticated setting for relaxing or entertaining. Step outside and discover your own private oasis. The sparkling in-ground diving pool, expansive outdoor living area, and beautifully maintained grounds create the perfect setting for entertaining, relaxing, and enjoying the peaceful .surroundings. A 30 x 40 shop provides exceptional space for hobbies, equipment, or additional storage, while extra parking accommodates an RV. The acreage is metal fenced and offers the rare opportunity to bring your horse. Additional updates include vinyl windows, carpet, roof replaced in 2019, well motor, pool plaster replaced in 2021, and one HVAC unit replaced in 2018. The entire yard is equipped with a sprinkler system for convenient maintenance. A remarkable property offering space, privacy, quality, and an exceptional country lifestyle—complete with the amenities you've been looking for and the convenience of being just minutes from town. No City Tax

508 Singing Quail Trl, Haslet

1028 Colony St, Flower Mound
$438,000
3 Beds ⋅ 3 Baths ⋅ 21393897 MLS
Opportunities like this are rare. Owned and lovingly maintained by the same family for 41 years, this extensively updated and freshly painted home is located just a few doors from the newly improved Colony Park and features a beautiful swimming pool added in 2022. Set on a quiet, tree-lined street with limited through traffic, the home offers a peaceful setting while keeping you close to everything Flower Mound has to offer. The town's extensive hike and bike trail system is just moments away, with convenient access to Parker Square, The Shops at Highland Village, and the River Walk at Central Park for shopping, dining, and entertainment. Major highways and Dallas Fort Worth International Airport are also just minutes away. Inside, the home has been thoughtfully updated and includes the added efficiency and convenience of a tankless water heater, providing endless hot water and energy savings. The backyard is designed for enjoying the Texas lifestyle, whether you're cooling off in the sparkling pool, entertaining family and friends, or simply unwinding in your own private retreat. With quality updates, a rare one-owner history, fresh paint, energy-efficient features, and an unbeatable location near parks, trails, and everyday conveniences, this exceptional home is ready to welcome its next owners.

1028 Colony St, Flower Mound

4243 Millview Ln, Dallas
$645,000
3 Beds ⋅ 3 Baths ⋅ 21328722 MLS
One-Of-A-Kind Showcase Home, offering a strategically designed floor plan with a serene backyard oasis. Step inside to discover a bright, open layout with a spacious living room with views of your backyard pool, spa, and pergola. The tastefully updated kitchen has everything from an expanded island, reinforced pot rack, granite counter tops, tile floors, updated lighting and open to the living room. The 17 x 17 Primary en-suite bedroom is conveniently located on the first floor along with a dedicated home office. Upstairs features two additional bedrooms and a versatile flex space ideal for a game room, second office or exercise room. Step outside to your private retreat featuring a sparkling pool and spa with generous covered and uncovered areas for lounging, dining and entertaining. An extensive list of improvements provides peace of mind knowing so much has already been done. Well-maintained, beautifully updated, and TRULY MOVE-IN-READY. This exceptional home is ready for the next owner to simply unpack and enjoy! Home is nestled in the desirable Midway corridor, prized for its close proximity to Everything and conveniently located just blocks from County Brook 19-acre park, featuring a scenic pond and top-rated Plano ISD. Enjoy NO HOA restrictions and quick access to Highway 190 and Dallas Tollway. A rare combination of location, lifestyle and convenience. Homeowners can join the Bent Tree North Swim and Tennis club nearby. Have your agent share the online list of $136,680 in Home improvements.

4243 Millview Ln, Dallas

26 Brookhaven Dr, Lucas
$825,000
3 Beds ⋅ 4 Baths ⋅ 21405386 MLS
Some homes give you more space. This one gives you more possibilities. Tucked away on more than 2.1 acres in Lucas, 2600 Brookhaven is a rare property for the buyer who has outgrown ordinary and is looking for something genuinely different. Surrounded by mature trees and backing to a small creek, the setting feels more like a private retreat than a typical suburban property. Inside, more than 3,200 square feet provides room to spread out, entertain and live comfortably. The home offers three bedrooms, multiple living spaces, abundant storage, a generous foyer with built-ins, beautiful wood floors and a sunroom that takes advantage of the property's natural surroundings. There is an indoor pool.Imagine swimming, exercising, entertaining or simply escaping the Texas weather without ever leaving home. The enclosed pool area creates an entirely different dimension to the property, one that you simply don't find in most homes. And then there's the separate private ADU guesthouse. With its own bedroom, bath, kitchen, den, utility space and covered porch, the approximately 861-squarefeet opens the door to possibilities most homes simply cannot offer. It could provide privacy for aging parents, comfortable accommodations for extended family or guests, a dedicated workspace or creative retreat, or potentially an income producing opportunity. Outside, the acreage is the star. 2.1 acres, Mature trees, A creek, Privacy, room to breathe. There is also a substantial workshop and garage, adding even more flexibility for someone who wants space for hobbies, projects, equipment or simply the luxury of having room for the things that don't belong in the house. This isn't a property that fits neatly into a standard description. It's for someone who wants privacy without giving up convenience, character without giving up space, and a home that can evolve with their life. Because sometimes the greatest luxury isn't having more It's having options!

26 Brookhaven Dr, Lucas

1021 Cascade Trl, Mcgregor
$849,000
4 Beds ⋅ 5 Baths ⋅ 21406059 MLS
Beautifully situated on a full acre in sought-after Hidden Valley, 1021 Cascade offers generous living spaces, a fantastic floor plan and an exceptional backyard designed for entertaining. The two-story home features a spacious family room with soaring ceilings and a gas fireplace, formal dining room, private office and an isolated primary suite on the main level. Upstairs you'll find three additional bedrooms and a versatile loft, providing plenty of space for family or guests. Step outside to a true backyard retreat featuring a pool with shallow wading area, hot tub, outdoor kitchen, and an expansive lawn with room to play and entertain. Recent improvements include HVAC systems replaced in 2021 and 2022, water heaters replaced in 2024 and 2026, a new pool heater and pool pump, Tesla charger and whole-home surge protection. With its one-acre setting, desirable Hidden Valley location, Midway ISD schools and impressive indoor-outdoor living, this is a wonderful opportunity to make one of the area's most established neighborhoods home.

1021 Cascade Trl, Mcgregor

101 Fontana Ct, Allen
$525,000
3 Beds ⋅ 3 Baths ⋅ 21405579 MLS
Sparkling pool, light filled rooms, refreshed interiors, and a first-floor primary suite highlight this 3-bedroom, 2-bath home in sought-after Watters Crossing. The kitchen features a large island, quartz countertops, breakfast bar, planning station, wine storage, pantry, ample cabinet and counter space, and an electric cooktop with range hood. Just beyond the kitchen, the family room features vaulted ceilings and a corner wood-burning fireplace, with large windows overlooking the pool and backyard. The first-floor primary suite includes separate vanities, a jetted tub, walk-in shower, and walk-in closet. Upstairs, the large loft is joined by two secondary bedrooms and a shared bath. The backyard pool and patio provide a private outdoor space just off the main living areas. Watters Crossing offers tree-lined streets, trails, ponds, parks, pools, sports courts, and a vibrant community atmosphere, with easy access to Highway 75, Highway 121, Watters Creek, shopping, dining, and Allen ISD.

101 Fontana Ct, Allen

2716 Landershire Ln, Plano
$674,999
4 Beds ⋅ 3 Baths ⋅ 21406145 MLS
A striking blend of modern elegance and timeless charm, this fully remodeled 4-bedroom, 3-bath single story home offers a private pool retreat in the heart of Plano. From the contemporary wood and glass entry door to the soaring vaulted ceilings with rich exposed beams, every space makes an impression. Light wood-look flooring, fresh neutral finishes, and recessed lighting complement the home’s distinctive architecture, while a brick fireplace and skylight bring warmth and natural light to the spacious living room. The beautifully reimagined kitchen pairs crisp white upper cabinetry with warm wood-tone lower cabinets, veined countertops, a statement island with seating, pendant lighting, and stainless steel double ovens. A charming stained-glass accent adds personality, while the breakfast area and adjoining dining room enjoy inviting pool views. The secluded primary suite features a beautifully renovated bath with dual sinks, striking veined surfaces, contemporary fixtures, and a spacious glass-enclosed shower. Step outside to a backyard designed for unwinding and entertaining, complete with a pool, hot tub, and covered patio with ceiling fans. A garage with heating and air conditioning adds flexibility for a workshop or hobbies. Located in established Parker Road Estates West within Plano ISD, with no HOA and convenient access to parks, shopping, and dining, this home delivers exceptional character, beautifully updated interiors, and your own everyday escape.

2716 Landershire Ln, Plano

3520 S Drive, Fort Worth
$407,000
3 Beds ⋅ 2 Baths ⋅ 21405974 MLS
Charming single-story home with a flexible floor plan and an incredible backyard built for enjoying Texas summers. Inside, hardwood floors welcome you into a versatile front living space that could easily serve as a home office or sitting room. The spacious family room features a fireplace and opens to the dining area and kitchen. The kitchen offers granite countertops, tons of cabinets, an island and walk-in pantry. The large primary suite includes a private bath and walk-in closet, while two additional bedrooms and a second full bath complete the home. The oversized laundry room provides excellent storage and workspace. Backyard boasts a large in-ground pool, expansive patio, covered outdoor living and entertaining area, mature trees and a fenced backyard. Covered parking and gated access provide added convenience.

3520 S Drive, Fort Worth

5613 Wedgefield Rd, Granbury
$1,049,000
4 Beds ⋅ 4 Baths ⋅ 21405503 MLS
Finally, an absolutely move-in ready home! This is luxury with a view in Pecan Plantation! Built in 2022, this 3,794-square-foot home pairs refined finishes with an exceptional setting overlooking the No. 8 tee box of the Nutcracker Golf Course. A wall of windows frames the custom swimming pool and golf course beyond, bringing natural light into everyday living. Engineered hardwood floors, designer lighting and elegant trim create a polished interior with warmth and character. The bright white kitchen features quartz countertops, ceiling-height cabinetry, illuminated display cabinets, a statement vent hood and a generous island. From casual mornings to evenings entertaining, the kitchen and living spaces keep everyone connected, while the formal dining area gives special occasions a setting of their own. A sleek fireplace anchors the living room alongside incredible views. Four bedrooms, a dedicated office and an upstairs bonus room offer flexibility. The downstairs primary suite features a spa-inspired bath with dual sinks, a freestanding soaking tub and striking marble tile, complemented by a custom walk-in closet with built-in shelving and pull-down hanging rods for easy access to upper storage. A full guest suite downstairs accommodates extended stays, while a half bath adds convenience. Upstairs, two bedrooms share a Jack and Jill bathroom, with the bonus room ready for movie nights, games or a second gathering space. Outside, the expansive covered patio invites leisurely dinners and shaded afternoons beside the custom pool. Landscaping and golf course views complete this resort-style setting. Enjoy Pecan Plantation’s gated lifestyle with golf, clubhouse dining, tennis, pickleball, community pools, a Lake Granbury marina, Brazos River parks, trails, an activity center, equestrian facilities, airparks and convenient shopping within the community. An exceptional home with a lifestyle to match!

5613 Wedgefield Rd, Granbury

10201 Evergreen Dr, Rowlett
$399,900
4 Beds ⋅ 3 Baths ⋅ 21390541 MLS
Spacious home on a rare oversized lot with a heated inground pool and spa in a desirable Rowlett location near parks and Lake Ray Hubbard! Designed with space for both everyday living and entertaining, this home offers soaring ceilings, a versatile floor plan, multiple living areas and a split-bedroom layout. The main living room features high ceilings and a gas-start wood-burning fireplace, while the formal dining room adds character with dramatic blue walls. The spacious kitchen offers abundant cabinetry, granite countertops, a center island, stainless steel appliances, gas range and a light-filled breakfast nook. The first-floor primary suite features a wall of windows, high ceilings, sitting area and an ensuite bath with dual vanities, soaking tub, separate shower and walk-in closet. Three additional bedrooms and a full bath are also located downstairs. Upstairs, a large second living area with a full bath and two closets provides exceptional flexibility as a game room, guest suite, in-law suite, home office or additional living space. Outside is where this property truly stands out! The expansive lot offers a heated swimming pool with attached spa, plenty of additional yard space for entertaining and recreation, two storage sheds and a separate art barn ideal for a studio, workshop, hobby space or private retreat. A long gated driveway provides additional parking and privacy. With its spacious layout, hard-to-find oversized lot, pool and convenient Rowlett location near parks and the lake, this home offers an exceptional combination of indoor and outdoor living. Priced below appraised value—come see it today!

10201 Evergreen Dr, Rowlett

1428 Doe Meadow Dr, Fort Worth
$390,000
4 Beds ⋅ 3 Baths ⋅ 21405590 MLS
Welcome home to this beautifully updated 4-bedroom, 3-bathroom home featuring an inviting open floor plan and spacious living areas designed for both everyday living and entertaining. The updated kitchen is a standout, offering granite countertops, upgraded cabinetry, and plenty of workspace and storage. The oversized primary bedroom provides a peaceful retreat with a huge ensuite bathroom, creating a spacious and comfortable private suite. Three additional bedrooms offer plenty of room for family, guests, an office, or flex space. Step outside to enjoy the private backyard, enclosed by a wood privacy fence and offering a rare sense of seclusion with no homes directly behind you. The property backs up to a park, providing an open backdrop and added privacy that is hard to find. With its desirable layout, updated kitchen, spacious primary suite, and park-backed backyard, this home offers the perfect combination of comfort, style, and privacy.

1428 Doe Meadow Dr, Fort Worth

10115 General Bond Ct, McKinney
$1,196,000
3 Beds ⋅ 2 Baths ⋅ 21403525 MLS
Bring your plane and experience the ultimate aviation lifestyle on this exceptional 1.5-acre property in a sought-after McKinney airplane community! Surrounded by mature trees with a private walkway to the oversized hangar, this unique property combines comfortable living, entertaining spaces, and versatile aviation accommodations. The main home features a spacious open floor plan with luxury vinyl plank wood-look flooring throughout, excluding the primary bedroom and bathrooms. The inviting living room showcases a striking rock wall, vaulted and beamed ceiling, cast iron wood stove, and double doors opening to the patio. The kitchen offers white cabinetry, large island, breakfast bar, smooth cooktop, farmhouse sink, wall of cabinetry for pantry storage, and convenient coffee bar area. The spacious primary suite includes a sitting area, ensuite bath, and oversized walk-in closet. A secondary bedroom features charming barn doors, shared walk-in closet, and ceiling fan, while an additional bedroom offers a ceiling fan and private ensuite bath with soaking tub and separate shower. A utility closet with barn door adds function and style. The oversized hangar is an aviation enthusiast’s dream and includes separate living quarters that could provide guest accommodations, a private retreat, or additional income potential. The hangar living area features a ceiling fan, kitchen with island, electric range, quartz countertops, white cabinetry, storage room, and bedroom with ceiling fan. The bath offers dual sinks, walk-in shower, and stackable washer and dryer. Outside, enjoy mature trees, a refreshing pool with diving board, and spacious deck with built-in bench seating—perfect for relaxing or entertaining. With its combination of acreage, aviation amenities, separate living quarters, and resort-style outdoor spaces, this is a rare opportunity to live where you park your plane. Bring your plane and make this one-of-a-kind McKinney property your own!

10115 General Bond Ct, McKinney

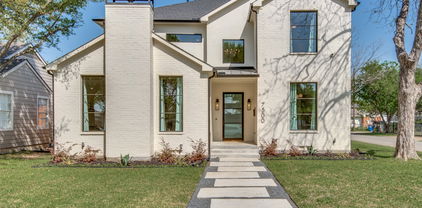
7500 Kaywood Dr, Dallas
$1,600,000
5 Beds ⋅ 7 Baths ⋅ 21404961 MLS
Welcome to 7500 Kaywood Drive, a beautifully designed 5-bedroom, 5.5-bathroom home offering an open, light-filled layout and exceptional everyday comfort. The spacious interior features two living areas, a dedicated study, and a media room, providing plenty of space for both entertaining and relaxing. The stunning primary suite is a true retreat, complete with a beautiful spa-like primary bath designed for relaxation. Energy-efficient features include foam insulation, Quaker windows, and tankless water heaters, adding comfort and efficiency throughout the home. Step outside to enjoy the private pool and inviting outdoor space. Ideally located near shopping, dining, parks, and major Dallas roadways, this home offers a wonderful combination of luxury, functionality, and convenience.

7500 Kaywood Dr, Dallas

502 Azalea Dr, Josephine
$324,599
5 Beds ⋅ 4 Baths ⋅ 21405624 MLS
**MOTIVATED SELLER** Welcome to this spacious 5-bedroom, 3.5-bath home offering a functional floor plan and exceptional outdoor living. The private primary suite is conveniently located on the first floor, while four additional bedrooms upstairs provide plenty of space for family, guests, or a home office. The heart of the home is the beautifully updated kitchen featuring custom butcher block countertops, stylish gray cabinetry, and a striking copper farmhouse sink, all overlooking the open living and dining areas. Laminate and tile flooring throughout the first floor offer durability and easy maintenance, while the freshly cleaned carpet on the stairs and throughout the upstairs bedrooms adds comfort. Step outside to your own backyard oasis complete with an outstanding swimming pool and covered patio, creating the perfect setting for entertaining, relaxing, or enjoying warm Texas evenings. A large dog door provides convenient access for your four-legged family members to enjoy the spacious backyard as well. For added peace of mind, the roof was replaced in 2026. With generous living space, thoughtful updates, and an incredible backyard designed for entertaining, this home is ready for its next owners to enjoy.

502 Azalea Dr, Josephine

2924 Cambridgeshire Dr, Carrollton
$550,000
5 Beds ⋅ 4 Baths ⋅ 21403498 MLS
First time on the market! Lovingly cared for by its original owners, this custom-built, two-story offers a rare opportunity to own the largest footprint in Carrollton’s prestigious Woodgate neighborhood. Spanning nearly 3,700 square feet (tax records inaccurate), 5 bedrooms, 4 full bathrooms, plus a large office (could be a 6th bedroom), this solidly built home was designed for life’s best moments from summer pool parties to holiday gatherings. Inside, exceptional craftsmanship and timeless bones create a seamless layout with ultimate floorplan flexibility and storage. The main level is designed for grand entertaining and practical retreat, featuring two distinct living spaces, a wet bar, formal dining room, eat-in kitchen, three generous bedrooms, and a dedicated executive home office that steps right out to the backyard. Upstairs, a sprawling 900-square-foot wing gives two more bedrooms, a full bath, and a large game area—offering the perfect setup for a multi-generational suite, guest retreat, or media lounge. Step outside to a covered patio and heated diving pool and spa. This home is thoughtfully priced to reflect its exceptional value-per-square-foot, giving you the opportunity to bring your cosmetic updates, build immediate equity, and curate a high-end personal showpiece. Zoned for Kent Elementary, a 2025 Lone Star Ribbon School. Downstairs HVAC replaced in July, upstairs only five years old, still under warranty. Both water heaters under 2 years old. Morgan shed to convey.

2924 Cambridgeshire Dr, Carrollton

5000 Adolphus Dr, Frisco
$544,900
3 Beds ⋅ 2 Baths ⋅ 21404656 MLS
Beautiful 3 bedroom, 2 bathroom house with private office, and resort style backyard featuring sparkling pool, gorgeous flowerbeds and fruit bearing banana trees. High ceilings, lots of natural light, and open floor plan make house feel spacious and very inviting. Large kitchen with island and plenty of counter space is perfect for cooking, food prep, and entertaining. Formal dining room fits a large dining table for diners with family and friends and it directly connected to the kitchen. Kitchen is open to a breakfast nook and a spacious living room with a beautiful fireplace. From the living room you access the comfortable covered patio and a resort style backyard with the sparkling pool, beautifully landscaped grounds, plenty of grass for kids and pets to run and play. Magnificent hand selected flowers bloom throughout the summer, and gorgeous banana trees not only give you a tropical feeling but also produce fruit. House is located in one of the thought after Frisco neighborhood, close to high ranked schools, plenty of shopping, dining and entertainment near by. Seller Concessions to buyer.

5000 Adolphus Dr, Frisco

840 Del Carmen Dr, Prosper
$975,000
4 Beds ⋅ 5 Baths ⋅ 21404776 MLS
Welcome to this beautifully updated turnkey home in the highly desired Lakes of La Cima neighborhood of Prosper, TX! Front facing a huge greenbelt with trails and park. Sitting on an oversized .54-acre lot the backyard invites you to enjoy large family gatherings or private evenings poolside. Vaulted ceilings throughout the first floor. New kitchen remodel boasting the largest Granite island in the neighborhood as well as gas range and SS appliances. Primary bedroom on first floor overlooking the expansive backyard and pool, with the primary bath containing sit in jacuzzi tub, his and her shower, and a large walk-in closet. 2022 HVAC Replaced, Iron Doors installed, whole house sprinkler system installed, radiant barrier installed to minimize electricity usage, 4 fruit trees, 6-to-9-person storm shelter installed for peace of mind, three garage spaces and much more to consider! Truly a Diamond in the rough, and a must see! Ask about Assuming our low VA interest rate! Seller will consider concessions towards a rate buy down or closing cost with an acceptable offer

840 Del Carmen Dr, Prosper

2624 Lake Shore Dr, Keller
$1,575,000
4 Beds ⋅ 4 Baths ⋅ 21372093 MLS
A rare offering in the highly sought-after Lakes Addition, this beautifully refreshed East Keller residence offers 4,820 square feet of sophisticated living with an exceptional floorplan and beautifully appointed interiors. Fresh interior paint, designer lighting, soaring ceilings, and architectural details are found throughout, while the location provides convenient access to Southlake Town Square, Sky Creek Ranch Golf Club, parks, dining, and shopping. Dramatic ceiling heights and abundant natural light create an impressive sense of scale. The floorplan places three of the home’s four bedrooms on the main level, including the primary suite and secondary accommodations. The primary suite features elegant ceiling details and a spa-inspired bath with dual vanities, soaking tub, expansive shower, and walk-in closet with custom built-ins. The chef’s kitchen anchors the main living spaces with an oversized island, gas cooktop, double ovens, abundant cabinetry, and statement lighting. The adjoining living room features soaring ceilings and a fireplace. Upstairs, a spacious landing opens to a dedicated media room and private fourth bedroom with full bath. An expansive covered patio with outdoor kitchen and entertaining areas overlooks the custom pool and heated spa. Alongside the property, a neighborhood pond and fountain provide a beautiful backdrop, with the soft sound of moving water adding tranquility to the outdoor setting. This distinctive residence presents a rare opportunity.

2624 Lake Shore Dr, Keller

217 E White St, Pilot Point
$250,000
4 Beds ⋅ 3 Baths ⋅ 21405319 MLS
Welcome to your labor of love! This property will be a lifestyle not just a home when completed. Such wonderful bones with original wood, shiplap, brick fireplace and so much more. Well over half an acre of gorgeous mature trees and private living right in town. So much of the infrastructure has already been completed. Generous kitchen space with windows to look over your expansive yard. Amazing potential for a lovely 2 story home, guest house and entertaining spaces. Live and entertain on your huge screened in porch. So much privacy and space for gardening, greenhouses, or any peaceful private endeavor you are craving. 2bed 1bath guest house with kitchen. Cosmetics on this property have not been completed so will require extensive remodel to become a truly enviable estate.

217 E White St, Pilot Point

Listings provided by North Texas Real Estate Information Systems (NTREIS). Listing data has been deemed reliable but is not guaranteed to be accurate by the MLS.

Last updated:

How much is your home worth?

Get instant property value now!