Refine Search
Sort by
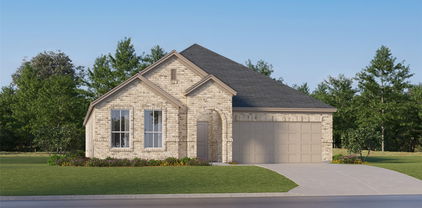
168 Water View Ln, Robinson
$639,000
4 Beds ⋅ 3 Baths ⋅ 21414022 MLS
Introducing a stunning new construction property from the Nicole Kinsley collection with Jim Patterson Construction. Every design, color and finish choice was meticulously selected, creating a comfortable and welcoming serene elegance. Walking through the front door guests are greeted with a soaring barrel vaulted ceiling and beautiful leaf motif chandelier. Walk through to the open concept family room and experience the gracious feel of a large living room with loads of built in shelving framing the fireplace, an extra spacious kitchen with eat in seating at the island and enjoy dining in the dining area. Natural light floods the space with brightness and warmth through extra large windows increasing the feel of spaciousness. The kitchen has numerous storage options for everything to be neatly put away specifically the cabinet to the left of the refrigerator. That cabinet door leads to a 140 square foot hidden pantry with built in cabinets and shelving. Walking back to the primary bedroom, be sure to note even more built-in shelving and cabinet space at the bedroom door. The primary bedroom ceiling is a double tray, made even more special with tray lighting. Dual vanity, freestanding, deep bath tub and a walk-in shower all combine beautifully to create a spa-like retreat in the ensuite bath. The laundry room has two convenient entries through the garage entrance hallway or through the primary closet. Two secondary bedrooms are joined with a jack and jill bathroom with beautiful finishes and double sinks. Finally, there is a fourth bedroom that could also be utilized as an office space or flex space. The hall bath is a luxurious treat with its shower tile and finishes. Yard is fully landscaped and ready for enjoying. Come see what a commitment to quality builds.

168 Water View Ln, Robinson

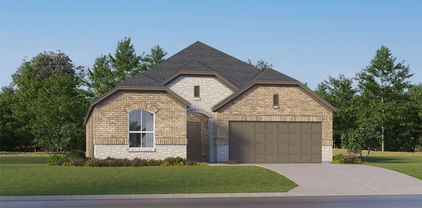
204 Tankhouse Ter, Weatherford
$779,000
3 Beds ⋅ 3 Baths ⋅ 21414153 MLS
New construction from Alameda Builders in desirable Weatherford! Step into an inviting living space anchored by a stunning professional designed cashmere kitchen. The soft, warm neutral cabinetry pairs seamlessly with white quartz countertops, providing a sophisticated backdrop for both quiet family dinners and lively entertainment. Brushed brass fixtures add a touch of understated elegance that like cashmere, itself, only gets better with time. The primary suite offers a tranquil retreat, boasting an en-suite bath with modern fixtures and a spacious walk-in closet. This home is full of upgrades featuring 8 ft solid core white oak interior doors, walk in pantry with custom cabinetry and granite countertops, full foam insulation for energy efficiency, double sliding doors leading to an oversized patio, epoxy garage floors. This development has no HOA and allows for a second guest home up to 2000 sq feet.* Builder is offering 10,000 in concessions with a full price offer* ask agent about preferred lender credit*

204 Tankhouse Ter, Weatherford

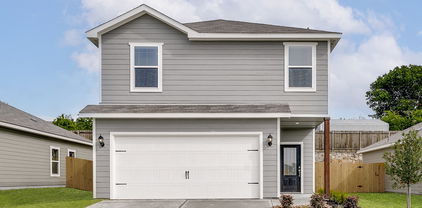
705 Marie Dr, Seagoville
$389,900
4 Beds ⋅ 3 Baths ⋅ 21414199 MLS
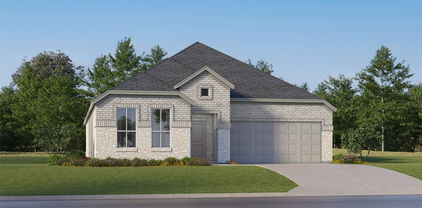
The Cypress is a stunning two-story floor plan featuring four bedrooms, two-and-a-half bathrooms, and an attached two-car garage. The thoughtfully designed kitchen boasts granite countertops, crown-molded wood cabinetry, energy-efficient Whirlpool® appliances, a spacious breakfast bar, and an extensive pantry. Adjacent to the kitchen, the dining room and family room provide bright, open spaces perfect for meals, gatherings, and everyday living. The master suite serves as a private retreat with a spa-like bathroom featuring a sprawling vanity, garden tub, glass-enclosed walk-in shower, and a generous walk-in closet. Upstairs, secondary bedrooms each offer walk-in closets, and additional linen closets throughout the home provide ample storage for the whole family.

705 Marie Dr, Seagoville

2738 Guadalupe Dr, Rockwall
$599,990
5 Beds ⋅ 4 Baths ⋅ 21414195 MLS
Want a home with a view? Easy access to parks & playgrounds and right in the heart of Rockwall? You found it! View of the park directly across the street, this gorgeous 2-story home with 5 bedrooms and 4 full bath could not be in a better location. Breath-taking front elevation includes light brick and white stone, a 3-car garage, and an 8’ front door (as well as throughout the entire downstairs). The expansive entry leads to a family room with 2-story vaulted ceilings with lots of windows that flood the home with brilliant natural light. Tons of blonde driftwood cabinets with custom add-ons and upgraded professional series built in appliances make the kitchen large and perfect for entertaining. Cashmere oak floors fill the space with a warm and inviting atmosphere that provides the ideal backdrop for your family gatherings or evenings with friends. Window seats, walk-in pantry, game room and media room means every detail was given the attention it needed. Huge primary suite with a walk-in closet so large you can actually share! Deck Mount tub and separate shower make it a perfect retreat after a long day. A second downstairs bedroom and full bath with walk in shower makes this home perfect for multi-generational living or a guest visiting. Come enjoy lake life in Rockwall (and Rockwall Schools that are A+ Rated) with only a 1.58% tax rate. No MUD, No PID, and only 30 minutes to Downtown Dallas!

2738 Guadalupe Dr, Rockwall

3727 Clearview Ranch Dr, Royse City
$294,990
4 Beds ⋅ 2 Baths ⋅ 21414157 MLS
MLS# 21414157 - Built by Imagination Homes - Oct 2026 completion! ~ Imagination Homes proudly presents The Ballad — a thoughtfully designed 4-bedroom, 2-bathroom home offering 1,962 sq. ft. of open, inviting living space. From the moment you enter, you’re greeted by a wide, welcoming entryway that sets the tone for the home’s spacious and functional layout. Each bedroom is generously sized, providing comfort and flexibility for family, guests, or a home office. At the heart of the home, the open-concept kitchen, dining, and family room create a seamless flow that’s perfect for both everyday living and entertaining. The chef-inspired kitchen boasts abundant cabinetry, quartz countertops, a large single-bowl sink with an upgraded Moen faucet, a corner walk-in pantry, and a complete suite of GE stainless steel appliances, including a gas range, microwave, and dishwasher. The Primary Suite offers a private retreat featuring a spacious walk-in closet and a luxurious en-suite bath with a separate shower and deep soaking tub — ideal for unwinding after a long day. Throughout the main living areas and bathrooms, durable luxury vinyl plank (LVP) flooring adds warmth, style, and low-maintenance appeal. Step outside to a covered back patio, perfect for quiet mornings or evening gatherings. Situated in a well-located community just minutes from Hwy 66, The Ballad offers the perfect balance of convenience and tranquility. Don’t miss your chance to experience the comfort, quality, and timeless design of The Ballad floor plan. Schedule your private tour today!

3727 Clearview Ranch Dr, Royse City

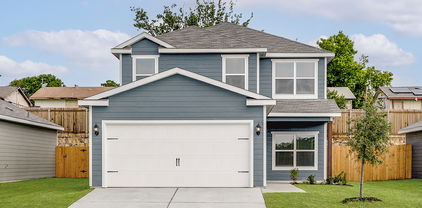
6307 Crosswood Ln, Dallas
$336,900
3 Beds ⋅ 3 Baths ⋅ 21414164 MLS
Jaguar – 2 story, 3-bed, 2.5 bath, 1,627 sqft! The spacious, two-story Jaguar offers three bedrooms and two-and-a-half baths. The Jaguar plan has a thoughtfully designed, open layout on the main floor with the family room opening to the dining area and kitchen. Highlighted by great natural light and vinyl-plank flooring, this space is the ideal backdrop for creating lasting family memories. In the private master suite, enjoy peaceful back yard views and plenty of space for your king-sized furniture. Additionally, the en-suite master bath offers a beautiful vanity with great storage, an extended shower and a huge walk-in closet. The Jaguar plan features incredible upgrades spread throughout the home at no extra cost to you. From the covered front porch that welcomes you into the home to the beautiful kitchen island, every aspect of this home was handpicked with families in mind.

6307 Crosswood Ln, Dallas

Lucas TBD Lucas Tbd Three Quarter Loop, Poolville
$400,000
3 Beds ⋅ 2 Baths ⋅ 21410623 MLS
Experience serene country living in this proposed Lucas plan new construction home in Poolville, free from city taxes and HOA fees. The open concept design offers a spacious yet cozy floor plan with a large kitchen island and custom painted cabinets. Featuring 3 bedrooms, 2 bathrooms, and a 2-car garage on 2-acres, this home provides ample space for comfort. Take advantage of NO PAYMENTS while you build with Zeal Home Builders! The master suite includes double sinks and a walk-in closet conveniently connected to the laundry room. While quaint in size, this Lucas plan lacks no features a custom home deserves including split bedrooms, large porches, custom cabinetry & closets, Delta faucets, concrete drive, decorative mirrors, wall mounted TV outlets & hardline ethernet ports, SPRAY FOAM insulated walls & more. Builder spares no expense on your 2-car garage fully finished with can lighting & smart MyQ side mount garage motor & auto-lock for extra safety. Home will come with a 3-phase inspected & a comes with 1-2-10 3rd Party Warranty for your peace of mind. Find yourself surrounded by privacy and seclusion from the city while still only minutes to creature comforts. Estimated completion 5-6 months from start to finish. With a wide range of options at your disposal, you can tailor it to suit your unique needs. Photos & floor plan are of previous builds & subject to change. Located just 25 minutes from Weatherford & under an hour from downtown FTW. Txt keyword ZHBHOME5 to 88000 for Virtual Tour & more!

Lucas TBD Lucas Tbd Three Quarter Loop, Poolville

6332 Hyena Hollow Dr, Dallas
$386,900
5 Beds ⋅ 3 Baths ⋅ 21414146 MLS
2 story, 5-bed, 2.5-bath, loft, 2,505 sqft! This beautiful two-story home is designed to accommodate even the largest families. This home offers abundant living space and storage options with five bedrooms, a chef-ready kitchen, dining room, downstairs family room and the large upstairs game room. In the kitchen, sprawling granite counters, gorgeous wood cabinets and energy-efficient appliances provide a beautiful workspace to prepare food and plenty of room to display appliances and gadgets. Whether you prefer to watch TV, visit with friends, play games or work out, the expansive family room downstairs and a spacious game room upstairs offer your family the space they want and need. This home is equipped with remarkable upgrades included that add energy-efficiency and value to this incredible home.

6332 Hyena Hollow Dr, Dallas

6321 Hyena Hollow Dr, Dallas
$361,900
4 Beds ⋅ 3 Baths ⋅ 21414117 MLS
Primrose – 2 story, 4-bed, 2.5-bath, loft, 1,772 SQFT! The two-story Piper floor plan showcases four bedrooms, two-and-a-half bathrooms and spacious living areas. Soaring ceilings, walls of windows, stainless-steel appliances, vinyl plank wood-style flooring and designer fixtures set the tone for this upgraded home. With the incredible, open layout, the dining room is open to the living room making it functional for everyday family living. The kitchen features energy-efficient kitchen appliances, granite countertops and wood cabinets topped with crown molding. Your family will enjoy having the large, upstairs game room to create more family memories. Situated downstairs, comfort and relaxation await in the private owner’s suite of the Piper. Designed with your ultimate enjoyment in mind, the upgraded Piper will exceed all expectations.

6321 Hyena Hollow Dr, Dallas

Listings provided by North Texas Real Estate Information Systems (NTREIS). Listing data has been deemed reliable but is not guaranteed to be accurate by the MLS.

Last updated:

How much is your home worth?

Get instant property value now!