Refine Search
Sort by
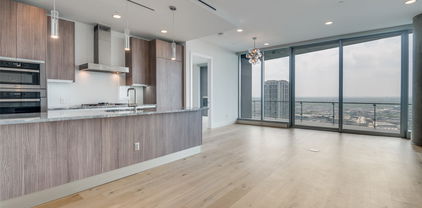
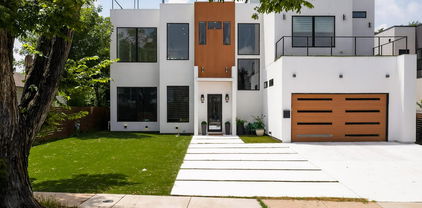
3946 N Cresthaven Rd, Dallas
$1,599,000
5 Beds ⋅ 5 Baths ⋅ 21292166 MLS
Experience elevated modern living in this exceptional, contemporary masterpiece, ideally located in one of Dallas's most desirable and rapidly growing neighborhoods. Designed with sophistication and functionality in mind, this stunning residence offers 5 spacious bedrooms, 5 luxurious bathrooms, a dedicated home office, and thoughtfully curated designer finishes throughout. Move-in ready and fully equipped, the home includes premium appliances and conveniences such as a refrigerator, washer and dryer, built-in coffee system, double ovens, gas cooktop, microwave, dishwasher, outdoor grill, and more. The main level showcases a spectacular open-concept design where the kitchen, dining, and living spaces flow seamlessly together, creating the perfect environment for both everyday living and entertaining. Expansive glass doors flood the home with natural light and create a seamless indoor-outdoor experience. The chef's kitchen is a true centerpiece, featuring sleek cabinetry, high-end appliances, and an oversized island ideal for gathering with family and friends. The luxurious primary suite serves as a private retreat, offering direct access to the backyard and a spa-inspired ensuite bath with premium finishes and a sophisticated modern aesthetic. Upstairs, generously sized secondary bedrooms provide comfort and privacy, with two featuring their own ensuite bathrooms and private outdoor terraces. Crowning the home is an extraordinary rooftop terrace—an entertainer's dream and the perfect setting to relax, host guests, or enjoy breathtaking Dallas skyline views. Combining contemporary architecture, upscale amenities, and an unbeatable location, this remarkable property delivers a lifestyle of luxury, comfort, and convenience in the heart of Dallas.

3946 N Cresthaven Rd, Dallas

4605 Lester Dr, Dallas
$410,000
2 Beds ⋅ 3 Baths ⋅ 21285105 MLS
Now offered at a new price, this exceptional end-unit townhome is ideally located near Dallas’ Medical District and major hospitals. Enjoy one of the LOWEST HOA dues in the area, one of the LARGEST PRIVATE YARDS in the community, and added privacy with minimal through traffic. With its desirable end-unit location and generous outdoor space, this home is a great opportunity you won't want to miss! Inside, modern architecture and abundant natural light highlight an expansive second-floor living area with soaring vaulted ceilings, oversized windows, open living and dining spaces, and a convenient half bath. The kitchen features granite countertops, a gas range, and breakfast-bar seating. The spacious primary suite offers soaring ceilings, a generous walk-in closet, and a beautifully renovated bath with dual sinks and a stunning wet room featuring a soaking tub and shower. A dramatic floating staircase with glass bannisters adds distinctive architectural style. The private first-floor bedroom and full bath with walk-in shower provide excellent flexibility for guests, roommates, or a home office. Outside, enjoy a rare oversized, fully fenced private yard with patio and fire pit, plus a covered second-floor balcony for additional outdoor living. Additional highlights include NO CARPET, extensive hardwood flooring, fresh interior paint, Nest thermostats controlling all 3 HVAC zones, Vivint security ready for activation, gated access with video entry, and HVAC replaced in 2018 with additional upgrades in 2025. Fantastic central Dallas location with convenient access to the Medical District, major highways, dining, and shopping, plus neighborhood favorites including Maple & Motor, Ojeda’s, Oishii, Starbucks, and Kroger nearby. This one deserves a second look!

4605 Lester Dr, Dallas

6103 Aberdeen Ave, Dallas
$5,124,000
4 Beds ⋅ 7 Baths ⋅ 21283718 MLS
Fully reimagined with uncompromising execution, this Modern Mediterranean residence in Preston Hollow blends architecture, technology, craftsmanship, wellness, and a thoughtful connection to nature. Approx. 5,700 SF with 4 bedrooms, 7 full baths, private balconies, and resort-style outdoor living with pool, spa, chef’s cabana, natural grass, and private walled courtyard. A flexible additional suite with exceptional backyard views offers ideal use as an au pair suite, guest suite, private retreat, or potential fifth bedroom. Designed for modern livability, the home offers private outdoor moments off every bedroom, enhanced indoor air quality with MERV 13 filtration, and seamless indoor-outdoor transitions. Interior features include Level 5 walls, rift-sawn white oak floors, custom walnut cabinetry, natural stone surfaces, floating staircase, Ortal fireplaces, BlueStar dual-fuel range, Signature Kitchen Suite refrigeration, Miele butler’s pantry, fully equipped prep kitchen, Savant automation, Lutron lighting, Sonance invisible audio, and whole-home connectivity. The chef’s cabana creates true al fresco living for cooking, dining, and entertaining beside the pool and spa. Beautifully staged by George Bass Stage & Design, curated furnishings are available for purchase with pricing upon request. BUILDER WARRANTIES IN TRANSACTION DESK.

6103 Aberdeen Ave, Dallas

5722 Orchid Ln, Dallas
$1,775,000
4 Beds ⋅ 4 Baths ⋅ 21272278 MLS
Exquisite Preston Hollow home completed 2022 featuring an open floor plan bathed in natural light with gorgeous designer finishes. Highlights include 10 foot ceilings on the main level, beautiful white oak flooring, designer light fixtures from Visual Comfort + Restoration Hardware, designer wallpaper, tile and faucets in the bathrooms, elegant coffered wall detail, and custom drapery and window treatments. Open living-dining-kitchen concept perfect for entertaining or everyday living. The chef's kitchen features Quartz countertops, stainless appliances and custom cabinetry. Owner's suite on the first floor features a luxurious bath with double vanities, soaking tub and separate shower. Three additional generous sized bedrooms are located upstairs. Great floorpan with multiple living spaces, an office, great storage, oversized garage plus covered patios front and back. Structural, mechanical and engineering highlights include an engineered slab foundation with piers throughout, foam encapsulation for energy efficiency, two tankless hot water heaters with recirculation system, and 17 SEER zoned HVAC. Ideal Preston Hollow location near some of Dallas' best shopping, dining and private schools!

5722 Orchid Ln, Dallas

3505 Turtle Creek Blvd Unit 11C, Dallas
$2,295,000
3 Beds ⋅ 4 Baths ⋅ 21280309 MLS
Step Off The Elevator Into This Extraordinary 11th Floor Residence at the Vendome On Turtle Creek!! 3 BDRM, 4 Bath With Incomparable Views over Turtle Creek Park To Downtown Dallas!! 3RD BDRM Has Been Converted To Study and Has Hardwood Floors, Full Bathroom, & Lighted Bookshelves. Elegant Living Room Has Crisp White Walls, Herringbone Hardwood Floors, Electric Shades, Art Lighting, & Gas Fireplace. Exquisite Decor Throughout W Stunning Fixtures & Hardware. The Serene Primary Suite features a Sitting Area, Electric Black Out Shades, Windows To Downtown & Gorgeous His & Her Bathrooms W Walk-In Closets. Wet Bar Has Refrigerator And Leads to ISLAND KITCHEN (Rebuilt in 2020) W Quartz Countertops, Subzero Refrigerator-Freezer & Wine Refrigerator, 6 Burner Wolf Range (Gas Cooktop), Ovens, Microwave & Cove Dishwasher. Kitchen Overlooks Spacious Dining Room W John-Richard Light Fixture. Secondary Ensuite Bedroom Has Electric Shades, Marble Bath & Walk-In Closet. One Full Bathroom Off Study Has Custom Onyx Wall Tile Above John-Richard Mirror. Incredible Built-Ins & Closet Space. Utility Room & Service Access On North Side Of Unit. Second Balcony Faces North (Off Dining Room) & East To Turtle Creek. Kitchen Has Window Looking Out To Turtle Creek! Lutron Lighting! Absolutely Move-In Condition, Elevated Residence! The Vendome provides Exceptional Amenities Including 24-7 Valet, Concierge, Security, Fitness Center, an Outdoor Heated Lap Pool & Spa, a Library, Dog Park, Outdoor KT-BBQ, & Three Furnished Guest Suites. Three Reserved Parking Spaces - (224, 225, And 290).

3505 Turtle Creek Blvd Unit 11C, Dallas

1936 Cuyler Ct, Dallas
$569,000
2 Beds ⋅ 3 Baths ⋅ 21247329 MLS
1936 Cuyler is a modern, move-in ready, well-maintained, end-unit townhome with unobstructed views of the Dallas skyline. Hidden at the back corner of the Towns on Annex, this home is only accessed through a secured pedestrian door or remote-entry driveway, making it the perfect option for those who want the convenience of East Dallas while maintaining privacy. One of two 2-bedroom residences in the 13-home community, this Far + Dang design was completed in December 2023 and has been owner-occupied ever since. An open concept with 10-foot ceilings and large windows allows light to pour in from three sides. There are solid oak hardwoods throughout and the kitchen-level balcony offers a perfect place for morning coffee. Inside, find Bosch appliances, quartz countertops, Nobilia German soft-close cabinets, custom roller shades on every window, a primary bath with dual vanities, 8-ft solid-core doors, and a guest bedroom with ensuite bath. A multi-zone surround sound system runs through the living area and rooftop for seamless entertainment. Smart-home tech, EV-ready garage, tankless water heater, and two enclosed community dog yards round things out. The 529 square ft rooftop is turfed, strung with bistro lights, and plumbed with a dedicated natural gas line for the grill, while offering views to the north, south and west. It delivers the kind of sunsets you'll cancel plans for - perfect for entertaining. Add in the low HOA for the area ($150 per mo.) and you have a lock-and-leave home that offers it all. Less than 5 minutes to Lower Greenville, Knox-Henderson, and West Village. 10 minutes to SMU, Uptown, and Downtown. Buyer and agent to verify schools and all details. Square footage document is in the transaction desk.

1936 Cuyler Ct, Dallas

3974 Cortez Dr, Dallas
$1,149,000
5 Beds ⋅ 5 Baths ⋅ 21284238 MLS
Welcome to this stunning modern home in the highly sought after Midway Hollow area, where luxury, comfort, and thoughtful design come together on a beautiful tree lined interior lot. Filled with natural light and impressive finishes throughout, this home offers an exceptional floor plan designed for both everyday living and entertaining. The spacious living room serves as the heart of the home, featuring soaring ceilings, rich hardwood floors, and a dramatic floor to ceiling fireplace. The chef's kitchen is a showpiece with a large waterfall island, quartz countertops, premium appliances, abundant cabinetry, and seamless flow into the dining and living spaces. The expansive downstairs primary suite is a true retreat, offering privacy and elegance with a spa inspired bathroom featuring dual vanities, a soaking tub, oversized glass shower, and an incredible walk in closet. A private study provides the perfect work from home space, while the well appointed utility room offers additional storage and convenience. Upstairs, you'll find generous secondary bedrooms, a large game room with wet bar, and a versatile flex space ideal for an office nook, wine room, reading area, or creative retreat. The oversized fifth bedroom offers exceptional flexibility and is already equipped with a ceiling outlet for a projector, making it an ideal media room, entertainment space, or guest suite. Step outside to your own backyard oasis featuring a sparkling pool, expansive patio, outdoor kitchen with built in grill, outdoor shower and bath, and plenty of grassy yard space for play or relaxation. Also, home includes a robot lawn mower! Ideally located near premier shopping, dining, private schools, Love Field Airport, and major commuter routes, this remarkable home delivers luxury living in one of Dallas' most desirable neighborhoods. A rare opportunity to own a truly exceptional property that combines modern design, functional living, and an unbeatable location.

3974 Cortez Dr, Dallas

3836 San Jacinto St, Dallas
$415,000
2 Beds ⋅ 2 Baths ⋅ 21286347 MLS
An expansive open-concept living-dining area creates an inviting ambiance, complemented by a well-appointed kitchen featuring a breakfast bar, pantry, and the epitome of culinary sophistication. Showcasing two opulent bedrooms, two versatile flex spaces, and two full baths, this three-story townhome seamlessly blends modern luxury w functional design. The first floor houses the perfect study for your every need, as well as the secondary bedroom and full bath. Ascend to the second level, where wood floors grace the living, dining, and kitchen spaces, creating a seamless flow of sophistication throughout. The Primary Suite on the third floor offers privacy and comfort. The Texas-sized closet is a must-see, and the flex space off the bedroom is perfect for a reading nook, second office or additional vanity. Step outside to discover an outdoor entertaining area, providing a perfect retreat for both relaxation and social gatherings.

3836 San Jacinto St, Dallas

4800 Northway Dr Unit 2C, Dallas
$214,900
2 Beds ⋅ 2 Baths ⋅ 21286100 MLS
Prime central Dallas location with exceptional value! This move-in-ready condo offers the perfect combination of convenience, comfort, and lifestyle, with easy access to SMU, Central Market, DART Rail at Mockingbird, Mockingbird Station® Shopping Center, NorthPark Center, Lower Greenville, White Rock Lake, Downtown Dallas, and Love Field Airport. Inside, a bright and open floor plan welcomes you with a spacious living room featuring a cozy fireplace, a dining area, abundant kitchen storage, and a full-size laundry room. Step onto your private balcony, which also offers additional storage, perfect for keeping everyday items tucked away. Enjoy an assigned covered parking space plus ample guest parking. Community amenities include two sparkling pools and direct access to the White Rock Creek Trail system, ideal for walking, running, and biking. Whether you're looking for a comfortable home in the heart of Dallas or an excellent investment opportunity, this condo offers an unbeatable location, desirable amenities, and exceptional value. NO OWNER FINANCING.

4800 Northway Dr Unit 2C, Dallas

2408 Victory Park Ln Unit 939, Dallas
$1,099,000
2 Beds ⋅ 3 Baths ⋅ 21285615 MLS
Experience elevated city living in this exceptional corner residence in the heart of Victory Park. Floor-to-ceiling windows frame spectacular skyline views and flood the home with natural light, creating a sophisticated backdrop for everyday living and entertaining. The thoughtfully designed floorplan features two spacious bedrooms, two and a half baths, and a versatile bonus room ideal as a home office, fitness space, nursery, or guest retreat. The open-concept living and dining areas flow seamlessly into a chef-inspired kitchen complete with premium appliances, abundant storage, and a stunning waterfall-edge island that serves as the centerpiece of the home. The luxurious primary suite offers a true spa experience with dual vanities, a soaking tub, separate shower, and a private sauna. The secondary bedroom features an ensuite bath with walk-in shower and generous closet space. Step outside to the expansive covered balcony and take in breathtaking panoramic views of the Dallas skyline. Whether enjoying morning coffee, entertaining guests, or unwinding at sunset, this outdoor living space is truly extraordinary. Located in one of Dallas' most vibrant and walkable neighborhoods, Victory Park offers unparalleled access to the city's best dining, nightlife, shopping, and entertainment. Just steps from the American Airlines Center, Katy Trail, and countless restaurants and cultural attractions, this is lock-and-leave luxury living at its finest. One of the residence's most unique advantages is its connection to the iconic W Hotel, offering an unparalleled blend of luxury, convenience, and access to one of Dallas' most dynamic social destinations. As well as 24 hr concierge & security, residents enjoy access to hotel amenities including the resort-style pool, fitness facilities, spa services, room service, dining, and world-class hospitality. Furniture and household contents are available for purchase separately but are NOT included in list price.

2408 Victory Park Ln Unit 939, Dallas

2871 E Overton Rd, Dallas
$310,000
3 Beds ⋅ 2 Baths ⋅ 21281368 MLS
A must-see beautifully constructed home located within 10 minutes of downtown Dallas! Step inside to find an oversized living area with a statement fireplace. The open floor plan connects to the well thought out kitchen with modern finishes, a pantry and ample cabinet space. The primary retreat features an oversized walk-in shower, double vanity and large walk-in closet. The thoughtfully designed interior filled with natural light and sophisticated modern touches are a host's dream. Step outside to a large backyard with endless possibilities to create your ideal oasis. A laundry room and attached garage only add to the many wonderful features of this home. Don't miss out on this great opportunity to own this beautiful home in Dallas! (AI-staged photos included) Information deemed reliable but not guaranteed, buyer to verify all information contained.

2871 E Overton Rd, Dallas

4113 Entrada Way, Dallas
$899,000
3 Beds ⋅ 5 Baths ⋅ 21282545 MLS
Welcome to 4113 Entrada Way, a stunning property built by Crescent Estates Custom Homes located in the highly sought-after Maple Corridor. This contemporary residence offers 3 bedrooms, 3 full baths, and 2 half baths with thoughtfully designed indoor and outdoor entertaining spaces throughout. The open-concept first floor features a chef’s kitchen, spacious living and dining areas, and seamless access to a covered patio and oversized turfed backyard with beautiful landscaping. On the second floor, all bedrooms include en suite baths, highlighted by an oversized primary suite with a spa-inspired bathroom. The top floor offers a second living space with breathtaking wraparound views of the Dallas skyline. Enjoy rooftop patios with views of the Old Parkland clocktower, Downtown Dallas, and Reunion Tower, perfect for entertaining. Ideally located near some of Dallas’ best dining, shopping, and entertainment, 4113 Entrada is modern luxury living at its finest.

4113 Entrada Way, Dallas

3130 N Harwood St Unit 1802, Dallas
$949,000
2 Beds ⋅ 3 Baths ⋅ 21282333 MLS
This stunning Bleu Ciel Sky Home offers an unparalleled lifestyle in the heart of Dallas. Enjoy breathtaking skyline views of Victory Park and the Trinity River from every room. The designer layout features two luxurious spa-like primary suites, a powder room with custom marble flooring, and floor-to-ceiling glass windows that flood the space with natural light. The expansive 396 sq. ft. terrace boasts a gas fireplace, perfect for outdoor relaxation. Recently refinished matte white oak hardwood and marble floors flow throughout the home, complementing the sleek Miele kitchen, which includes a built-in wine fridge, a five-burner gas cooktop, double ovens, and Porcelanosa cabinets with marble countertops. Additional highlights include brand-new custom California Closets, motorized blinds, and blackout shades for ultimate comfort and convenience. Exclusive resident amenities elevate the living experience, featuring a resort-style pool, spa with a private massage room, steam room, sauna, outdoor gas grills, a state-of-the-art fitness center, 24-7 concierge and valet services, an on-site dog run, a private two-car garage, and direct access to the Katy Trail.

3130 N Harwood St Unit 1802, Dallas

1001 Belleview St Unit 703, Dallas
$375,000
2 Beds ⋅ 2 Baths ⋅ 21281991 MLS
Experience upscale urban loft living in this stylish 2-bedroom, 2-bath condo located in the highly sought-after Cedars neighborhood, just minutes from Downtown Dallas. This modern open-concept floorplan features soaring 11-foot ceilings, polished concrete floors, and dramatic floor-to-ceiling windows that fill the space with natural light. The gourmet kitchen is equipped with stainless steel appliances, marble countertops, and ample cabinet space, making it perfect for entertaining. Split-bedroom design offers added privacy, with the spacious primary suite featuring an ensuite bath and walk-in closet. Enjoy breathtaking Dallas skyline views from the community amenity deck. Resort-style amenities include a sparkling pool, hot tub, BBQ grilling area, fire pit, and gated parking garage with an assigned tandem parking space. Conveniently located near shopping, dining, entertainment, and vibrant nightlife.

1001 Belleview St Unit 703, Dallas

609 Cumberland St, Dallas
$619,900
4 Beds ⋅ 4 Baths ⋅ 21277342 MLS
Beautiful new construction by Guel Family Builders, Inc., featuring 4 bedrooms, 3.5 bathrooms, and thoughtfully crafted living spaces designed for both comfort and style. The open-concept kitchen showcases a large island ideal for entertaining and flows seamlessly into the spacious main living area. The private downstairs primary suite offers a relaxing retreat with an en-suite bath complete with dual sinks, a soaking tub, a separate shower, and an oversized walk-in closet. Adding warmth and timeless elegance, real nail-down hardwood flooring extends throughout the home. Upstairs, a versatile loft and built-in hallway desk provide the perfect space for work or study. The secondary bedrooms feature a functional Jack-and-Jill design, with each bedroom offering its own private vanity area and walk-in closet for added convenience and privacy. In addition, there is a separate upstairs bedroom with its own walk-in closet and direct access to a full bathroom, which is also accessible from the hallway. Conveniently located within walking distance to the new Halperin Park and just minutes from the vibrant Bishop Arts District, this home also offers quick access to major highways, schools, shopping, and dining for added everyday convenience. Blending modern design with practical features and a prime location, this home is perfect for everyday living and entertaining

609 Cumberland St, Dallas

7116 Grey Dawn Ln, Dallas
$374,900
4 Beds ⋅ 3 Baths ⋅ 21275275 MLS
MAJOR PRICE IMPROVEMENT! Spacious 4-bedroom, 2.5-bath Dallas home offering 2,775 square feet, a flexible floor plan, and convenient access to I-30, Loop 12, and Highway 80. The main level features an oversized flex room ideal for a home office, media room, game room, or second living area. A separate bonus room provides additional space for fitness, hobbies, storage, or a workshop. Highlights include fresh interior paint, wood flooring in the bedrooms, an eat-in kitchen with island and pantry, generous walk-in closets, and ceiling fans. Enjoy a large, fenced backyard, covered patio, attached garage, and covered carport, providing excellent indoor-outdoor living and abundant parking. Conveniently located near shopping, dining, parks, and major commuter routes. Seller concessions may be available with an acceptable offer. Exceptional space and value. Schedule your private showing today! **Some listing photos have been virtually staged to showcase the home’s potential. Virtual staging includes furnishings and décor only; the home’s permanent features, finishes, flooring, walls, and fixtures have not been digitally altered.

7116 Grey Dawn Ln, Dallas

4020 Holland Ave Unit 106, Dallas
$124,900
1 Beds ⋅ 1 Baths ⋅ 21276708 MLS
Discover this beautifully updated 1-bedroom, 1-bath condo in the heart of Oak Lawn, offering an unbeatable location within walking distance of premier shopping, dining, entertainment, and nightlife. This move-in-ready unit features luxury vinyl plank (LVP) flooring throughout, stylish contemporary finishes, brand-new appliances, custom cabinetry, and elegant quartz countertops. The fully renovated bathroom includes an upgraded shower, vanity, and toilet, creating a modern and comfortable living space. Located within a gated and secure community, this condo provides both privacy and peace of mind. Ideally situated just north of Lemmon Avenue between Douglas Avenue and Oak Lawn Avenue, residents enjoy convenient access to Whole Foods, popular restaurants, cafes, boutiques, and Dallas’ vibrant urban lifestyle. Whether you're a first-time homebuyer, investor, or looking for the perfect lock-and-leave second home, this exceptional Oak Lawn condo offers outstanding value, style, and location—schedule your private showing today!

4020 Holland Ave Unit 106, Dallas

4040 N Hall St Unit 304, Dallas
$330,000
2 Beds ⋅ 2 Baths ⋅ 21276017 MLS
In the heart of Uptown, this fabulous, third-floor condo features gorgeous bamboo flooring, split layout, and fantastic balcony views. Large living room, open to kitchen and bathed in natural light, includes wall-mounted TV and power-reclining couch. Splendid kitchen with ample storage space, granite counters, and generous island with stainless sink and bar seating. Spacious main bedroom includes king bed and en suite with dual vanities, frameless glass shower, separate tub, and large walk-in closet. Other furnishings include full-size washer & dryer, kitchen appliances, and even cutlery & dishes. Building boasts outdoor lounge, guarded entry with controlled-access garage, and amazing location. Nearby superb selection of dining, shopping, and entertainment options. Minutes from the Dallas Arts District and Downtown. Easy access to Dallas North Tollway, 75, and I35E.

4040 N Hall St Unit 304, Dallas

8926 Groveland Dr, Dallas
$1,249,000
4 Beds ⋅ 4 Baths ⋅ 21274532 MLS
Welcome to 8926 Groveland Drive — a striking contemporary retreat in the heart of Little Forest Hills, just minutes from White Rock Lake. Built in 2020, this thoughtfully designed 4-bedroom home blends modern architecture with warm natural finishes, soaring ceilings, and an open-concept layout ideal for both entertaining and everyday living. The main level features polished concrete floors, expansive windows, and abundant natural light throughout. A chef-inspired kitchen anchors the home with an oversized waterfall island, commercial-grade range, natural wood cabinetry, and seamless flow into the spacious living and dining areas. The downstairs primary suite offers a private escape, while a secondary first-floor bedroom with en-suite bath provides flexibility for guests or multigenerational living. Upstairs, you’ll find two additional bedrooms, each with their own full bath, plus a versatile flex space perfect for a game room, office, gym, or second living area. Designed with functionality in mind, the home also offers generous storage throughout. Step outside to enjoy the beautifully landscaped backyard complete with turf, elevated entertaining deck, mature trees, and peaceful outdoor living spaces that embody the relaxed charm of East Dallas living. Located near local restaurants, coffee shops, and trails, this home offers modern style in one of Dallas’ most beloved neighborhoods.

8926 Groveland Dr, Dallas

5647 Live Oak St Unit 105, Dallas
$575,000
2 Beds ⋅ 3 Baths ⋅ 21267740 MLS
Seller is offering an interest rate buy down! Built in 2022, 5647 Live Oak offers a rare opportunity to own nearly new construction in the heart of East Dallas—an increasingly hard-to-find advantage among the area's predominantly older housing inventory. Located minutes from Lakewood & Lower Greenville, this three-story townhome-style condo combines modern design, energy-efficient construction, and low-maintenance living in one of Dallas' most connected neighborhoods. Inside, real hardwood floors, abundant natural light, & open-concept layout create a bright, contemporary feel. Designer kitchen features quartz countertops, stainless steel appliances, ample cabinetry, & built-in storage. Both spacious bedrooms include vaulted ceilings, custom closets, and beautifully appointed ensuite baths. Bonus room on the ground floor provides exceptional flexibility as a dedicated home office, guest room, fitness space, or 3rd bedroom. Additional storage in the garage which is also pre-wired for electric vehicle charging, offering future-ready convenience for EV owners. Outside, enjoy a fenced front yard and secured pedestrian gate that enhance privacy and ease of access. Lock-and-leave living without compromise—modern, efficient, and ideally located. One of five available units.

5647 Live Oak St Unit 105, Dallas

5647 Live Oak St Unit 101, Dallas
$450,000
2 Beds ⋅ 3 Baths ⋅ 21267087 MLS
Seller is offering an interest rate buy down! Tucked into one of East Dallas’ most connected pockets, 5647 Live Oak delivers low-maintenance luxury just minutes from Lakewood and Lower Greenville. This three-story townhome-style condo lives larger than expected, with real hardwood floors and abundant natural light throughout. The designer kitchen pairs quartz counters, stainless steel appliances, and ample built-ins with an open, functional layout. Both bedrooms are generously sized, each with a designer ensuite bath, large custom closet, and vaulted ceilings that add volume and light. The first-floor office offers flexible space for work, fitness, or a second living area. Storage is thoughtfully integrated throughout, including custom closet systems and a spacious garage with additional storage. A fenced front yard and secured pedestrian gate provide privacy and convenience. Lock-and-leave living without compromise—modern, efficient, and ideally located. One of 5 available units.

5647 Live Oak St Unit 101, Dallas

7211 Valley View Pl, Dallas
$925,000
4 Beds ⋅ 4 Baths ⋅ 21269532 MLS
Perched above a peaceful creek on a private, heavily treed .56-acre cul-de-sac lot, this home offers something that cannot be manufactured or replicated: a true sense of place. A sweeping deck stretches out over the water and into the tree canopy, built for long evenings, big gatherings, and the kind of outdoor living that makes you cancel every other plan. The creek runs below. The mature trees close around you. The world outside disappears. And the view follows you inside. The living room, kitchen, dining room, primary bedroom, and office all look out over the deck and trees, the best seat in the house is everywhere. This is the canvas. The vision is yours. At 3,232 square feet, the floor plan delivers four bedrooms, three and a half baths, a home office or flex space and a three-car garage that is 735 square feet - a rare combination at this price point in North Dallas. The home carries the warm, unhurried character of its 1978 origins, with a mid-century sensibility that rewards a great designer. It is largely original in condition, and the price reflects that honestly. For the buyer ready to put their stamp on something real, this is the kind of opportunity that doesn't wait, and rarely returns. Fewer than 13 homes have sold on this private street in more than 23 years. The people who find this neighborhood tend to stay, and that tells you everything you need to know about what it is like to live here. Minutes from the Galleria Dallas. Easy highway access and proximity to downtown Dallas. Valley View Park and the White Rock Creek Trail are nearby. This is a home for the buyer who sees what it will become. The deck, the creek, the trees, and the privacy are already here. Everything else can be built. Roof replaced approximately 18 months ago.

7211 Valley View Pl, Dallas

1717 Arts Plaza, Unit 2309, Dallas
$3,550,000
3 Beds ⋅ 4 Baths ⋅ 21274073 MLS
Landmark Dallas Arts District penthouse at One Arts Plaza overlooking Downtown, Trinity River, Uptown, North Dallas and Fair Park with unobstructed views in three directions. Full service building with valet parking and concierge. Ground level plaza features restaurants including award winning Tei-An for Japanese fusion. Walking distance to museums, symphony center, area restaurants and Klyde Warren Park. Penthouse selected by Cantoni to showcase their furniture and art which is available for separate purchase, or work with their designer to customize the interior to your own taste. Three assigned parking spaces are the best in the building surrounding the residential elevator entrance. Secure storage unit convenient to loading dock by freight elevator. Interior of home features 23 foot ceiling height in living room, Lutron lighting system with customized settings and all-off feature, catering party optimized kitchen, private interior elevator, floor-to-ceiling glass, electric Lutron blinds, abundant storage inside and out, hobby room, crow's nest study, sound system wiring. This penthouse is a rare find that is both visually stunning but with a thoughtful layout for comfortable living and entertaining.

1717 Arts Plaza, Unit 2309, Dallas

7552 Baxtershire Dr, Dallas
$4,190,000
6 Beds ⋅ 6 Baths ⋅ 21263857 MLS
For a virtual tour: Baxtershirecom. Over 6,000 square feet of designer living space meticulously completed upgrades finished in 2025 with 5,350 sqft in the main house and 700 sqft in the back to make a total of 6,047 sqft of living space! This well designed home is an impossible find and truly one of a kind. Architecturally striking with a modern European aesthetic, this estate blends timeless design with an insane level of craftsmanship and upgrades you simply will not find anywhere else in Dallas. Elegant Venetian plaster walls, RH chandeliers, soaring 20-foot ceilings, custom stonework, reclaimed wood ceiling details, and artisan Zellige tile create a warm yet elevated feel throughout the entire home. The kitchen is an absolute showpiece featuring dramatic marble surfaces, custom cabinetry, designer lighting, and luxury finishes that carry consistently throughout every space in the house. The outdoor living experience feels more like a private resort than a backyard. A stunning pavilion with lounge areas, an outdoor kitchen, and a pizza oven that overlooks the heated pool, creating the perfect setup. One of the biggest differentiators of this property is the pool house and guest retreat complete with its own full bath, golf simulator, and additional flex space ideal for an office, gym, or studio. Most homes in this price range simply give you more bedrooms you don’t need. This home gives you a completely separate, high-end space you’ll actually use. Whether it becomes a private office, guest suite, or entertainment retreat, it adds a level of functionality and flexibility that is extremely hard to find. This home was intentionally designed and heavily upgraded to create something elevated, custom, and genuinely unforgettable. The home itself has 5 bedrooms, a family room that could be an office or a 6th bedroom, and an additional room being used as a gym. The house has 3 full bathrooms and 2 half bathrooms with the 4th full bathroom located in the pool house.

7552 Baxtershire Dr, Dallas

521 Faulk St, Dallas
$449,998
3 Beds ⋅ 4 Baths ⋅ 21269918 MLS
Welcome to 521 Faulk St This 3-bedroom, 3.5-bath home features a thoughtfully designed three-level floor plan that provides privacy and separation while maintaining an open, connected feel. Contemporary finishes, updated designer accent walls, and an open-concept main living area create a stylish setting for everyday living and entertaining. One of the home's most unique features is its flexible first-floor living space, complete with a private bedroom, full bath, and kitchenette café area. This layout is ideal for extended family, guests, roommates, a private work-from-home setup, or buyers interested in combining their personal residence with short-term, mid-term, or corporate rental opportunities, subject to applicable rules and regulations. The main living level features a full kitchen, spacious entertaining area, half bath, and access to impressive downtown Dallas skyline views. Upstairs, the bedroom suites provide additional privacy, while the home's multiple outdoor spaces offer opportunities to enjoy the skyline both day and night. Additional features include spa-inspired shower systems, contemporary finishes, multiple private living areas, two balconies. Located minutes from Downtown Dallas, Bishop Arts District, Trinity Groves, and the newly opened Halperin Park over I-35, the property offers convenient access to dining, entertainment, employment centers, and some of Dallas' most popular destinations. Future Phase II plans for Halperin Park are expected to extend the park corridor toward Marsalis Avenue, further enhancing connectivity in the surrounding area. Whether you're looking for a modern primary residence, multi-generational home, flexible live-and-host arrangement, or property with multiple rental-use possibilities, 521 Faulk offers a distinctive combination of location, design, flexibility, and Dallas skyline views. Come experience the view, the versatility, and the possibilities.

521 Faulk St, Dallas

3604 Colonial Ave, Dallas
$349,999
4 Beds ⋅ 3 Baths ⋅ 21269261 MLS
PRICED TO SELL! Now $349,999 for single-story 2026 new construction with 2,229 sq ft, just $157 per square foot. Move-in ready with 4 bedrooms, 3 full baths, and an attached 2-car garage. Oversized windows and 12' ceilings fill the open-concept layout with natural light, and the kitchen is the centerpiece: a quartz waterfall island, soft-close cabinetry, a gas range, and a dry bar. The primary suite features dual walk-in closets, dual vanities, a frameless glass shower, and an LED-lit mirror. At the front of the house, a fourth bedroom works well as a home office, with a full bath steps away. Also includes pre-installed Blink security cameras, a lighted driveway, a fenced privacy backyard, a covered back patio, and luxury vinyl plank and tile flooring. Minutes from downtown Dallas. Ask about the lender-paid 2-1 temporary rate buydown through the seller's preferred lender, subject to buyer qualification and lender approval. Buyer is not required to use the preferred lender.

3604 Colonial Ave, Dallas

2633 Reagan, Unit 105, Dallas
$729,000
3 Beds ⋅ 4 Baths ⋅ 21243797 MLS
Welcome to high-end, luxury living in this exquisite urban townhome. Nestled in a prime location near Old Parkland, downtown, and the Texas Stock Exchange, this three-level condo is a haven of style and comfort. Boasting 3 bedrooms and 3.5 bathrooms, this residence exudes sophistication and is outfitted with designer finishes and top-quality materials throughout, including solid white oak hardwood floors and 10-foot ceilings that enhance the expansive, open-concept design. The gourmet kitchen is a chef’s dream, featuring a premium oversized island with quartz countertops, high-end Bosch appliances, a special AGA Elise series range with stylish white cabinetry and a handy walk-in pantry with abundant storage space. Natural light floods the living areas through large picture windows equipped with high-end shades, offering both privacy and refinement. The primary bedroom serves as a serene retreat, complete with beautiful views of mature trees and a spa-inspired en-suite bathroom featuring a free-standing tub, large shower, dual sinks, and a generous walk-in closet. Every additional bedroom also includes its own en-suite bath for ultimate convenience. Functional spaces abound, including a ground-floor study nook, a mudroom, a 2-car garage with plenty of extra storage and EV CHARGER. Exclusive DOG PARK on the property. To top it all off, ascend to your private rooftop sanctuary to entertain or relax on the patio while enjoying panoramic views. Ideally located just minutes from the Katy Trail, Turtle Creek, Uptown, and some of Dallas’ best dining.

2633 Reagan, Unit 105, Dallas

9939 Ontario Ln, Dallas
$2,299,900
4 Beds ⋅ 5 Baths ⋅ 21268528 MLS
Designed for today’s luxury buyers this light and bright home has vaulted ceilings throughout, the home features a modern open-concept layout filled with designer finishes and high-end upgrades. Office, or guest suite, with a full bath and closet. Wide-plank white oak flooring, Level 4 museum-finish walls and designer lighting create a clean aesthetic. The adjacent living and dining areas open through expansive four-panel collapsible sliding glass doors creating seamless indoor-outdoor living with direct access to the Veranda featuring a built-in grill and retractable screens. The living room wet bar features a wine and beverage cooler ideal for entertaining. Chef’s kitchen anchors the home, featuring a premium Monogram appliance suite with a built-in refrigerator and six-burner cooktop, quartzite countertops and an oversized island. The first-floor primary suite is a private retreat featuring a spa-inspired bath with imported Italian ceramic tile, a freestanding soaking tub, and an oversized walk-in shower complete with a rain shower head, dual additional shower heads all enclosed in frameless glass. The custom walk-in closet features a built-in vanity and direct access to the utility rm for added convenience. Upstairs offers three addt ensuite bedrooms, a game room, and a media room with enhanced noise-reduction insulation and a wet bar with beverage cooler, providing ideal flexibility for entertaining. Energy-efficient upgrades include Anderson windows, 3-zone Lenox HVAC, Rinnai tankless water heaters, and full foam encapsulation. The 721 SF OVERSZIED GARAGE features 12-ft ceilings designed for a car lift system.

9939 Ontario Ln, Dallas

3225 Turtle Creek Blvd Unit 1649, Dallas
$349,000
1 Beds ⋅ 1 Baths ⋅ 21259223 MLS
Welcome to a highly coveted Penthouse residence at The Renaissance on Turtle Creek — one of the building’s rare two-story floorplans, perfectly positioned to capture views of Turtle Creek Park, the pool deck, and the Downtown Dallas skyline. Hardwood floors flow throughout both levels of the unit. The kitchen features granite countertops, stainless steel appliances, and a brand-new refrigerator. The living area is enhanced by a built-in Bose surround sound system, creating the ideal space for entertaining or relaxing in style. A striking stained concrete staircase adds a modern architectural element to the home’s elegant design. Wake up to Downtown skyline views from the spacious upstairs primary suite, complete with an oversized walk-in closet and a private sitting area perfect for a reading nook or home retreat. The spa-inspired primary bath showcases a custom walk-in super shower and designer finishes. Recent updates include a new AC system and hot water heater installed in May 2026. Enjoy indoor-outdoor living on the generous private balcony. Refrigerator, washer, and dryer convey, making this an effortless lock-and-leave lifestyle. Resort-style amenities include two pools, 24-hour concierge with valet parking, fitness centers, business centers, and guest suites. Unmatched access to the Katy Trail, West Village, Uptown, Downtown, Oak Lawn, and the Arts District completes the experience.

3225 Turtle Creek Blvd Unit 1649, Dallas

1111 S Akard St Unit 314, Dallas
$264,900
2 Beds ⋅ 2 Baths ⋅ 21259775 MLS
NEW PRICE + $5,000 SELLER INCENTIVE! Seller is offering up to $5,000 toward buyer’s allowable closing costs or financing costs with an acceptable offer. A true urban loft experience in the heart of Dallas! Located in The Cedars, just south of Downtown, Buzz Lofts was designed for flexible modern living. This rare north corner two-bedroom, two-bath residence embraces authentic loft-style architecture with expansive open spaces, soaring industrial vibes, and incredible Downtown skyline views. The airy open-concept layout offers the freedom to create living spaces that evolve with your lifestyle. Whether designed for entertaining, working from home, or more defined bedroom arrangements, the flexible floor plan allows owners to personalize the home while maintaining the signature loft aesthetic. One of the home’s standout features is the oversized garage-style door that opens directly to the patio, creating seamless indoor-outdoor living and bringing in natural light and city energy. The north-facing orientation captures some of the best Downtown Dallas views in the building. Enjoy secure gated garage parking with two reserved tandem spaces, quick elevator access, and convenient Amazon hubs located on each floor. And, The Cedars continues to emerge as one of Dallas’ most creative and connected urban neighborhoods, known for its art scene, local breweries, music venues, restaurants, and quick access to Downtown, the Farmers Market, Bishop Arts, Deep Ellum, and major highways. If you are seeking something more more fun, flexible, and full of personality rather than cookie-cutter, this is the place for you!

1111 S Akard St Unit 314, Dallas

Listings provided by North Texas Real Estate Information Systems (NTREIS). Listing data has been deemed reliable but is not guaranteed to be accurate by the MLS.

Last updated:

How much is your home worth?

Get instant property value now!