Refine Search
Sort by
4351 Bullfinch Ct, Fort Worth
$359,900
3 Beds ⋅ 3 Baths ⋅ 21433718 MLS
Price reduced for quick sale. Investors welcome. Opportunities like this simply don't happen in Candleridge, and at this unbelievably below-market price, this one won't wait. Commanding a corner lot on a quiet, short cul-de-sac just minutes from TCU, this 3,164 sq ft two-story stretches across a sweeping 0.336-acre lot with 3 bedrooms and 2.5 baths. Walk in and feel the character: a rich wood-paneled den glows around a wood-burning fireplace, while a separate living room and elegant formal dining room set the stage for unforgettable gatherings. The kitchen delivers with gleaming granite countertops, a center island, custom built-in cabinetry, and storage to spare, all opening to a sunlit breakfast area overlooking the private backyard. Retreat upstairs to a primary suite that rivals a boutique hotel, complete with a sitting area, a second fireplace, and a private deck for morning coffee or evening unwinding. The spa-inspired ensuite pampers with a soaking tub, separate shower, double vanity, and a generous walk-in closet. A grand circular driveway, gated rear parking, and a 2-car attached garage with a finished workshop complete the picture. Fort Worth ISD. A never-again price on a home with this much space, style, and location. Schedule your showing today before it's gone! All information deemed reliable but not guaranteed. Buyer and buyer's agent to verify all information, including measurements and schools.

4351 Bullfinch Ct, Fort Worth

3916 Lakewood Heights Ct, Fort Worth
$1,195,000
4 Beds ⋅ 4 Baths ⋅ 21425655 MLS
A standout cabana retreat sets this luxury property apart in Waterfront, a gated community on Eagle Mountain Lake. The cabana offers approximately 860 square feet of additional living space, separate from the main home and not included in the advertised square footage. Featuring a guest room, living area, full bath, and kitchenette, this versatile retreat is ideal for hosting guests, accommodating extended family, or enjoying multigenerational living. Its two garage spaces bring the property’s total to five. Built in 2008 and completely remodeled in the last few years. Meticulously cared for and maintained, with a $100,000 roof replacement completed in October 2026. The main dwelling offers four bedrooms and 3 baths, with both the primary suite and a guest suite downstairs. A modern, open floor plan centers around a spectacular kitchen thoughtfully redesigned for gathering, entertaining, and everyday living. Solid iron entry doors, cathedral ceilings, and 10-foot ceilings throughout complement the refined finishes. The spacious primary suite features a beautifully appointed bath with modern floating vanities and an expansive shower showcasing striking tilework. Oversized bedrooms, walk-in closets, and a dedicated study provide room to spread out. Upstairs, a game room, balcony, and separate media room offer inviting spaces for recreation and relaxation. Built-in speakers enhance the main living area and game room, with additional entertainment areas prewired for sound. Exceptional outdoor living continues with an extended covered patio and stylish pergola overlooking the heated saltwater pool, complete with a tanning ledge and in-pool seating. A roll-out entertainment unit makes catching the game poolside part of the appeal. Enjoy access to the community boat launch, dock, parks, greenbelts, and tennis courts, with downtown Fort Worth approximately 20 minutes away.

3916 Lakewood Heights Ct, Fort Worth

4428 Copper Point Dr, Fort Worth
$483,504
4 Beds ⋅ 3 Baths ⋅ 21434874 MLS
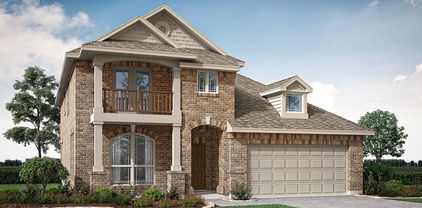
NEW! NEVER LIVED IN. Estimated completion February 2027. An extended covered patio gives Bloomfield Homes’ Bayberry another place to gather, complementing a two-story layout with 4 bedrooms, 2 full baths, a powder bath, a study and a 2-car garage in Hulen Trails. Set on an interior homesite, the home makes its first impression through an upgraded 8-foot front door with glass and iron detailing. The study sits just off the foyer behind double doors, with space to keep a desk, books or ongoing projects separate from the family room. Laminate flooring continues through the shared living areas, where a corner fireplace combines tile to the ceiling, a cedar mantel and a gas starter. The angled kitchen island faces the family room, giving the cook a view into the conversation. Two pendant lights highlight the workspace in this Deluxe Kitchen, finished with quartz countertops, a gas cooktop and an electric oven. A walk-in pantry keeps groceries organized, while the breakfast area beside the kitchen connects directly to the patio. Add an outdoor table and let dinner linger a little longer. The primary suite is on the main floor, with a bath featuring dual sinks, a soaking tub, separate shower and a walk-in closet. A nearby powder bath serves the shared spaces, and laundry is positioned along the route from the garage. Three secondary bedrooms occupy the upper level with a full bath that separates the dual-sink vanity from the bathing area. The game room adds a second living space at the front of the upper floor, giving games, hobbies or a second television a place of their own. Visit Bloomfield Homes at Hulen Trails today to discover the Bayberry! *Photos are a representation of finished product. Materials will vary.*

4428 Copper Point Dr, Fort Worth

8813 Random Rd, Fort Worth
$1,275,000
4 Beds ⋅ 3 Baths ⋅ 21425763 MLS
Experience waterfront living on Eagle Mountain Lake in this unique 4-bed home, with 2 bedrooms downstairs and 2 up. Gourmet kitchen with Vulcan stove 6-burner gas cooktop on a spacious island, perfect for cooking and entertaining. Walls of windows showcase incredible lake views, bringing the beauty of the outdoors inside. Escape to a tranquil retreat, surrounded by a park-like setting with mature trees, lush landscaping, and approximately 2,500 SF of outdoor decking designed for entertaining. Enjoy relaxing evenings overlooking the water, gathering with friends and family, or fishing right from your private dock. The property features a boat lift and includes a 2005 Sea Ray and a sailboat, making lake living even more enjoyable. The low-maintenance landscaping means no lawn mowing! Beautiful perennials return in spring, with banana trees, hardy hibiscus, colorful cannas, hydrangeas, pink muhly grass, and seasonal bluebonnets. Mature trees provide generous shade, creating a cool and peaceful outdoor setting. Nature is part of everyday life, with visiting herons, ducks, turtles, river otters, and other native species. A seasonal creek along the west side adds to the property's natural charm. Recent improvements include updated electrical panels and circuit breakers, over 40 replaced outlets, updated lighting, new toilets, a new wine refrigerator, water heater approximately 2 years old, and a hail-resistant roof approximately 3 years old. Unique touches include celestial ceilings that glow with moonlight and starlight at night, a secure mailbox with a locking package compartment, and a continuous hot-water recirculation system providing hot water around the clock at every faucet, including the bidet. Beyond the property, enjoy a welcoming lake community with neighborhood gatherings, social events, and access to members-only pickleball and tennis courts. More than a lake house, this is a place to unwind, entertain, and enjoy the beauty of Eagle Mountain Lake every day.

8813 Random Rd, Fort Worth

12625 Villa Milano Dr, Fort Worth
$3,990,000
5 Beds ⋅ 7 Baths ⋅ 21433033 MLS
Private gated estate on nearly 2 acres in prestigious Bella Flora, zoned to the acclaimed Aledo ISD. This custom-built luxury home showcases designer lighting, custom paneling, and an exceptional floor plan. The chef's kitchen features double ovens, a walk-in pantry, and serene creek views. The study is a true executive retreat with rich wood beams, a fireplace, and an entertainment area. The primary suite offers his-and-hers custom closets and a spa-style walk-through shower. Outside, a newly completed resort-style backyard is built for entertaining: a sparkling pool, cabana, outdoor kitchen and expansive patio, plus a pickleball-basketball sport court, putting green and children's play area, all framed by fresh landscaping and privacy trees. Room remains for a future guest house. Convenient to downtown Fort Worth, shopping and dining, this turnkey estate delivers resort living, privacy and timeless elegance in one of the area's most coveted communities.

12625 Villa Milano Dr, Fort Worth

5522 Boca Raton Blvd Unit 404, Fort Worth
$109,000
2 Beds ⋅ 2 Baths ⋅ 21431702 MLS
Owner financing available!! Welcome to 5522 Boca Raton Blvd #404, a beautifully updated 2 bedroom, 2 bathroom condo that checks every box on your list. From the moment you walk in, you'll feel the difference that thoughtful upgrades and quality finishes make. Brand new windows flood the open concept layout with natural light, while new flooring and a cozy fireplace set the tone for stylish, comfortable living. The updated bathrooms add a fresh, modern touch, making this home truly move-in ready. Energy efficient and low-maintenance, this is easy living at its finest. The kitchen impresses with generous counter space and ample storage, flowing seamlessly into the living and dining areas, ideal for entertaining guests or enjoying a quiet evening in. A dedicated utility closet with stackable washer dryer connections adds everyday convenience, while two spacious bedrooms and one reserved covered carport round out everything you need. Your HOA dues cover your gas and water — one less bill to worry about every month. Step outsideand enjoy the resort-style lifestyle this gated, controlled-access community offers, including two sparkling pools that make every day feel like a getaway. Perfectly positioned near major freeways, premier shopping and dining, DFW Airport, Arlington, and Downtown Fort Worth, you'll never be far from where you want to be. Opportunities like this don't come around often — and the owner is willing to finance, making this even easier to own. Schedule your showing today before it's gone!

5522 Boca Raton Blvd Unit 404, Fort Worth

500 Throckmorton St Unit 1105, Fort Worth
$534,900
2 Beds ⋅ 3 Baths ⋅ 21429103 MLS
Sophisticated urban living at its finest in The Tower at 500 Throckmorton St in downtown Fort Worth. This stunning 1,556 sq. ft. condo features an open floor plan with floor-to-ceiling windows framing breathtaking NW city views. The interior boasts rich wood floors, two living areas, and a kitchen with stainless steel appliances, granite countertops, and a breakfast bar. Both bedrooms include private ensuite baths, a powder room. The master suite is spacious with large walk in closet, separate shower and soaking tub! Both baths have been updated and a walk in shower renovation was done in Bedroom 2. The den area makes a great office area for your downtown office needs. Includes 2 deeded parking spaces. Enjoy a secure lock-and-leave lifestyle with 24-hour concierge and fob access. Premium amenities include an outdoor pool & spa, putting green, dog park, grills and dining area, fitness center, party room, and 2 owner-guest hotel suites. Unbeatable walkability to downtown dining, shopping, entertainment, business hubs, and Texas A&M. Effortless commuting via the TRE Train to Dallas and DFW Airport.

500 Throckmorton St Unit 1105, Fort Worth

6912 Wilton Dr, Fort Worth
$369,999
4 Beds ⋅ 3 Baths ⋅ 21428095 MLS
Welcome to 6912 Wilton Drive, where everyday comfort meets resort-style backyard living in southwest Fort Worth! This beautifully updated 4-bedroom, 2.5-bath home combines inviting living spaces, thoughtful upgrades, and an incredible outdoor retreat in a convenient location. Imagine starting your morning with coffee on the expansive second-floor balcony, accessible from both upstairs bedrooms, overlooking the beautifully landscaped backyard. Spend warm Texas afternoons relaxing beside the sparkling, well-maintained swimming pool, then gather with friends and family beneath the private covered patio for outdoor dining and entertaining. Whether hosting a weekend cookout or enjoying a quiet evening at home, this backyard was made for making memories. Inside, you'll find updates throughout, including new flooring, new countertops, and stainless steel appliances. The kitchen features double ovens, perfect for holiday gatherings and home-cooked meals. A wood-burning fireplace adds warmth and character, while spacious bedrooms and walk-in closets provide everyday comfort. Modern windows and a radiant barrier decking offer energy-efficient features, while the oversized rear-facing garage provides convenient, private parking without compromising curb appeal. Beautiful landscaping completes this inviting property. Location adds even more appeal! Enjoy convenient access to Hulen Mall, nearby shopping, restaurants, and entertainment, along with exciting area developments including the new Autobahn campus and the planned H-E-B near Chisholm Trail Parkway and Overton Ridge. From poolside afternoons to balcony sunsets, 6912 Wilton Drive offers the space, comfort, and convenience to enjoy the Fort Worth lifestyle. Come experience it for yourself!

6912 Wilton Dr, Fort Worth

9045 Cottonwood Village Dr, Fort Worth
$430,000
3 Beds ⋅ 3 Baths ⋅ 21421919 MLS
Enjoy a beautiful blend of golf course living and everyday convenience in this gorgeous two-story traditional home, ideally positioned within the gated community of Academy at Waterchase. Surrounded by two scenic golf courses and situated on a premier Texas9 Golf Course lot, this exceptional property offers easy access to AT&T Stadium, Globe Life Field, and an abundance of sports, entertainment, and recreational opportunities. Step inside to discover a freshly painted, soft neutral interior complemented by dramatic 21 ft. ceilings and an inviting open-concept design. The spacious living, kitchen, and dining areas flow effortlessly together, creating an ideal setting for both relaxed evenings and entertaining. The living room makes a striking impression with its floor-to-ceiling stone gas fireplace and built-in cabinets. The beautiful kitchen features granite counter-tops, GE stainless steel appliances, a gas cook-top, under-cabinet lighting, and a center island offering additional prep and serving space. Privately situated on the first floor, the primary suite captures views of the golf course and offers a relaxing ensuite bath with dual sinks, a jetted garden tub, separate shower, and spacious walk-in closet. Upstairs, a wrought-iron staircase leads to a versatile flex space ideal for a home office, along with an expansive game room featuring a wet bar and beverage fridge. Two additional bedrooms share a well-appointed bath, with one bedroom offering a walk-in closet and access to a charming balcony. Outdoor living is just as inviting, with a pergola accented by cafe lights providing the perfect spot to enjoy morning coffee or relax at the end of the day while taking in views of the Texas9 Golf Course. With both Texas9 and Waterchase Golf Courses nearby and AT&T Stadium and Globe Life Field just a short drive away, this home delivers an appealing combination of golf course surroundings, recreation, and convenient access to some of the area's best entertainment.

9045 Cottonwood Village Dr, Fort Worth

500 Throckmorton St Unit 1104, Fort Worth
$524,000
2 Beds ⋅ 2 Baths ⋅ 21425590 MLS
Experience the excitement of downtown Fort Worth living at The Tower, where stylish condo life meets everyday convenience. This light-filled home features dramatic floor-to-ceiling windows, an open-concept layout, and sweeping city views that instantly elevate everyday living. The kitchen flows seamlessly into the living and dining spaces, creating an effortless atmosphere for entertaining, relaxing, or enjoying a true lock-and-leave lifestyle. A flexible den offers the perfect space for a home office, media room, or guest retreat. Both bedrooms feature ensuite baths for added privacy and comfort, while the generously sized primary suite boasts a beautifully customized closet complete with built-in shelving and thoughtful storage features. Space plumbed for half bath off LR! Two dedicated parking spaces add exceptional convenience in the heart of downtown. Residents enjoy premier amenities including a resort-style pool, fitness center, concierge services, and secure parking. Just steps from Sundance Square, this is sophisticated urban living at its finest.

500 Throckmorton St Unit 1104, Fort Worth

3708 N Lighthouse Hill Ln, Fort Worth
$777,000
4 Beds ⋅ 3 Baths ⋅ 21419269 MLS
3708 N Lighthouse Hill Lane! This RARE find on a spacious 1.32-acre lot, in the gated Harbour View Estates community, offers breathtaking views, a beautiful pool & spa, NO CITY TAXES, and Community amenities that will have you looking forward to coming home every day! Featuring 4 bedrooms and 3 full baths, with the primary and guest suites on the first floor and 2 bedrooms, family room, and balcony upstairs, this comfortable and flexible layout works beautifully for families, multigenerational living, or frequent visitors. The large lot high on a hill gives room to breathe and takes in the unbelievable views over the lake without the feeling of your neighbors being right on top of you. The expansive covered and open patios surrounding an inviting pool & spa complete your own private outdoor oasis, perfect for weekend gatherings, kids to play, or simply relaxing as the day winds down. New paint and an abundance of New Windows throughout fill the home with natural light and welcoming energy. The community creek-side trails, park, & playground, and a catch-and-release pond, make connecting with neighbors and nature one of the many things we have loved about living here and know you will too!!! You’ll enjoy the benefits of being just across from the Marina and Lake House Restaurant on Eagle Mountain Lake, with water views, boating, skiing, fishing trips, and golden sunsets all within this private enclave of one-acre-plus lots. Whether you’re starting the morning with coffee enjoying a crisp sunrise, cooling off in the pool with friends, or watching the skies change over the lake from the second-story balcony, this property delivers the space, scenery, and sense of belonging that you will love to call HOME!!! As realtors who live here too, we know you will love this neighborhood as much as our family has, and we look forward to welcoming you as neighbors too!!

3708 N Lighthouse Hill Ln, Fort Worth

4121 Mattison Ave, Fort Worth
$1,179,000
3 Beds ⋅ 4 Baths ⋅ 21423486 MLS
Tucked away on a cul-de-sac along Mattison Avenue, just one block from River Crest Golf Course, this charming home offers 3,211 square feet of thoughtfully updated living space. Extensively renovated and expanded in 2017, the home features three bedrooms, three full baths, and one half bath, with an abundance of natural light and a seamless blend of original character and modern updates. The open living, dining, and kitchen areas create an inviting space for gathering, while all three bedrooms are conveniently located on the main level. Upstairs, a spacious second living area offers additional flexibility, complete with a half bath, bar area, and screened-in balcony overlooking the courtyard. With inviting outdoor spaces and a charming neighborhood setting, this home is ideally positioned near the historic Camp Bowie bricks, just minutes from shopping, dining, and all that the heart of Fort Worth has to offer.

4121 Mattison Ave, Fort Worth

252 Jefferson Pkwy, Fort Worth
$289,000
2 Beds ⋅ 2 Baths ⋅ 21418946 MLS
Monticello Park 2 bedroom and 2 bath condo residence located in the heart of the Cultural District near UNT Health Science Center and walkable area near 7th Street! Two large bedrooms, two baths with large living, sunroom, and great kitchen are perfect for your urban lifestyle ! Huge old trees accent the large wrap around balcony that overlook the community pool. Contemporary hues of whites and grays make this space the perfect place to call home. New luxury vinyl plank flooring throughout condo, new front door and glass storm door have recently been added. Second floor condo space puts you above it all in the trees for quiet comfort! The sunroom is an added treat that works well for an office or extra living space! Washer and dryer included. Furnishings are negotiable. Monticello Condos are located in one of the most sought after areas of the city. Sidewalks line the streets to stroll and walk the lovely neighborhood, walkable to restaurants and shopping. Just a few blocks to the cultural district area of Camp Bowie and 7th Street!

252 Jefferson Pkwy, Fort Worth

3333 Darcy St Unit 2106, Fort Worth
$260,000
1 Beds ⋅ 1 Baths ⋅ 21424232 MLS
Welcome to The Residences of Museum Place! This updated 1-bedroom, 1-bath condo offers stylish, low-maintenance living in Fort Worth’s Museum District. Built in 1999, this inviting residence features wood flooring, fresh paint, updated light fixtures, recessed lighting, and decorative wall molding. The comfortable layout includes a living room with a gas-log fireplace, central electric heating and cooling, and a spacious balcony. Enjoy secured building access, elevator service, and assigned garage parking. The kitchen features built-in cabinetry and modern finishes, with convenient access to a separate utility area with washer and dryer connections. All appliances, including the refrigerator, are included. Furniture may also be available for purchase at a separately negotiated price, offering a potential turnkey opportunity. Enjoy an exceptional location near Fort Worth’s renowned museums, the Cultural District, UNT Health Science Center, the Crescent Hotel, Downtown Fort Worth, and a variety of restaurants, shopping, and entertainment.

3333 Darcy St Unit 2106, Fort Worth

7637 Eagle Ridge Circle Ft, Fort Worth
$930,000
4 Beds ⋅ 4 Baths ⋅ 21415892 MLS
Watch the sun set over Eagle Mountain Lake from your covered upper-level patio. Set on over half an acre, this 4,400+ sq ft Fort Worth estate greets you with a grand entry and sweeping staircase, carrying that elegance through every room with 8-foot doors and new hardwood flooring throughout. This 4-bedroom, 3.5-bath home is truly move-in ready! You'll feel the care in the moment you walk in this one Owner home. The layout is a showstopper: a smart, flexible downstairs floor plan perfect for everyday living and entertaining, plus a generous upstairs game room that gives everyone their own space to spread out. A dedicated office with custom built-ins and elegant wood details, a large formal dining room, and a stunning kitchen with granite counters, loads of cabinets, stainless steel appliances, a full-length breakfast bar, and an additional dining area. Retreat to the owner's suite of over 400 sq ft and unwind in the spa-like bath with dual sinks, a large separate shower, and a luxurious soaking tub. The oversized primary walk-in closet features abundant custom built-in shelving and expansive hanging rods, and the primary suite has private backyard access. Upstairs, the game-media-flex room opens to a covered patio where the lake view and sunsets take center stage, plus 3 large secondary bedrooms supported by two fully remodeled baths with ample cabinet and linen storage. Downstairs, a covered entry porch and covered rear patio extend your living outdoors. The open backyard — fully fenced with a sprinkler system — is ready for weekend barbecues, with room for the pool and outdoor kitchen you've been picturing and additional yard space beyond the back gate with endless potential. The 3-car garage holds plenty of room for lake toys, a golf cart, and outdoor essentials. Not 1 but 2 thankless water heathers, Foam insulation and much more! Zoned to Eagle Mountain-Saginaw ISD. Schedule your showing today.

7637 Eagle Ridge Circle Ft, Fort Worth

3320 Camp Bowie Blvd Unit 1205, Fort Worth
$419,000
2 Beds ⋅ 3 Baths ⋅ 21416369 MLS
Imagine living where Fort Worth's best dining, museums, entertainment, and luxury hotels are just outside your front door. Nestled in the heart of the Cultural District, just steps from the Crescent Hotel and directly across from the city's world-renowned museums, this beautifully updated condominium offers the perfect blend of sophistication, convenience, and carefree living. Designed for those who value their time, this lock-and-leave residence allows you to travel with confidence while enjoying a lifestyle free from the maintenance of a traditional home. An elevator provides easy access to the third floor, while controlled building access and a secure parking garage offer comfort and peace of mind. Inside, you'll find an open, light-filled floor plan with new laminate flooring throughout, creating a clean, contemporary feel. The updated kitchen opens effortlessly to the living and dining spaces, making entertaining easy, while the spacious private patio—shaded from the afternoon sun—becomes a quiet retreat for morning coffee or evening cocktails. Two side-by-side garage parking spaces, a refrigerator that conveys with the property, and a new upstairs HVAC system installed in October 2025 add exceptional value and convenience. Whether you're searching for your full-time residence, a second home, or the perfect lock-and-leave retreat, this home places you at the center of everything that makes Fort Worth one of Texas' most vibrant cities. Fridge conveys.

3320 Camp Bowie Blvd Unit 1205, Fort Worth

232 Crescent Ridge Dr, Fort Worth
$280,000
3 Beds ⋅ 3 Baths ⋅ 21406662 MLS
Step into a beautifully remodeled and renovated home that combines modern updates with room to make it your own. The kitchen features granite countertops, black appliances, and a breakfast bar that creates a welcoming space for everyday meals and entertaining. The spacious primary suite offers dual vanities, a garden tub, a walk in closet, and a private walkout to a balcony where you can enjoy a little extra outdoor space. Out back, the huge yard is full of possibilities, whether you envision adding a pool, creating beautiful gardens, or designing your own outdoor retreat. A covered patio and an already installed storage shed add even more convenience and functionality. Enjoy easy access to downtown Fort Worth, along with nearby restaurants and everyday amenities. Come see the updates, explore the possibilities, and schedule your private showing today!

232 Crescent Ridge Dr, Fort Worth

2513 Wabash Ave, Fort Worth
$1,650,000
8 Beds ⋅ 7 Baths ⋅ 21421225 MLS
Newly completed and move-in ready, 2513 Wabash Avenue brings sophisticated two-story living to Fort Worth. The home offers approximately 4,090 square feet, eight bedrooms, six full baths, and one half bath, including a private in-law suite. Two primary bedrooms, each with an ensuite bath, give you the flexibility of a main-level retreat and an upstairs suite. The brick exterior with a German smear finish is paired with black-framed windows, natural-stained Douglas fir columns, and travertine at the front entry and rear patio. Three front balconies and a large rear balcony extend the living space outdoors. Double iron French-style entry doors with three-quarter glass open into a bright interior with hardwood floors throughout the main residence. The custom kitchen has shaker-style cabinetry, a custom island, quartz countertops, a marble backsplash, and a double-basin sink. A gas range, vent hood, dishwasher, and refrigerator are included. Beneath the staircase, a built-in bar with quartz counter, marble backsplash, and wine cooler makes entertaining easy. Upstairs, an open-concept entertainment and bonus area overlooks the main living space below, keeping the home airy and connected. It works as a lounge, game room, media space, or whatever suits the next owner. The in-law suite has luxury vinyl plank flooring, and three separate laundry areas with washer and dryer hookups add everyday convenience. Room for everyone, space for everything, and style in every detail: welcome home to Wabash Avenue.

2513 Wabash Ave, Fort Worth

no property photo
$2,500,000
5 Beds ⋅ 5 Baths ⋅ 21422708 MLS
Experience lakeside living at its finest in this exquisite custom home nestled on the shores of Eagle Mountain Lake. Boasting 5 spacious bedrooms, 4.5 designer bathrooms, and a 3-car garage, this home offers an ideal blend of elegance, comfort, and functionality. Step into an expansive open-concept great room, kitchen, and dining area, perfectly designed for entertaining. The chef-inspired kitchen features an upgraded appliance package including a 48” 6-burner gas cooktop, double wall ovens, and a built-in refrigerator. Custom cabinetry throughout the home is enhanced by soft-close drawers, floating shelves, and under-cabinet toe-kick lighting, adding both style and convenience. The white oak wood flooring flows seamlessly through all living spaces and into the luxurious primary suite. Step outside to a massive covered patio overlooking your private pool and breathtaking lake views—an ideal space for relaxing or hosting guests. Upstairs, enjoy a spacious game room complete with a wet bar and access to an upper-level balcony that also captures serene pool and lake vistas. With too many high-end features to list, this home is truly a must-see. Schedule your private tour today and discover the ultimate in luxury lake living.

12499 Palmer Dr, Fort Worth

12503 Palmer Dr, Fort Worth
$2,300,000
6 Beds ⋅ 5 Baths ⋅ 21422673 MLS
Experience lakeside living at its finest in this exquisite custom home nestled on the shores of Eagle Mountain Lake. Boasting 6 spacious bedrooms, 5 designer bathrooms, and a 3-car garage, this home offers an ideal blend of elegance, comfort, and functionality. Step into an expansive open-concept great room, kitchen, and dining area, perfectly designed for entertaining. The chef-inspired kitchen features an upgraded appliance package including a 48” 6-burner gas cooktop, double wall ovens, and a built-in refrigerator. Custom cabinetry throughout the home is enhanced by soft-close drawers, floating shelves, and under-cabinet toe-kick lighting, adding both style and convenience. The white oak wood flooring flows seamlessly through all living spaces and into the luxurious primary suite. Step outside to a massive, covered patio, complete with outdoor fireplace, overlooking your private pool and breathtaking lake views—an ideal space for relaxing or hosting guests. Upstairs, enjoy a spacious game room complete with a wet bar and access to an upper-level balcony that also captures serene pool and lake vistas. With too many high-end features to list, this home is truly a must-see. Schedule your private tour today and discover the ultimate in luxury lake living.

12503 Palmer Dr, Fort Worth

9065 Lakeside Dr, Fort Worth
$1,899,000
4 Beds ⋅ 6 Baths ⋅ 21422661 MLS
Experience resort style living at its finest in this exquisite custom home nestled on the shores of Eagle Mountain Lake. Boasting 4 spacious bedrooms, 4 full and 2 half designer bathrooms, and a 3-car garage, this home offers an ideal blend of elegance, comfort, and functionality. Step into an expansive open-concept great room, kitchen, and dining area, perfectly designed for entertaining. The chef-inspired kitchen features an upgraded appliance package including a 48” 6-burner gas cooktop, double wall ovens, and a built-in refrigerator. Custom cabinetry throughout the home is enhanced by soft-close drawers, adding both style and convenience. The white oak wood flooring flows seamlessly through living spaces and into the luxurious primary suite. Step outside to a massive covered patio overlooking breathtaking water views—an ideal space for relaxing or hosting guests. Upstairs, enjoy a spacious game room with access to an upper-level balcony that offers lake views.. With too many high-end features to list, this home is truly a must-see. Schedule your private tour today and discover the ultimate in luxury lake living.

9065 Lakeside Dr, Fort Worth

1250 W Magnolia Ave Unit 1, Fort Worth
$1,175,500
3 Beds ⋅ 3 Baths ⋅ 21413494 MLS
Exquisitely refined details throughout by Oxley Architects in the heart of the Medical District on sought after Magnolia Ave. This tastefuly appointed Northern Plan has 3bd, 2.5 baths featuring an open chef's kitchen concept with a commerical grade gas range, double oven, pantry, stainless appliances, natural stone counters, and an island that overlooks a spacious dining and living room. Main living area has wooden floors and there is decorative lighting and natura wood features accenting the luxurious unit. Primary suite features large walk-in and an oppulent bath with separate shower and tub, granite counters and double vanities. Enjoy morning coffee or cool evenings on your balcony overlooking the burgeoning South side community and happenings on Magnolia Ave. Close to hospitals, downtown, shops, and restuarants. Penthouse style unit sits above mulit use office space and restaurant on the first floor. Still time to choose colors and interior features such as lighting, hardware, and customize with owner approval. Second unit will be coming to MLS soon!

1250 W Magnolia Ave Unit 1, Fort Worth

1301 Throckmorton St Unit 2301, Fort Worth
$850,000
2 Beds ⋅ 2 Baths ⋅ 21419056 MLS
Experience downtown Fort Worth living at the Omni Residences. Unit 2301 offers two bedrooms, two bathrooms, and a wraparound balcony overlooking the pool, providing an inviting outdoor space to relax and enjoy the views. The thoughtfully designed residence offers comfortable living in one of downtown Fort Worth's most recognizable addresses. Two dedicated parking spaces and a private storage unit add convenience and functionality. Located in the heart of downtown, residents enjoy easy access to Sundance Square, the Fort Worth Water Gardens, dining, entertainment, and cultural attractions. Whether enjoying an evening on the balcony or exploring everything downtown has to offer, this residence combines the convenience of condominium living with an exceptional Fort Worth location.

1301 Throckmorton St Unit 2301, Fort Worth

3121 Sondra Dr Unit 201, Fort Worth
$177,500
1 Beds ⋅ 1 Baths ⋅ 21418860 MLS
Amazing opportunity to get a clean, well-maintained, recently updated, 1-Bedroom plus a loft condo in sought-after University Park Condominiums. Check out the unique and cozy yet spacious floor plan that has everything you need. The unit includes the appliances, washer-dryer, updated kitchen cabinetry and countertops, and more! The home also boasts a private balcony and a large storage closet. The complex is undergoing updates with major improvements including siding, painting, landscaping, etc. The gated and fenced grounds are well-lit at night providing a peaceful environment. The community pool is beautiful and open year-round for usage of the hot-tub and grills. Perhaps the best amenity for the complex is it's proximity to the museums, UNTHSC, and the 7th Street shopping and nightlife. HURRY to be a part of the amazing growth and development in the 7th Street, Panther Island, Cultural District region!

3121 Sondra Dr Unit 201, Fort Worth

2720 Calder Ct, Fort Worth
$695,000
2 Beds ⋅ 3 Baths ⋅ 21416390 MLS
Located in the heart of Fort Worth’s Cultural District within the highly acclaimed SO7 Addition, this exceptional home offers the perfect blend of location, style, and convenience. Enjoy a short stroll to Trinity Park for nature walks and jogging, or walk to West 7th for dining, shopping, and entertainment. Residents also benefit from secure access through a private entry and exit gate. In pristine condition, this home features a gated front courtyard, a private rear patio, and a spacious rooftop balcony—ideal for relaxing or entertaining. The thoughtfully designed interior showcases hardwood floors, quartz and granite countertops, wood shutters, a gas-log fireplace, crown molding, 5-inch baseboards, and LED lighting. Each floor offers its own dedicated living area, providing flexibility and comfortable living. The well-appointed kitchen features custom cabinetry, stainless steel appliances, a breakfast bar, granite countertops, stylish pendant lighting, and a classic subway tile backsplash. Both upstairs bedrooms offer private en-suite bathrooms, while a convenient half bath is located on the main level. Additional highlights include an HVAC system only two years old, a water heater replaced in 2020, and a dedicated storage room off the rear patio. The home has already undergone a thorough inspection and is ready for its next owner! Don’t miss this rare opportunity to enjoy the best of Fort Worth living in a prime location at an affordable price!

2720 Calder Ct, Fort Worth

10976 Caldwell Ln, Fort Worth
$325,000
4 Beds ⋅ 3 Baths ⋅ 21417142 MLS
Welcome to this beautiful, move-in-ready 4-bedroom, 2.5-bathroom home located in the desirable Chapel Hill community! Offering spacious living areas, modern updates, and peaceful backyard views, this home has everything you need for comfortable living and entertaining. Step inside to discover a freshly painted interior with brand-new flooring throughout, a spacious living room featuring a cozy fireplace, and an updated kitchen complete with gas appliances. The home also offers a secondary living area and a dedicated upstairs office, providing plenty of flexibility for work, relaxation, or entertaining. One of the home's standout features is the beautiful backyard overlooking open land, offering a peaceful setting to enjoy your morning coffee from the second-story balcony or spend evenings grilling and hosting friends and family in the backyard. With its thoughtful layout, fresh updates, generous living spaces, and inviting outdoor setting, this home is truly move-in ready and waiting for its next owners! Ready to make this house your next home? Don't miss your opportunity to see everything this property has to offer! Schedule your private showing today and experience the space, updates, and beautiful views for yourself.

10976 Caldwell Ln, Fort Worth

500 Throckmorton St Unit 2702, Fort Worth
$389,500
1 Beds ⋅ 1 Baths ⋅ 21414681 MLS
Experience urban living high above the city on the 27th floor of The Tower. Floor to ceiling windows showcase views of Downtown, Sundance Plaza. 1-1-1 features separate study to work from home in an urban downtown location. Light color hardwoods and cabinetry make a great contemporary look. The deeded parking space is located conveniently across from the 5th-floor garage elevator. Tower amenities include 24-hr concierge at Lobby Desk, Party Room, Fitness Center, Outdoor Pool & Spa, Firepit seating area, Grills & Dining areas on the 5th floor outside amenity deck, and two hotel guest suites at an additional fee for owners use. Walk outside the door of the Tower to business centers, restaurants, dining, shopping.

500 Throckmorton St Unit 2702, Fort Worth

4153 Idlewild Dr, Fort Worth
$2,300,000
4 Beds ⋅ 7 Baths ⋅ 21413711 MLS
Fabulous, well-maintained one-owner home in desirable Idlewild, ideally located near walking trails, Camp Bowie Blvd, and downtown. This thoughtfully designed open floorplan offers spacious rooms, abundant storage, and tons of natural light throughout. The primary suite is conveniently located on the first floor and features a cozy fireplace and views of the pool and patio. The luxurious bath includes a large walk-in closet with a hidden gun safe, sauna, steam shower, and jetted tub. Upstairs, you’ll find three additional bedrooms, each with en suite baths and walk-in closets, along with a game room with attached bar and a large media room. Additional amenities include a Control4 system with all TVs included, two laundry rooms, and a craft room with extensive storage. The three-car garage features an epoxy floor and two mini-split HVAC units. New slate roof 2025, heated pool and spa. Enjoy outdoor living with a covered patio and fully equipped kitchen with smoker and grill. Don’t miss this exceptional property.

4153 Idlewild Dr, Fort Worth

1717 Grey Bark St, Fort Worth
$975,000
5 Beds ⋅ 5 Baths ⋅ 21397938 MLS
SPECIAL END-OF-YEAR BUYER INCENTIVE! GET 3% OFF INTEREST RATE YEAR ONE! With a full-price offer, seller and lender are offering a 3-2-1 temporary mortgage buydown, reducing payments for the first three years! Lender+Seller Paid temporary buydown of payments based on a 3% lower rate year 1, 2% lower rate year 2, 1% lower for the year 3. Valid on eligible purchase loans locked by December 31, 2026. Terms subject to change. Ask listing agent for more details. Truly one of a kind in Walsh! This distinctive MK Homes residence offers an exceptional balance of impressive gathering spaces and private retreats, with three thoughtfully designed levels that give everyone room to spread out. The expansive lower level creates a separate retreat for movie nights, gaming and entertaining without disrupting the main living areas. Complete with an oversized game room, theater or fitness room, wine bar, two bedrooms with Jack-and-Jill bath, powder bath and concrete storm shelter, it's a space designed for both fun and flexibility. The main floor makes a statement with soaring vaulted ceilings, exposed wood beams and Western sliding doors opening to a covered patio with fireplace. The open kitchen features a Bertazzoni gas range and built-in refrigerator, while a dedicated office and private primary suite complete the main level. Upstairs offers another bedroom, full bath, play area and versatile bonus room or fifth bedroom. Outdoor living includes two patios, an elevated balcony and expansive greenbelt views with no planned development directly behind the home. Enjoy Walsh's exceptional amenities, including pools, athletic center, maker space, sports courts, trails and playgrounds. HOA dues include amenities, high-speed internet and weekly front lawn maintenance. With unforgettable architecture, remarkable versatility and room to truly live, this is more than another home in Walsh. It's the one you remember.

1717 Grey Bark St, Fort Worth

Listings provided by North Texas Real Estate Information Systems (NTREIS). Listing data has been deemed reliable but is not guaranteed to be accurate by the MLS.

Last updated:

How much is your home worth?

Get instant property value now!