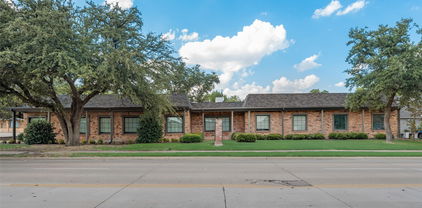
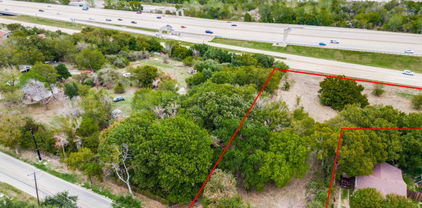
$895,000 investment Opportunity – Income-Producing Commercial Property Excellent opportunity to acquire a well-located commercial property in the heart of Grand Prairie. The property is currently leased, providing immediate rental income from day one. The existing lease rate is significantly below current market value, offering exceptional upside potential through future rent increases upon lease renewal or expiration. This property is ideal for both investors and owner-users. Continue collecting rental income while planning for future occupancy or maximize returns by bringing the lease to market rates when the opportunity arises. Property Highlights: -Income-producing property with an established tenant. -Current lease is well below market rent, creating significant value-add potential. -Excellent opportunity for investors or future owner-users. -Prime location with great visibility and easy access to major highways. -Strong long-term appreciation and income growth potential. -Don't miss this rare opportunity to own a commercial property with immediate cash flow and outstanding future upside 21312934 MLS investment Opportunity – Income-Producing Commercial Property Excellent opportunity to acquire a well-located commercial property in the heart of Grand Prairie. The property is currently leased, providing immediate rental income from day one. The existing lease rate is significantly below current market value, offering exceptional upside potential through future rent increases upon lease renewal or expiration. This property is ideal for both investors and owner-users. Continue collecting rental income while planning for future occupancy or maximize returns by bringing the lease to market rates when the opportunity arises. Property Highlights: -Income-producing property with an established tenant. -Current lease is well below market rent, creating significant value-add potential. -Excellent opportunity for investors or future owner-users. -Prime location with great visibility and easy access to major highways. -Strong long-term appreciation and income growth potential. -Don't miss this rare opportunity to own a commercial property with immediate cash flow and outstanding future upside 701 W Dickey Rd, Grand Prairie
$875,000 Don’t miss this rare opportunity to acquire a well-located, cash-flowing 7,311± sq ft office building in the heart of Grand Prairie, Texas. Ideal for investors or owner-users, this high-potential commercial asset has been meticulously maintained, minimizing the need for immediate capital improvements. The property features 6 spacious office suites, each equipped with a private in-suite restroom, along with ample rear parking for tenants and visitors. Currently 100% leased, the building provides stable, immediate income. Positioned within a thriving economic corridor that attracts a wide range of businesses, this property presents an exceptional opportunity to secure a prime office investment. Schedule your showing today and explore the full potential of this outstanding asset. 21128864 MLS Don’t miss this rare opportunity to acquire a well-located, cash-flowing 7,311± sq ft office building in the heart of Grand Prairie, Texas. Ideal for investors or owner-users, this high-potential commercial asset has been meticulously maintained, minimizing the need for immediate capital improvements. The property features 6 spacious office suites, each equipped with a private in-suite restroom, along with ample rear parking for tenants and visitors. Currently 100% leased, the building provides stable, immediate income. Positioned within a thriving economic corridor that attracts a wide range of businesses, this property presents an exceptional opportunity to secure a prime office investment. Schedule your showing today and explore the full potential of this outstanding asset. 726 Dalworth St, Grand Prairie
$850,000 High visibility 6 bay self serve car wash on W Polo Rd in Grand Prairie. Income producing with concrete lot, covered bays, equipment room & pay stations. All bays active. Large lot with excellent ingress egress and dense residential surrounds providing built-in demand. Ideal for owner-user or investor continue as Retro Rinse, rebrand, or redevelop verify zoning. Minutes to 360 and I-20. Rare opportunity for turn-key car wash with real estate on busy corridor. 21392922 MLS High visibility 6 bay self serve car wash on W Polo Rd in Grand Prairie. Income producing with concrete lot, covered bays, equipment room & pay stations. All bays active. Large lot with excellent ingress egress and dense residential surrounds providing built-in demand. Ideal for owner-user or investor continue as Retro Rinse, rebrand, or redevelop verify zoning. Minutes to 360 and I-20. Rare opportunity for turn-key car wash with real estate on busy corridor. 1425 Polo Rd, Grand Prairie
$850,000 Your LUXURY DREAM HOME in Grand Prairie, TX! This exquisite 4-bed, 3-bath custom home spans 3422 sqft of luxury living. Impeccable craftsmanship and modern design blend seamlessly in this spacious haven. The expansive floor plan seamlessly connects the gourmet kitchen with top-tier appliances, dining, and living areas, creating a perfect space for entertaining, while the primary suite offers a tranquil retreat. This modern masterpiece boasts a spacious game room and a versatile office, easily convertible into a 5th bedroom, providing endless possibilities for your lifestyle. With 3 full bathrooms, every detail is tailored for comfort. The home is a perfect balance of elegance and functionality, complemented by prime locations near Joe Pool Lake and Downtown Ft Worth and Dallas. Your forever home awaits! 4 Beds ⋅ 3 Baths ⋅ 21225918 MLS Your LUXURY DREAM HOME in Grand Prairie, TX! This exquisite 4-bed, 3-bath custom home spans 3422 sqft of luxury living. Impeccable craftsmanship and modern design blend seamlessly in this spacious haven. The expansive floor plan seamlessly connects the gourmet kitchen with top-tier appliances, dining, and living areas, creating a perfect space for entertaining, while the primary suite offers a tranquil retreat. This modern masterpiece boasts a spacious game room and a versatile office, easily convertible into a 5th bedroom, providing endless possibilities for your lifestyle. With 3 full bathrooms, every detail is tailored for comfort. The home is a perfect balance of elegance and functionality, complemented by prime locations near Joe Pool Lake and Downtown Ft Worth and Dallas. Your forever home awaits! 1012 Bentwaters Pkwy, Grand Prairie
$827,950 MLS# 21201242 - Built by First Texas Homes - Ready Now! ~ STEP INTO THIS WARM INVITING HOME BEGINNNING WITH A 3 CAR GARAGE UTIIZING INSULATED GARAGE DOORS, TO BEGIN. BEAUTFUL WOOD FLOORS THROUGHOUT THE FIRST FLOOR WITH BREATHTAKING STAINED CABINET IN THE RECONFIGURED KITCHEN GIVING YOU A DOUBLE SERVING BUTLER'S PANTYRY, OVERSIZED PANTRY, UPGRADED APPLIANCES TO INCLUDE AIR FRYERS BUILT RIGHT INTO THE DOUBLE OVENS, EXTRA LARGE SLIDING DOORS GOING OUT TO THE OVERSIZED COVERED PATIO TO RELAX OR ENTERTAIN. THIS WONDERFUL HOME OFFERS 5 BR WITH MEDIA AND LARGE GAMEROOM, ALL SET FOR YOU TO PREPARE THAT PARTY YOU HAVE BEEN WAITING FOR. SEE SALES FOR MORE DETAILS 5 Beds ⋅ 4 Baths ⋅ 21201242 MLS MLS# 21201242 - Built by First Texas Homes - Ready Now! ~ STEP INTO THIS WARM INVITING HOME BEGINNNING WITH A 3 CAR GARAGE UTIIZING INSULATED GARAGE DOORS, TO BEGIN. BEAUTFUL WOOD FLOORS THROUGHOUT THE FIRST FLOOR WITH BREATHTAKING STAINED CABINET IN THE RECONFIGURED KITCHEN GIVING YOU A DOUBLE SERVING BUTLER'S PANTYRY, OVERSIZED PANTRY, UPGRADED APPLIANCES TO INCLUDE AIR FRYERS BUILT RIGHT INTO THE DOUBLE OVENS, EXTRA LARGE SLIDING DOORS GOING OUT TO THE OVERSIZED COVERED PATIO TO RELAX OR ENTERTAIN. THIS WONDERFUL HOME OFFERS 5 BR WITH MEDIA AND LARGE GAMEROOM, ALL SET FOR YOU TO PREPARE THAT PARTY YOU HAVE BEEN WAITING FOR. SEE SALES FOR MORE DETAILS 2544 Baypoint Dr, Grand Prairie
$810,437 Welcome to this stunning new construction East-facing home that blends modern luxury with thoughtful design in a highly sought-after location. Situated in exceptional Mansfield ISD, all schools are just a short walk or bike ride away. Ideally located between Dallas & Fort Worth, you'll enjoy easy access to shopping, restaurants, and entertainment. This Energy Star Certified home features impressive curb appeal with double front doors and extensive hardwood flooring. Inside, you'll find five spacious bedrooms, a private home office or den, with a downstairs guest suite—perfect for multigenerational living. The open-concept design centers around a groin vaulted family room with a sleek linear fireplace and floor-to-ceiling stonework, flowing seamlessly to a large covered patio with a gas line for BBQ. A full oak staircase with modern wrought iron spindles, eight-foot interior doors, and rocker light switches add to the home’s refined style. The chef’s kitchen boasts Shaker-style cabinetry, Omegastone countertops, a five-burner gas cooktop with commercial-grade vent hood, stainless steel appliances, a built-in trash drawer, and an enlarged island. Downstairs also includes a media room, while upstairs offers a game room and a flexible bonus space or children's retreat. The elegant primary suite features a freestanding tub, dual Marlana vanities with framed mirrors, rectangle sinks and a glass-enclosed tiled shower. With R-38 insulation and a radiant barrier for energy efficiency, this move-in-ready home offers comfort, style, and convenience in a top-tier school district. 5 Beds ⋅ 4 Baths ⋅ 21000440 MLS Welcome to this stunning new construction East-facing home that blends modern luxury with thoughtful design in a highly sought-after location. Situated in exceptional Mansfield ISD, all schools are just a short walk or bike ride away. Ideally located between Dallas & Fort Worth, you'll enjoy easy access to shopping, restaurants, and entertainment. This Energy Star Certified home features impressive curb appeal with double front doors and extensive hardwood flooring. Inside, you'll find five spacious bedrooms, a private home office or den, with a downstairs guest suite—perfect for multigenerational living. The open-concept design centers around a groin vaulted family room with a sleek linear fireplace and floor-to-ceiling stonework, flowing seamlessly to a large covered patio with a gas line for BBQ. A full oak staircase with modern wrought iron spindles, eight-foot interior doors, and rocker light switches add to the home’s refined style. The chef’s kitchen boasts Shaker-style cabinetry, Omegastone countertops, a five-burner gas cooktop with commercial-grade vent hood, stainless steel appliances, a built-in trash drawer, and an enlarged island. Downstairs also includes a media room, while upstairs offers a game room and a flexible bonus space or children's retreat. The elegant primary suite features a freestanding tub, dual Marlana vanities with framed mirrors, rectangle sinks and a glass-enclosed tiled shower. With R-38 insulation and a radiant barrier for energy efficiency, this move-in-ready home offers comfort, style, and convenience in a top-tier school district. 7631 Lanier Ln, Grand Prairie
$799,888 The perfect commercial location is right off the I-20 access route. This is ideal for office warehouses with double rear doors, enclosed equipment storage, enclosed service vehicle storage, retail shop storage, and mechanic hangars. On an improved 0.47 acre site at 4053 S. Robinson, there is a 3,200 square foot building. 21164353 MLS The perfect commercial location is right off the I-20 access route. This is ideal for office warehouses with double rear doors, enclosed equipment storage, enclosed service vehicle storage, retail shop storage, and mechanic hangars. On an improved 0.47 acre site at 4053 S. Robinson, there is a 3,200 square foot building. 4053 S Robinson Rd, Grand Prairie
$799,000 MOTIVATED SELLER.. PRIME COMMERCIAL LAND - S Beltline Rd, Grand Prairie, TX Two well-positioned commercial tracts available in one of Grand Prairie's high-growth corridors — 2701 S Beltline Rd and 2101 S Beltline Rd, offered together only. Situated close to Highway I-30 with easy regional access, these unimproved parcels sit among a strong concentration of existing commercial development, making them well-suited for retail, office, or industrial use. Buyers should verify current zoning classification and floodplain and or floodway status with the City of Grand Prairie Planning and Floodplain Divisions prior to finalizing development plans, as portions of the site may be subject to FEMA flood regulations. Don't miss this opportunity to secure land along a well-traveled, actively developing commercial corridor in the DFW Metroplex. Bring all offers 21387679 MLS MOTIVATED SELLER.. PRIME COMMERCIAL LAND - S Beltline Rd, Grand Prairie, TX Two well-positioned commercial tracts available in one of Grand Prairie's high-growth corridors — 2701 S Beltline Rd and 2101 S Beltline Rd, offered together only. Situated close to Highway I-30 with easy regional access, these unimproved parcels sit among a strong concentration of existing commercial development, making them well-suited for retail, office, or industrial use. Buyers should verify current zoning classification and floodplain and or floodway status with the City of Grand Prairie Planning and Floodplain Divisions prior to finalizing development plans, as portions of the site may be subject to FEMA flood regulations. Don't miss this opportunity to secure land along a well-traveled, actively developing commercial corridor in the DFW Metroplex. Bring all offers 2701 S Belt Line Rd, Grand Prairie
$790,000 The cost of house built $1,600,000. Appraisal value: $1,100,000. The listing price reflects the STARTING BID. This property will be sold through a competitive BIDDING process Welcome to this impressive custom luxury home offering approximately 6,271 square feet of living space. This beautiful residence features 5 bedrooms, 6 full bathrooms, 1 half bathroom, and a 3-car garage, along with elegant high ceilings and dramatic architectural details throughout. The spacious kitchen features granite countertops, abundant cabinetry, and two stoves, making it ideal for both everyday living and entertaining. The main floor includes the primary bedroom plus an additional bedroom, along with 3 full bathrooms and 1 half bathroom. The home also offers a game room, media room, and cigar lounge, providing plenty of space for relaxation and entertainment. Upstairs, you will find 3 additional bedrooms, 3 full bathrooms, and a utility room. With its generous floor plan, luxury features, and impressive design, this custom home offers exceptional space for comfortable living and entertaining. 5 Beds ⋅ 7 Baths ⋅ 21379445 MLS The cost of house built $1,600,000. Appraisal value: $1,100,000. The listing price reflects the STARTING BID. This property will be sold through a competitive BIDDING process Welcome to this impressive custom luxury home offering approximately 6,271 square feet of living space. This beautiful residence features 5 bedrooms, 6 full bathrooms, 1 half bathroom, and a 3-car garage, along with elegant high ceilings and dramatic architectural details throughout. The spacious kitchen features granite countertops, abundant cabinetry, and two stoves, making it ideal for both everyday living and entertaining. The main floor includes the primary bedroom plus an additional bedroom, along with 3 full bathrooms and 1 half bathroom. The home also offers a game room, media room, and cigar lounge, providing plenty of space for relaxation and entertainment. Upstairs, you will find 3 additional bedrooms, 3 full bathrooms, and a utility room. With its generous floor plan, luxury features, and impressive design, this custom home offers exceptional space for comfortable living and entertaining. 1410 Nadine Ln, Grand Prairie
$787,846 Grand Homes offers a rare ready-for-move-in opportunity for buyers who want a home that feels personally designed without waiting through the full build process. With 3,290 square feet, 3 bedrooms and 3 full baths across two stories, this floor plan delivers the space, flexibility and architectural presence that support the way families live today. From the moment you arrive, the home makes a strong first impression with stunning drive-up appeal, dark trim and onyx shingles. Double front doors, full oak stairs and 8-foot doors with lever hardware add a refined, elevated feel throughout the home. Grand Homes’ semi-custom approach and award-winning design help create a residence that feels distinctive from the start. The main living spaces are designed for both everyday comfort and entertaining. A bright and open groin vaulted family room features wood floors and a dry bar, creating a welcoming gathering space for family and guests. The home office includes built-in bookshelves, giving you a polished and practical place to work, study, or stay organized. The gourmet kitchen is a standout, with Shaker cabinets, a 5-burner gas cooktop, quartz countertops, a full bowl sink, double ovens, and an island with pendant lights and granite tops. The spacious laundry room adds extra storage and a folding area, making daily routines easier and more efficient. Upstairs, the game room with double stacked windows and a large media room gives the home even more room to spread out, relax and enjoy time together. Outdoor living is equally well considered. The covered back patio includes a BBQ hookup and breeze fan, making it a great place to entertain friends or unwind at the end of the day. If you are looking for a move-in ready home with standout architecture, thoughtful upgrades and the trust of a proven DFW builder, schedule a tour in person and see how Grand Homes brings together style, space and livability in one refined new-home opportunity. 3 Beds ⋅ 3 Baths ⋅ 21337697 MLS Grand Homes offers a rare ready-for-move-in opportunity for buyers who want a home that feels personally designed without waiting through the full build process. With 3,290 square feet, 3 bedrooms and 3 full baths across two stories, this floor plan delivers the space, flexibility and architectural presence that support the way families live today. From the moment you arrive, the home makes a strong first impression with stunning drive-up appeal, dark trim and onyx shingles. Double front doors, full oak stairs and 8-foot doors with lever hardware add a refined, elevated feel throughout the home. Grand Homes’ semi-custom approach and award-winning design help create a residence that feels distinctive from the start. The main living spaces are designed for both everyday comfort and entertaining. A bright and open groin vaulted family room features wood floors and a dry bar, creating a welcoming gathering space for family and guests. The home office includes built-in bookshelves, giving you a polished and practical place to work, study, or stay organized. The gourmet kitchen is a standout, with Shaker cabinets, a 5-burner gas cooktop, quartz countertops, a full bowl sink, double ovens, and an island with pendant lights and granite tops. The spacious laundry room adds extra storage and a folding area, making daily routines easier and more efficient. Upstairs, the game room with double stacked windows and a large media room gives the home even more room to spread out, relax and enjoy time together. Outdoor living is equally well considered. The covered back patio includes a BBQ hookup and breeze fan, making it a great place to entertain friends or unwind at the end of the day. If you are looking for a move-in ready home with standout architecture, thoughtful upgrades and the trust of a proven DFW builder, schedule a tour in person and see how Grand Homes brings together style, space and livability in one refined new-home opportunity. 7606 Lanier Ln, Grand Prairie
$772,913 MLS# 21286026 - Built by First Texas Homes - Dec 2026 completion! ~ A private downstairs master suite sets the tone in the Coventry 2F at Mira Lagos Crossing, giving this 3,389 square foot home an easy, livable flow from the moment you walk in. With 5 bedrooms, 4 bathrooms, and a 3 car garage, there is room here for busy mornings, visiting guests, and the kind of everyday routines that need a little extra breathing room. The main living areas feel open without losing their warmth. A fireplace adds a focal point for cooler evenings, while vaulted ceilings give the home an airy, more expansive feel. The playroom brings welcome flexibility, ready for movie nights, homework, or a second hangout space when the house is full. Step outside to the covered patio and you will find another spot that makes this home easy to enjoy. Inside, walk in closets help keep things organized, and the thoughtful two story layout keeps the main spaces connected without feeling crowded. Tour the Coventry 2F at Mira Lagos Crossing in Grand Prairie and see how its vaulted ceilings, flexible playroom, and spacious living areas come together in a home that feels comfortable from day one. 5 Beds ⋅ 4 Baths ⋅ 21286026 MLS MLS# 21286026 - Built by First Texas Homes - Dec 2026 completion! ~ A private downstairs master suite sets the tone in the Coventry 2F at Mira Lagos Crossing, giving this 3,389 square foot home an easy, livable flow from the moment you walk in. With 5 bedrooms, 4 bathrooms, and a 3 car garage, there is room here for busy mornings, visiting guests, and the kind of everyday routines that need a little extra breathing room. The main living areas feel open without losing their warmth. A fireplace adds a focal point for cooler evenings, while vaulted ceilings give the home an airy, more expansive feel. The playroom brings welcome flexibility, ready for movie nights, homework, or a second hangout space when the house is full. Step outside to the covered patio and you will find another spot that makes this home easy to enjoy. Inside, walk in closets help keep things organized, and the thoughtful two story layout keeps the main spaces connected without feeling crowded. Tour the Coventry 2F at Mira Lagos Crossing in Grand Prairie and see how its vaulted ceilings, flexible playroom, and spacious living areas come together in a home that feels comfortable from day one. 7044 Moss Lake Ct, Grand Prairie
$749,000 3.7 Acres of Commercial Opportunity Prime Grand Prairie Development Site Positioned in the heart of Grand Prairie’s expanding commercial corridor, this 3.7 acre site at 500 W Oakdale Rd offers developers and investors a rare opportunity to secure a strategic land position just moments from State Highway 161 (President George Bush Turnpike), one of the region’s key transportation arteries. With excellent accessibility and visibility, the property benefits from multiple access points via Oakdale Rd and Sandy Ln, creating flexibility for a wide range of commercial uses including retail, office, flex, or mixed commercial development (buyer to verify zoning and permitted uses with the city). The site’s scale and configuration make it particularly attractive for forward thinking investors. Even more compelling, the property adjoins 550 W Oakdale Rd, and the seller is open to selling the parcels together, offering a rare chance to assemble a larger footprint in a rapidly growing market. Grand Prairie continues to see strong commercial expansion thanks to its central DFW location, proximity to major highways, and growing population base, making sites like this increasingly difficult to secure. Recently repositioned at $799,000, this property now represents one of the most compelling commercial land opportunities in the area for developers ready to move forward. 21199354 MLS 3.7 Acres of Commercial Opportunity Prime Grand Prairie Development Site Positioned in the heart of Grand Prairie’s expanding commercial corridor, this 3.7 acre site at 500 W Oakdale Rd offers developers and investors a rare opportunity to secure a strategic land position just moments from State Highway 161 (President George Bush Turnpike), one of the region’s key transportation arteries. With excellent accessibility and visibility, the property benefits from multiple access points via Oakdale Rd and Sandy Ln, creating flexibility for a wide range of commercial uses including retail, office, flex, or mixed commercial development (buyer to verify zoning and permitted uses with the city). The site’s scale and configuration make it particularly attractive for forward thinking investors. Even more compelling, the property adjoins 550 W Oakdale Rd, and the seller is open to selling the parcels together, offering a rare chance to assemble a larger footprint in a rapidly growing market. Grand Prairie continues to see strong commercial expansion thanks to its central DFW location, proximity to major highways, and growing population base, making sites like this increasingly difficult to secure. Recently repositioned at $799,000, this property now represents one of the most compelling commercial land opportunities in the area for developers ready to move forward. 500 W Oakdale Rd, Grand Prairie
$702,180 2 Lots JOHN SPOON ABST 1326 PG 150 TR 2 ACS 1.0328 VOL94130 2237 DD061594 CO-DALLAS AND JOHN SPOON ABST 1326 PG 150 TR 2.2 ACS 0.5795 VOL94130 2237 DD061594 CO-DALLAS Access from Hardrock and 161 frontage road DCFCD tax $1.00 per $100 value and is only based on one of the lots. 20453800 MLS 2 Lots JOHN SPOON ABST 1326 PG 150 TR 2 ACS 1.0328 VOL94130 2237 DD061594 CO-DALLAS AND JOHN SPOON ABST 1326 PG 150 TR 2.2 ACS 0.5795 VOL94130 2237 DD061594 CO-DALLAS Access from Hardrock and 161 frontage road DCFCD tax $1.00 per $100 value and is only based on one of the lots. 3321 Hardrock, Grand Prairie
$699,990 Classic, contemporary and innovative design come together in The Nacogdoches floor plan by David Weekley Homes in Goodland. Open-concept family and dining spaces showcase our LifeDesign? refinements that grant this floor plan exceptional style and livability. Gather around the kitchen island to enjoy delectable treats and celebrate special achievements. The Owner’s Retreat is privately situated away from the home’s gathering spaces and showcases a lovely Owner’s Bath and a spacious walk-in closet. Three bedrooms each feature individual bathrooms and provide plenty of privacy from their spots spread out across both levels. The main-level study, upstairs retreat and covered back porch give this home a lovely balance of leisure space. Contact the David Weekley Homes at Goodland Team to learn more about building this new home in Grand Prairie, Texas. 4 Beds ⋅ 5 Baths ⋅ 21370168 MLS Classic, contemporary and innovative design come together in The Nacogdoches floor plan by David Weekley Homes in Goodland. Open-concept family and dining spaces showcase our LifeDesign? refinements that grant this floor plan exceptional style and livability. Gather around the kitchen island to enjoy delectable treats and celebrate special achievements. The Owner’s Retreat is privately situated away from the home’s gathering spaces and showcases a lovely Owner’s Bath and a spacious walk-in closet. Three bedrooms each feature individual bathrooms and provide plenty of privacy from their spots spread out across both levels. The main-level study, upstairs retreat and covered back porch give this home a lovely balance of leisure space. Contact the David Weekley Homes at Goodland Team to learn more about building this new home in Grand Prairie, Texas. 3760 Jane St, Grand Prairie
$699,900 Welcome to 7208 Robles Lane in Grand Prairie! This impressive 9-bedroom, 6-bath home offers an incredible amount of space and flexibility, making it ideal for multigenerational living, large households, or anyone needing room to spread out. With multiple living spaces and generously sized bedrooms, the possibilities are endless. Step outside to your own private backyard retreat featuring a sparkling swimming pool, perfect for entertaining and enjoying Texas summers. A rare opportunity to find this much space, versatility, and outdoor living all in one home! 9 Beds ⋅ 6 Baths ⋅ 21379128 MLS Welcome to 7208 Robles Lane in Grand Prairie! This impressive 9-bedroom, 6-bath home offers an incredible amount of space and flexibility, making it ideal for multigenerational living, large households, or anyone needing room to spread out. With multiple living spaces and generously sized bedrooms, the possibilities are endless. Step outside to your own private backyard retreat featuring a sparkling swimming pool, perfect for entertaining and enjoying Texas summers. A rare opportunity to find this much space, versatility, and outdoor living all in one home! 7208 Roble, Grand Prairie
$675,000 Impressive 4,856 sq. ft. Drees Custom Home tucked away on a cul-de-sac in Grand Peninsula, feeding into highly sought-after Mansfield ISD and just minutes from Joe Pool Lake. Thoughtfully designed for both everyday living and entertaining, this exceptional home features a main-level primary suite with coffered ceilings, private study with custom built-ins, spacious family room with built-ins and gas fireplace, and an oversized 3-car garage offering abundant parking and storage. Beautiful hand-scraped hardwood floors enhance the family room, living room, dining room and study. The gourmet kitchen showcases high-end appliances and generous space for gathering and entertaining. Upstairs offers 3 additional bedrooms, a generous game room, and a true movie theater featuring a 4K Epson projector, wet bar, sink and dishwasher—creating the ultimate space for movie nights and entertaining. Step outside to an expansive 20x20 cedar pergola-covered patio, ideal for year-round outdoor living. Significant improvements include a 2025 Class 3 impact-resistant roof, 3 HVAC systems replaced in 2020-2021, tankless water heater, whole-house water filtration system, and a 2022 Generac whole-house generator. Additional features include solar screens, radiant barrier, electronic gate, and insulated, floored attic space over the garage with dual access. Community clubhouse, pool and playground are just steps away. A rare combination of space, quality, extensive upgrades and an outstanding location near Joe Pool Lake. 4 Beds ⋅ 4 Baths ⋅ 21377524 MLS Impressive 4,856 sq. ft. Drees Custom Home tucked away on a cul-de-sac in Grand Peninsula, feeding into highly sought-after Mansfield ISD and just minutes from Joe Pool Lake. Thoughtfully designed for both everyday living and entertaining, this exceptional home features a main-level primary suite with coffered ceilings, private study with custom built-ins, spacious family room with built-ins and gas fireplace, and an oversized 3-car garage offering abundant parking and storage. Beautiful hand-scraped hardwood floors enhance the family room, living room, dining room and study. The gourmet kitchen showcases high-end appliances and generous space for gathering and entertaining. Upstairs offers 3 additional bedrooms, a generous game room, and a true movie theater featuring a 4K Epson projector, wet bar, sink and dishwasher—creating the ultimate space for movie nights and entertaining. Step outside to an expansive 20x20 cedar pergola-covered patio, ideal for year-round outdoor living. Significant improvements include a 2025 Class 3 impact-resistant roof, 3 HVAC systems replaced in 2020-2021, tankless water heater, whole-house water filtration system, and a 2022 Generac whole-house generator. Additional features include solar screens, radiant barrier, electronic gate, and insulated, floored attic space over the garage with dual access. Community clubhouse, pool and playground are just steps away. A rare combination of space, quality, extensive upgrades and an outstanding location near Joe Pool Lake. 6769 Canal Ct, Grand Prairie
$669,900 STUNNING EXCUTIVE HOME - An Entertainer's Dream! Some of the photos are virtually staged to show the potential use of this beautiful home. Welcome to this elegant and beautifully maintained home offering over 5,000 square feet of spacious living. Filled with natural light and thoughtfully designed for both everyday comfort and entertaining, this exceptional property is sure to impress. Located in the highly desirable Mira Lagos community, you will enjoy a short walk to the neighborhood pool, playground, and other HOA amenities.. The home is zoned to the highly acclaimed Mansfield ISD. Move-in ready with numerous recent updates, including fresh interior paint, new flooring, granite countertops, and modern light fixtures. The gourmet kitchen features a wine rack and a wet bar. Upstairs is another wet bar conveniently located near the media room and game room. The home also features five fireplaces, adding warmth and character throughout. This exceptional home offers the perfect blend of luxury, comfort and functionality. Schedule you private showing today - you will appreciate even more in person than photos can capture! 4 Beds ⋅ 4 Baths ⋅ 21400946 MLS STUNNING EXCUTIVE HOME - An Entertainer's Dream! Some of the photos are virtually staged to show the potential use of this beautiful home. Welcome to this elegant and beautifully maintained home offering over 5,000 square feet of spacious living. Filled with natural light and thoughtfully designed for both everyday comfort and entertaining, this exceptional property is sure to impress. Located in the highly desirable Mira Lagos community, you will enjoy a short walk to the neighborhood pool, playground, and other HOA amenities.. The home is zoned to the highly acclaimed Mansfield ISD. Move-in ready with numerous recent updates, including fresh interior paint, new flooring, granite countertops, and modern light fixtures. The gourmet kitchen features a wine rack and a wet bar. Upstairs is another wet bar conveniently located near the media room and game room. The home also features five fireplaces, adding warmth and character throughout. This exceptional home offers the perfect blend of luxury, comfort and functionality. Schedule you private showing today - you will appreciate even more in person than photos can capture! 2719 Explorador, Grand Prairie
$650,000 Beautiful two-story home located in Mansfield ISD, offering flexible living space, extensive improvements, and an exceptional combination of energy efficiency and modern technology. The versatile floor plan features 5 bedrooms and 4 full baths with the spacious primary suite conveniently located on the first level. Downstairs 5th bedroom has its own full bath and closet and could also make a wonderful home office. Upstairs offers a second living area and additional bedrooms. At the heart of the home is a large island kitchen featuring granite countertops, a 5 burner gas cooktop, double LG stainless steel ovens, LG microwave, Bosch dishwasher, and stainless steel refrigerator that conveys with the home. The kitchen opens to an inviting family room with a gas log fireplace and granite dry bar, creating an ideal space for everyday living and entertaining. A standout feature is the owned solar panel system with two Tesla Powerwalls -no solar lease or loan to assume. The Powerwalls provide battery backup capability. The home's comprehensive energy efficient upgrades also include spray foam insulation at the roofline, replacement windows, added attic insulation, EV charging, and an HVAC system approximately two years old. Three car tandem garage features handsome wood garage doors. Additional improvements include a six camera security system that conveys with the home, interior and exterior paint and a beautifully finished covered patio. Designed for today's lifestyle, this home is a must see. 5 Beds ⋅ 4 Baths ⋅ 21342605 MLS Beautiful two-story home located in Mansfield ISD, offering flexible living space, extensive improvements, and an exceptional combination of energy efficiency and modern technology. The versatile floor plan features 5 bedrooms and 4 full baths with the spacious primary suite conveniently located on the first level. Downstairs 5th bedroom has its own full bath and closet and could also make a wonderful home office. Upstairs offers a second living area and additional bedrooms. At the heart of the home is a large island kitchen featuring granite countertops, a 5 burner gas cooktop, double LG stainless steel ovens, LG microwave, Bosch dishwasher, and stainless steel refrigerator that conveys with the home. The kitchen opens to an inviting family room with a gas log fireplace and granite dry bar, creating an ideal space for everyday living and entertaining. A standout feature is the owned solar panel system with two Tesla Powerwalls -no solar lease or loan to assume. The Powerwalls provide battery backup capability. The home's comprehensive energy efficient upgrades also include spray foam insulation at the roofline, replacement windows, added attic insulation, EV charging, and an HVAC system approximately two years old. Three car tandem garage features handsome wood garage doors. Additional improvements include a six camera security system that conveys with the home, interior and exterior paint and a beautifully finished covered patio. Designed for today's lifestyle, this home is a must see. 2655 Waterfront Dr, Grand Prairie
$650,000 Experience the feel of a new-construction floor plan—without sacrificing location or convenience. Welcome to 2228 Condor Street, where timeless craftsmanship meets modern living. This custom-built home offers exceptional quality and attention to detail that are increasingly hard to find. Situated on an oversized, nearly quarter-acre lot, the home features vaulted ceilings in the living room and expansive windows that fill the space with natural light. The first-floor primary suite provides a private retreat with backyard access, a custom closet, and a remodeled spa-like bathroom featuring quartz countertops and designer tile. The open-concept living area is anchored by a gas fireplace, creating the perfect setting for everyday living and entertaining. The kitchen includes a new double wall oven, microwave, dishwasher, and water softener, while two additional bathrooms have also been tastefully updated. Upstairs, you’ll find a spacious game room, dedicated media room, and a rare second primary suite with a private en-suite bathroom—ideal for guests, extended stays, or multigenerational living. Step outside to your own resort-style backyard featuring a swimming pool, outdoor kitchen, built-in grill, custom hardscaping, and a covered enclosed patio. Mature landscaping adds privacy, character, and charm. Conveniently located near Joe Pool Lake, Fish Creek Trail, major highways, DFW Airport, AT&T Stadium, Lockheed Martin, General Motors, shopping, dining, and entertainment. Schedule your private showing today. 5 Beds ⋅ 4 Baths ⋅ 21256675 MLS Experience the feel of a new-construction floor plan—without sacrificing location or convenience. Welcome to 2228 Condor Street, where timeless craftsmanship meets modern living. This custom-built home offers exceptional quality and attention to detail that are increasingly hard to find. Situated on an oversized, nearly quarter-acre lot, the home features vaulted ceilings in the living room and expansive windows that fill the space with natural light. The first-floor primary suite provides a private retreat with backyard access, a custom closet, and a remodeled spa-like bathroom featuring quartz countertops and designer tile. The open-concept living area is anchored by a gas fireplace, creating the perfect setting for everyday living and entertaining. The kitchen includes a new double wall oven, microwave, dishwasher, and water softener, while two additional bathrooms have also been tastefully updated. Upstairs, you’ll find a spacious game room, dedicated media room, and a rare second primary suite with a private en-suite bathroom—ideal for guests, extended stays, or multigenerational living. Step outside to your own resort-style backyard featuring a swimming pool, outdoor kitchen, built-in grill, custom hardscaping, and a covered enclosed patio. Mature landscaping adds privacy, character, and charm. Conveniently located near Joe Pool Lake, Fish Creek Trail, major highways, DFW Airport, AT&T Stadium, Lockheed Martin, General Motors, shopping, dining, and entertainment. Schedule your private showing today. 2228 Condor St, Grand Prairie
$648,723 MLS# 21402347 - Built by First Texas Homes - Oct 2026 completion! ~ Explore the Woodford F Floor Plan – New Home Design Available in Grand Prairie, TXThe Woodford F offers 4 bedrooms, 3 bathrooms, and 2380 sq. ft. of thoughtfully designed living space that adapts to your needs. From everyday routines to memorable moments, this layout is built to support how you live — with comfort, functionality, and style in mind. Features like a spacious family room, large gourmet kitchen, custom architectural details throughout, and a covered patio perfect for family time create a flexible foundation for personalization and convenience. Whether you're relaxing, hosting, working from home, or simply enjoying daily life, the Woodford F provides the right spaces in the right places. Available in select First Texas Homes communities across DFW, this plan can be tailored with a variety of structural options and design finishes. Explore the Woodford F today and discover how First Texas Homes makes it easy to create a home that feels truly yours. Don’t forget, with every First Texas, Gallery Custom or Harwood Home you will have the flexibility to customize our plans to fit your family perfectly. Some features shown on the layout may be optional. Consult with the Sales Counselor for community plan-specific features. 4 Beds ⋅ 3 Baths ⋅ 21402347 MLS MLS# 21402347 - Built by First Texas Homes - Oct 2026 completion! ~ Explore the Woodford F Floor Plan – New Home Design Available in Grand Prairie, TXThe Woodford F offers 4 bedrooms, 3 bathrooms, and 2380 sq. ft. of thoughtfully designed living space that adapts to your needs. From everyday routines to memorable moments, this layout is built to support how you live — with comfort, functionality, and style in mind. Features like a spacious family room, large gourmet kitchen, custom architectural details throughout, and a covered patio perfect for family time create a flexible foundation for personalization and convenience. Whether you're relaxing, hosting, working from home, or simply enjoying daily life, the Woodford F provides the right spaces in the right places. Available in select First Texas Homes communities across DFW, this plan can be tailored with a variety of structural options and design finishes. Explore the Woodford F today and discover how First Texas Homes makes it easy to create a home that feels truly yours. Don’t forget, with every First Texas, Gallery Custom or Harwood Home you will have the flexibility to customize our plans to fit your family perfectly. Some features shown on the layout may be optional. Consult with the Sales Counselor for community plan-specific features. 2536 Riverchase Way, Grand Prairie
$645,890 NEW PRICE—$14,000 PRICE IMPROVEMENT! Beautifully upgraded POOL HOME near Joe Pool Lake in highly sought-after MANSFIELD ISD, featuring the PRIMARY SUITE DOWNSTAIRS and a spacious layout designed for entertaining. A grand spiral staircase with oil-rubbed bronze balusters, abundant natural light, and elegant finishes welcome you inside. The open-concept kitchen and living area is ideal for gatherings, with additional formal living and dining rooms plus a private office. Upgrades include engineered hardwood floors, NEW carpet, extensive crown and decorative wall molding, Swarovski crystal chandeliers, and approximately $25K in custom wood plantation shutters. The downstairs primary suite offers an ensuite bath and views of the backyard pool, lush landscaping, and producing fruit trees. Upstairs features 3 bedrooms, 2 full baths, a GAME ROOM, and a MEDIA ROOM. Additional improvements include cedar-insulated garage doors, epoxy garage floors, and a NEW ROOF less than two years old. Enjoy the sparkling pool, large backyard, green space, and plenty of room to relax or entertain. Grand Peninsula residents enjoy highly rated, well-maintained community amenities, including fitness facilities, resort-style pools, pickleball and other sports courts, playgrounds, hike-and-bike trails, and year-round neighborhood activities. Conveniently located near Joe Pool Lake with access to Dallas and Fort Worth. 4 Beds ⋅ 4 Baths ⋅ 21256030 MLS NEW PRICE—$14,000 PRICE IMPROVEMENT! Beautifully upgraded POOL HOME near Joe Pool Lake in highly sought-after MANSFIELD ISD, featuring the PRIMARY SUITE DOWNSTAIRS and a spacious layout designed for entertaining. A grand spiral staircase with oil-rubbed bronze balusters, abundant natural light, and elegant finishes welcome you inside. The open-concept kitchen and living area is ideal for gatherings, with additional formal living and dining rooms plus a private office. Upgrades include engineered hardwood floors, NEW carpet, extensive crown and decorative wall molding, Swarovski crystal chandeliers, and approximately $25K in custom wood plantation shutters. The downstairs primary suite offers an ensuite bath and views of the backyard pool, lush landscaping, and producing fruit trees. Upstairs features 3 bedrooms, 2 full baths, a GAME ROOM, and a MEDIA ROOM. Additional improvements include cedar-insulated garage doors, epoxy garage floors, and a NEW ROOF less than two years old. Enjoy the sparkling pool, large backyard, green space, and plenty of room to relax or entertain. Grand Peninsula residents enjoy highly rated, well-maintained community amenities, including fitness facilities, resort-style pools, pickleball and other sports courts, playgrounds, hike-and-bike trails, and year-round neighborhood activities. Conveniently located near Joe Pool Lake with access to Dallas and Fort Worth. 6951 Sea Harbor Dr, Grand Prairie
$644,990 Step into this breathtaking new two-story home, where soaring ceilings and expansive windows create a bright, airy atmosphere from the moment you enter. Every bedroom features its own private bath, offering unmatched comfort and privacy for family and guests alike. Enjoy effortless entertaining in the spacious media room—perfect for movie nights, game days, or relaxed gatherings. The rare 3-car garage provides exceptional versatility, giving you ample room for additional vehicles, storage, or hobby space. With its masterful blend of elegance, functionality, and contemporary style, this home delivers an elevated living experience in every carefully crafted detail. 4 Beds ⋅ 4 Baths ⋅ 21352212 MLS Step into this breathtaking new two-story home, where soaring ceilings and expansive windows create a bright, airy atmosphere from the moment you enter. Every bedroom features its own private bath, offering unmatched comfort and privacy for family and guests alike. Enjoy effortless entertaining in the spacious media room—perfect for movie nights, game days, or relaxed gatherings. The rare 3-car garage provides exceptional versatility, giving you ample room for additional vehicles, storage, or hobby space. With its masterful blend of elegance, functionality, and contemporary style, this home delivers an elevated living experience in every carefully crafted detail. 3511 Pink Petal Dr, Grand Prairie
$644,990 The Rockwall floor plan by David Weekley Homes in Goodland presents impressive gathering spaces and the versatility to adapt to your lifestyle changes over the years. Begin and end each day in the spectacular Owner’s Retreat, which features a luxurious en suite bathroom and walk-in closet. Show off your style and savor the livability in the expertly crafted family and dining spaces at the heart of this home. Share your snacks around the tasteful kitchen’s center island. A guest suite rests at the front of this home and a trio of junior bedrooms grace the upper level. This home is rounded out by a covered back porch, versatile study and an upstairs retreat Call the David Weekley Homes at Goodland Team to experience how our LifeDesign? makes this new home in Grand Prairie, Texas, bigger than its square footage 5 Beds ⋅ 5 Baths ⋅ 21181801 MLS The Rockwall floor plan by David Weekley Homes in Goodland presents impressive gathering spaces and the versatility to adapt to your lifestyle changes over the years. Begin and end each day in the spectacular Owner’s Retreat, which features a luxurious en suite bathroom and walk-in closet. Show off your style and savor the livability in the expertly crafted family and dining spaces at the heart of this home. Share your snacks around the tasteful kitchen’s center island. A guest suite rests at the front of this home and a trio of junior bedrooms grace the upper level. This home is rounded out by a covered back porch, versatile study and an upstairs retreat Call the David Weekley Homes at Goodland Team to experience how our LifeDesign? makes this new home in Grand Prairie, Texas, bigger than its square footage 3599 Redbud Fower Trl, Grand Prairie
$632,000 Welcome to this beautiful brick home situated on a desirable corner lot, offering exceptional curb appeal and an impressive layout. Step inside to find engineered hardwood floors throughout the main level. The living room boasts soaring ceilings, abundant natural light, and a gorgeous stone-hearth fireplace, creating an inviting space for gatherings. The eat-in kitchen has a large island with seating, granite countertops, and stainless steel appliances—perfect for casual meals or entertaining. Retreat to the spacious primary suite, featuring a private sitting area, direct access to a patio, and convenient connection to the laundry room. The ensuite bathroom offers dual vanities, a walk-in shower, and a garden tub. Flexible spaces on the main floor include a dedicated office with French doors and a formal dining room. Upstairs, you’ll find a bonus room ideal for a playroom, secondary living area, or game room; a media room with wet bar for movie nights; plus four additional bedrooms and three full bathrooms, providing ample room for family and guests. Step outside to enjoy a private, fenced yard complete with two covered patios and additional storage. The home is conveniently located near highly sought-after schools and Joe Pool Lake. Residents also enjoy fantastic community amenities, including multiple pools, walking trails, and a fitness center. You don't want to miss seeing this wonderful home! Seller is offering a $5k carpet allowance. 5 Beds ⋅ 5 Baths ⋅ 21115380 MLS Welcome to this beautiful brick home situated on a desirable corner lot, offering exceptional curb appeal and an impressive layout. Step inside to find engineered hardwood floors throughout the main level. The living room boasts soaring ceilings, abundant natural light, and a gorgeous stone-hearth fireplace, creating an inviting space for gatherings. The eat-in kitchen has a large island with seating, granite countertops, and stainless steel appliances—perfect for casual meals or entertaining. Retreat to the spacious primary suite, featuring a private sitting area, direct access to a patio, and convenient connection to the laundry room. The ensuite bathroom offers dual vanities, a walk-in shower, and a garden tub. Flexible spaces on the main floor include a dedicated office with French doors and a formal dining room. Upstairs, you’ll find a bonus room ideal for a playroom, secondary living area, or game room; a media room with wet bar for movie nights; plus four additional bedrooms and three full bathrooms, providing ample room for family and guests. Step outside to enjoy a private, fenced yard complete with two covered patios and additional storage. The home is conveniently located near highly sought-after schools and Joe Pool Lake. Residents also enjoy fantastic community amenities, including multiple pools, walking trails, and a fitness center. You don't want to miss seeing this wonderful home! Seller is offering a $5k carpet allowance. 7260 Cana, Grand Prairie
$630,000 Welcome to this Exquisite Abode Nestled in the Mira Lagos Community, Mansfield ISD! This Home Offers 5 Bedrooms, 3.5 Baths, a 3-Car Garage + Office, Formal Dining, Game & Media Rooms. Enjoy Fabulous Features Including: Pool, Spa, Extensive Wood Floors, Floor to Ceiling Stone Fireplace, Iron Baluster Staircase & Updated Lighting. An Inviting Eat-in-Kitchen Fully Equipped with SS Appliances, Double Ovens, Island, Granite & a Butler's Pantry, Seamlessly Connects to the Living Room, Perfect for Entertaining. The Primary Suite Boasts Tons of Natural Light & the Spa-Like Bath Displays Granite, Double Sinks, Jetted Tub & Walk-in Shower. Upstairs Delight in the Spacious Game & Media Rooms - Media Recliners, Projector & Screen Negotiable. Outside, the Backyard Sanctuary Features a Covered Patio, Pool with Rock Water Feature & Spa. Neighborhood Amenities: Pools, Parks, Fitness Center & Convenient Access to Joe Pool Lake. 5 Beds ⋅ 4 Baths ⋅ 21353805 MLS Welcome to this Exquisite Abode Nestled in the Mira Lagos Community, Mansfield ISD! This Home Offers 5 Bedrooms, 3.5 Baths, a 3-Car Garage + Office, Formal Dining, Game & Media Rooms. Enjoy Fabulous Features Including: Pool, Spa, Extensive Wood Floors, Floor to Ceiling Stone Fireplace, Iron Baluster Staircase & Updated Lighting. An Inviting Eat-in-Kitchen Fully Equipped with SS Appliances, Double Ovens, Island, Granite & a Butler's Pantry, Seamlessly Connects to the Living Room, Perfect for Entertaining. The Primary Suite Boasts Tons of Natural Light & the Spa-Like Bath Displays Granite, Double Sinks, Jetted Tub & Walk-in Shower. Upstairs Delight in the Spacious Game & Media Rooms - Media Recliners, Projector & Screen Negotiable. Outside, the Backyard Sanctuary Features a Covered Patio, Pool with Rock Water Feature & Spa. Neighborhood Amenities: Pools, Parks, Fitness Center & Convenient Access to Joe Pool Lake. 2932 Montalbo, Grand Prairie
$630,000 Spacious living at its finest! Step into this stunning 5-bedroom, 3-bath home offering an impressive 3,500 sqft of living space with a pool designed for comfort and functionality. Situated on a desirable .24-acre corner lot, this home provides extra privacy, curb appeal, and room to enjoy both indoors and outdoors. Seller willing to paint rooms a preferred color by buyer. Bring your offers . Home offers great structure and layout, Solar Panels will be paid at closing If any mineral rights, Seller retains the Rights-Title company will search and determine.. 5 Beds ⋅ 3 Baths ⋅ 21214964 MLS Spacious living at its finest! Step into this stunning 5-bedroom, 3-bath home offering an impressive 3,500 sqft of living space with a pool designed for comfort and functionality. Situated on a desirable .24-acre corner lot, this home provides extra privacy, curb appeal, and room to enjoy both indoors and outdoors. Seller willing to paint rooms a preferred color by buyer. Bring your offers . Home offers great structure and layout, Solar Panels will be paid at closing If any mineral rights, Seller retains the Rights-Title company will search and determine.. 3551 Red Mine Ln, Grand Prairie
$629,900 Price Reduction! NEW HVAC July 2026! Recently reduced and ready for its next owner. Come and see this beautifully designed 4-bedroom, 3.5 bath home offering comfort, entertainment, and convenience. This home has vaulted ceilings and two spacious living areas. The main floor includes an office perfect for remote work along with a theater room, game room, and a full bar, giving you the ideal setup for hosting and entertaining. The home features a generous 3-car garage, front and back porches, and thoughtfully designed spaces throughout. Its a must see! 4 Beds ⋅ 4 Baths ⋅ 21128041 MLS Price Reduction! NEW HVAC July 2026! Recently reduced and ready for its next owner. Come and see this beautifully designed 4-bedroom, 3.5 bath home offering comfort, entertainment, and convenience. This home has vaulted ceilings and two spacious living areas. The main floor includes an office perfect for remote work along with a theater room, game room, and a full bar, giving you the ideal setup for hosting and entertaining. The home features a generous 3-car garage, front and back porches, and thoughtfully designed spaces throughout. Its a must see! 2335 Shackleford Trl, Grand Prairie
$629,000 Discover this meticulously maintained home situated on an oversized lot that offers extra space and great curb appeal. From the moment you arrive, the stone-accented arched entryway and app-controlled exterior lighting set a sophisticated tone. The interior boasts an open-concept living area featuring a cozy fireplace and natural light filtered through solar screens. A home office with elegant French doors provides a workspace off the main foyer. For entertainment enthusiasts, the private theater room comes equipped with surround sound speakers. The gourmet kitchen is a chef’s dream, featuring granite countertops, a center island, stainless steel appliances, including a high-end refrigerator and a water filtration system with an instant hot water heater under the sink. A central vacuum system throughout and a large mudroom area for storage and extra appliances add convenience. The primary suite serves as a true retreat, offering a spa-like bathroom with a jetted tub, separate shower, a linen closet, and a private exterior door providing direct access to the backyard. The spacious primary bedroom also features a generous sitting area large enough to accommodate a sofa or pull-out, creating additional flexibility. The walk-in closet leads to a versatile adjoining room with a unique secret Murphy door leading to the hallway. Upstairs, the expansive loft area provides even more versatility and can comfortably function as a private guest space or additional sleeping area, complete with a large closet. This home's generous size and flexible layout of several additional rooms offer opportunities to adapt the space to suit individual needs, whether for guests, hobbies, an office, or additional sleeping accommodations. The massive covered patio features a built-in grill and countertop station, a ceiling fan, and remote-controlled drop shades for year-round comfort. It is a rare find that combines thoughtful custom upgrades, exceptional flexibility, and pristine condition. 4 Beds ⋅ 3 Baths ⋅ 21354282 MLS Discover this meticulously maintained home situated on an oversized lot that offers extra space and great curb appeal. From the moment you arrive, the stone-accented arched entryway and app-controlled exterior lighting set a sophisticated tone. The interior boasts an open-concept living area featuring a cozy fireplace and natural light filtered through solar screens. A home office with elegant French doors provides a workspace off the main foyer. For entertainment enthusiasts, the private theater room comes equipped with surround sound speakers. The gourmet kitchen is a chef’s dream, featuring granite countertops, a center island, stainless steel appliances, including a high-end refrigerator and a water filtration system with an instant hot water heater under the sink. A central vacuum system throughout and a large mudroom area for storage and extra appliances add convenience. The primary suite serves as a true retreat, offering a spa-like bathroom with a jetted tub, separate shower, a linen closet, and a private exterior door providing direct access to the backyard. The spacious primary bedroom also features a generous sitting area large enough to accommodate a sofa or pull-out, creating additional flexibility. The walk-in closet leads to a versatile adjoining room with a unique secret Murphy door leading to the hallway. Upstairs, the expansive loft area provides even more versatility and can comfortably function as a private guest space or additional sleeping area, complete with a large closet. This home's generous size and flexible layout of several additional rooms offer opportunities to adapt the space to suit individual needs, whether for guests, hobbies, an office, or additional sleeping accommodations. The massive covered patio features a built-in grill and countertop station, a ceiling fan, and remote-controlled drop shades for year-round comfort. It is a rare find that combines thoughtful custom upgrades, exceptional flexibility, and pristine condition. 2662 La Jolla Blvd, Grand Prairie