Burleson Homes for Sale

Burleson Homes for Sale

Welcome to Burleson, Texas, a vibrant city that beautifully blends small-town charm with modern conveniences. Nestled just 20 miles south of Fort Worth, Burleson boasts a rich history, friendly community, and a plethora of amenities that make it a fantastic place to call home. With its picturesque parks, well-regarded schools, and a variety of shopping and dining options, Burleson offers an ideal setting for families, young professionals, and retirees alike.

As you explore the homes for sale in Burleson, you’ll discover a diverse array of properties that cater to every taste and budget. From cozy single-family homes with sprawling backyards to contemporary townhouses in thriving neighborhoods, there’s something for everyone. Many of these homes feature modern finishes, energy-efficient designs, and spacious layouts that provide the perfect canvas for your personal touch.

Burleson is not just about beautiful homes; it’s also about fostering a sense of community. The city hosts a variety of events throughout the year, including farmers' markets, festivals, and outdoor concerts that bring residents together. The local parks and recreational facilities offer ample opportunities for outdoor activities, ensuring that you and your family can enjoy a healthy, active lifestyle.

Whether you're seeking a tranquil suburban retreat or a lively neighborhood filled with amenities, Burleson has it all. Explore our listings today and find the perfect home in this welcoming Texas gem, where your dream lifestyle awaits!

Newest Burleson Homes for Sale

2608 Lee St, Burleson
$646,811
5 Beds ⋅ 4 Baths ⋅ 21435091 MLS
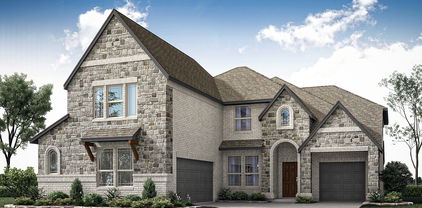
NEW! NEVER LIVED IN. Estimated complete February 2027! Bloomfield Homes' Spring Cress II offers 5 bedrooms, 4 full baths, and a 3-car garage configuration that pairs a 2-car garage with a separate mini garage. That extra bay replaces the formal dining room, giving this version of the plan a distinctly different front elevation and useful space for storage or hobbies. Brick and stone, wood garage doors, and an upgraded 8-foot front door set the exterior apart. The family room makes its statement with raised ceilings and a stacked-stone fireplace extending to the ceiling, complete with direct-vent gas logs. Engineered hardwood flooring and 8-foot first-floor interior doors carry that sense of scale through the home. A Deluxe Kitchen with Professional Series appliances brings double electric convection ovens, a gas cooktop, and a farm sink to the daily routine. Quartz countertops meet soft-close cabinet doors and drawers, with pendant and under-cabinet lighting adding layers of light. Breakfast overlooks the rear yard and connects to the covered patio, where a gas stub is ready for a grill. The primary suite includes a window seat, dual sinks, a separate shower, and a deck-mounted jetted tub. A second main-floor bedroom and full bath sit near the laundry, while the study remains a separate space off the foyer. The second floor offers 3 more bedrooms, 2 full baths, and a game room with an adjoining open media area. An overlook connects this level to the family room below. Upgraded carpet and tile, including accent and mosaic selections, add detail throughout. Landscaping, sprinklers, and a wood fence finish the yard. Contact the Bloomfield Homes model at The Parks at Panchasarp Farms today to learn more about this Spring Cress II! *Photos are a representation of finished product. Materials will vary.*

2608 Lee St, Burleson

2417 Plantation Dr N, Burleson
$824,900
3 Beds ⋅ 5 Baths ⋅ 21434184 MLS
What a home for the holidays! Warm and welcoming, spacious living and storage; perfect for entertaining family and friends! Offering new HVACs, 2 new 50 gal HWHs, new roof and gutters, new carpet and fresh paint inside and out making this home move in ready for YOU! As you step inside, you are greeted with rich engineered flooring whisking you through the formal dining and into the heart of the home, the kitchen. With tons of solid wood cabinets for storage and endless prep space any culinary artist will appreciate. A massive pantry perfect for stocking up and an overflow pantry around the corner in the laundry room where you can also find a second sink and space for a second fridge or freezer. The kitchens' open concept to the living assures no one will miss out on the festivities. Whether it is cozying up by the WBFP in the cooler months or warming up in the natural light pouring in through the towering windows, the family room is the go-to spaces any time of day or season. Finishing out the downstairs space is the main primary suite. With the perfect space for large furnishings, extra sitting; perfect for relaxing. The primary bath features dual vanities, jetted garden tub, gigantic WIC and WIS. Heading upstairs, don't miss the unique office space. Continuing on, be captivated with the size of the secondary rooms; one of which could be considered a second primary suite and all housing WICs. Split layout floorplan allots for guest to have their space to spread out; a game room provides the perfect touch for hosting game night with snacks at the wet bar or a movie night in the media room. The second back staircase make refilling those rations from kitchen access a breeze. Prefer the outdoors? Enjoy swimming in the pool, cooking out or watching the game under the extended back patio, relaxing by the outdoor WBFP or hot tub, or star gazing in the peaceful backyard, this home has it all! Outside city limits and SO much more to list; you have to see to appreciate .

2417 Plantation Dr N, Burleson

9440 County Road 528, Burleson
$849,500
4 Beds ⋅ 4 Baths ⋅ 21432934 MLS
Johnson County Living with Fort Worth Charm, on 1.4 Acres with NO HOA and NO City Taxes! Discover space, privacy and custom craftsmanship in this beautiful 4-bedroom home, zoned to sought-after Burleson ISD. Set on 1.4 acres with no HOA and no city taxes, this property offers room to breathe while staying close to Fort Worth shopping, dining and commuter routes. Step inside to a bright, open-concept floor plan with custom finishes throughout and durable luxury vinyl plank flooring with a wood look. The spacious living room centers around a cozy gas fireplace and flows into the gourmet kitchen, which features a large island, quartz countertops and custom cabinetry. You’ll love the oversized custom walk-in pantry with designer wallpaper, tons of storage and hidden appliance space that keeps counters clean and clutter-free. A formal dining room and a dedicated home office complete the main living areas. The split-bedroom floor plan offers privacy for everyone. The primary suite is your own retreat, and a versatile secondary primary suite with its own full bath can easily serve as a large game room, media room or guest quarters. Two additional guest bedrooms share a convenient Jack-and-Jill bathroom. The extended 3-car garage fits a Texas-size truck. Whether you’re looking for acreage, room to entertain or a home with no HOA restrictions, this one checks every box. Homes with this much land, flexibility and custom detail in Burleson ISD don’t come along often. Schedule your private showing today!

9440 County Road 528, Burleson

1683 Pecos Ct, Burleson
$518,900
4 Beds ⋅ 3 Baths ⋅ 21430413 MLS
Welcome to 1683 Pecos Court in Burleson, where timeless elegance meets everyday comfort with NO HOA! This stunning two-story home offers impressive curb appeal with its beautiful brick and stone exterior, spacious driveway, and inviting entryway. Step inside to discover an open-concept layout featuring soaring ceilings, rich wood accents, and a striking floor-to-ceiling stone fireplace that serves as the centerpiece of the living room. The spacious kitchen is designed for both entertaining and everyday living, showcasing granite countertops, an oversized island with breakfast bar seating, stainless steel appliances, a gas cooktop, pot filler, abundant cabinetry, and a walk-in pantry. The adjoining dining area offers beautiful backyard views and easy access to the covered patio. A dedicated home office with elegant French double pocket doors and built-in cabinetry provides a private and functional workspace, perfect for working from home. Retreat to the generously sized downstairs primary suite, complete with a decorative tray ceiling, wood flooring, and a luxurious ensuite bath featuring a soaking tub, separate walk-in shower, dual vanities, and an expansive walk-in closet with custom storage. Upstairs, you'll find three additional bedrooms and an oversized game room or second living area with a built-in desk, perfect for working, studying, or entertaining. Additional highlights include a spacious laundry room, beautiful architectural details, and fully paid solar panels. Step outside to enjoy the large, fenced backyard and impressive covered patio with brick arches and a ceiling fan, providing the perfect setting for outdoor gatherings or relaxing evenings. With its thoughtfully designed floor plan, generous living spaces, and inviting indoor and outdoor features, this Burleson home offers the perfect combination of style, space, and functionality. Come see all it has to offer!

1683 Pecos Ct, Burleson

Start Your Search

Listings provided by North Texas Real Estate Information Systems (NTREIS). Listing data has been deemed reliable but is not guaranteed to be accurate by the MLS.

Last updated:

How much is your home worth?

Get instant property value now!