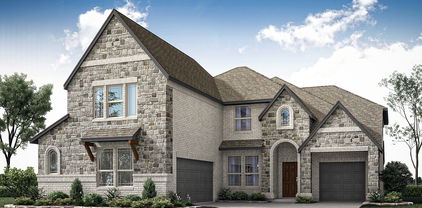
Burleson Homes with Curbs Community features

Burleson Homes with Curbs Community features

Welcome to Burleson, Texas—a charming city that perfectly blends small-town warmth with modern conveniences. Nestled just south of Fort Worth, Burleson offers residents a vibrant community atmosphere, rich history, and an abundance of outdoor activities. With its friendly neighborhoods, excellent schools, and a variety of local shops and restaurants, Burleson is a place where you can truly feel at home.

One of the standout features of this delightful city is the Homes with Curbs community. This unique neighborhood is designed with a focus on enhancing the quality of life for its residents. Here, you'll find beautifully maintained homes that boast inviting curb appeal, creating a picturesque streetscape that residents can take pride in. The Homes with Curbs community is not just about aesthetics; it fosters a strong sense of community with well-planned amenities that encourage social interaction and outdoor enjoyment.

Imagine strolling down tree-lined streets, where children play in well-kept parks and neighbors gather for seasonal events. The community features walking trails, playgrounds, and picnic areas, making it the perfect setting for families and individuals alike. Whether you’re looking to host a weekend barbecue or take a leisurely walk with your dog, the Homes with Curbs community embraces an active lifestyle.

With its strategic location, Burleson provides easy access to the bustling city life of Fort Worth while allowing residents to retreat to the peaceful charm of suburban living. Experience the best of both worlds in Burleson, where your dream home awaits in the welcoming Homes with Curbs community!

Newest Burleson Homes with Curbs Community features

813 Graham Dr, Burleson
$330,000
3 Beds ⋅ 2 Baths ⋅ 21434306 MLS
BEAUTIFULLY UPDATED, METICULOUSLY MAINTAINED & MOVE-IN READY! This stunning 3-bedroom home with a private office offers an inviting open-concept floor plan, abundant natural light, NO CARPET and a thoughtfully designed layout with all three bedrooms separated for added privacy! The versatile office can easily serve as a 4th bedroom, guest room, or flex space. Fresh interior paint throughout, including doors, trim, and baseboards, gives this home a crisp, refreshed feel. Recent updates include new faucets, refreshed cabinetry, and stylish new hardware. The spacious kitchen features beautiful granite countertops and flows seamlessly into the living and dining areas, making everyday living and entertaining a breeze! STEP OUTSIDE TO YOUR OWN BACKYARD RETREAT! Enjoy TWO fantastic outdoor living spaces, a spacious covered patio already equipped with a TV, PLUS an additional 14x14 extended patio with a pergola, perfect for relaxing, grilling, or entertaining family and friends! Best of all, NO BACKYARD NEIGHBORS for added privacy! Additional features include full gutters, a sprinkler system, energy-efficient Low-E windows, radiant barrier, ceiling fans, Ring doorbell, and programmable thermostat. Ideally located in desirable Burleson ISD, with convenient access to Burleson's H-E-B, shopping, dining, hospitals, schools, and everyday amenities. This beautifully refreshed home offers the perfect combination of comfort, privacy, functionality, and location. DON'T MISS YOUR OPPORTUNITY TO MAKE THIS BEAUTY YOURS!

813 Graham Dr, Burleson

2608 Lee St, Burleson
$599,900
5 Beds ⋅ 4 Baths ⋅ 21435091 MLS
NEW! NEVER LIVED IN. Estimated complete February 2027! Bloomfield Homes' Spring Cress II offers 5 bedrooms, 4 full baths, and a 3-car garage configuration that pairs a 2-car garage with a separate mini garage. That extra bay replaces the formal dining room, giving this version of the plan a distinctly different front elevation and useful space for storage or hobbies. Brick and stone, wood garage doors, and an upgraded 8-foot front door set the exterior apart. The family room makes its statement with raised ceilings and a stacked-stone fireplace extending to the ceiling, complete with direct-vent gas logs. Engineered hardwood flooring and 8-foot first-floor interior doors carry that sense of scale through the home. A Deluxe Kitchen with Professional Series appliances brings double electric convection ovens, a gas cooktop, and a farm sink to the daily routine. Quartz countertops meet soft-close cabinet doors and drawers, with pendant and under-cabinet lighting adding layers of light. Breakfast overlooks the rear yard and connects to the covered patio, where a gas stub is ready for a grill. The primary suite includes a window seat, dual sinks, a separate shower, and a deck-mounted jetted tub. A second main-floor bedroom and full bath sit near the laundry, while the study remains a separate space off the foyer. The second floor offers 3 more bedrooms, 2 full baths, and a game room with an adjoining open media area. An overlook connects this level to the family room below. Upgraded carpet and tile, including accent and mosaic selections, add detail throughout. Landscaping, sprinklers, and a wood fence finish the yard. Contact the Bloomfield Homes model at The Parks at Panchasarp Farms today to learn more about this Spring Cress II! *Photos are a representation of finished product. Materials will vary.*

2608 Lee St, Burleson

316 Alina St, Burleson
$449,900
4 Beds ⋅ 3 Baths ⋅ 21430231 MLS
“THAT’S A PEACH, HON!” Well, actually, it’s the Jasmine by Bloomfield Homes in The Parks in Burleson, TX. Brand-new and ready this January, this single-story Jasmine blends soft-contemporary style, thoughtful design and impressive upgrades on a spacious, private homesite. Featuring 4 bedrooms, or 3 plus study, 2 full baths plus powder bath, 10’ ceilings and window seats in the primary bedroom and nook. The extended-depth 2.5-car garage adds room for vehicles, hobbies and storage. Covered front and back patios take the living outdoors. DESIGNER INTERIOR: Cool greige palette • Stained Shaker cabinets, wood vent hood and soft-close doors and drawers • Level 5 quartz throughout • Professional-series stainless built-ins with double oven and Air Fry • 5-burner gas cooktop • Single-bowl sink • Walk-in pantry with frosted glass door • Island pendants and under-cabinet lighting • Hardwood floors in main living areas • Patterned Berber carpet • Upgraded bath tile and accents • Stacked-stone fireplace to ceiling with rough cedar mantel • Comfort-height commodes • Faux-wood blinds • Smart-home features. CURB APPEAL: Rich brick and contrasting natural stone • Brick porch • 8’ mahogany front door with iron detailing and rain glass • Cedar garage door • Dramatic roof pitches • Full sod, sprinklers and stone-edged beds • Stained wood fencing with metal posts and 2 gates • Full gutters • Gas patio drop • Coach lights and uplighting. ENERGY SMART: Radiant barrier • Low-E argon windows • R3 structural weather barrier • R8 HVAC ducts. A little country tranquility, with shopping, dining and entertainment minutes away. Come find your peach at Bloomfield Homes in The Parks! *Photos are a representation of finished product. Materials will vary.*

316 Alina St, Burleson

204 Castle Hill Dr, Burleson
$535,000
5 Beds ⋅ 3 Baths ⋅ 21416009 MLS
Welcome home to this beautifully maintained 5 bedroom, 3 bathroom home offering 3,845 square feet of living space in the desirable Castle Hill Estates community. Beautiful landscaping and a solar powered electric gate create an inviting entrance while providing added privacy. Inside, soaring ceilings, abundant natural light, and a versatile floor plan offer exceptional spaces for everyday living and entertaining. The spacious living room features a gas fireplace, while the formal dining room and dedicated home office showcase attractive laminate wood flooring. The well appointed kitchen offers granite countertops, a gas cooktop, abundant cabinetry, generous counter space, and a breakfast nook. The impressive downstairs primary suite features a spacious sitting area, walk in closet, and ensuite bath with dual sinks, a relaxing jetted garden tub, and an updated walk in shower. An additional downstairs bedroom and full bathroom provide flexibility for guests or family. Upstairs offers three generously sized bedrooms, a full bathroom, and an expansive game room with direct access to a large covered balcony overlooking the beautifully landscaped outdoor space. Enjoy multiple areas for entertaining, including the covered patio and spacious backyard. Additional highlights include windows with a lifetime transferable warranty, a spacious utility room, privacy fencing, and a two car garage. Located in Burleson ISD, this exceptional property combines generous living spaces, thoughtful amenities, and inviting indoor and outdoor entertaining areas.

204 Castle Hill Dr, Burleson

Start Your Search

Listings provided by North Texas Real Estate Information Systems (NTREIS). Listing data has been deemed reliable but is not guaranteed to be accurate by the MLS.

Last updated:

How much is your home worth?

Get instant property value now!