Refine Search
Sort by
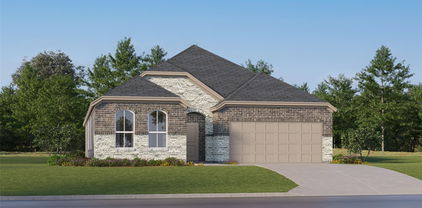
12813 Big Ranch Rd, Fort Worth
$305,000
3 Beds ⋅ 2 Baths ⋅ 21427793 MLS
MLS# 21427793 - Built by Starlight Homes - Dec 2026 completion! ~ The only new construction community located less than a mile from US-287 in highly sought-after Northwest ISD. This thoughtfully designed single-story home offers open-concept living with a seamless flow between the family room, dining area, and kitchen, creating the perfect space for entertaining and everyday life. Privately situated just off the kitchen, the primary suite features a walk-in closet, en-suite bath, and convenient access to the laundry room. Two secondary bedrooms and a shared bath are located on the opposite side of the home, providing added privacy and flexibility for guests, family, or a home office. Step outside to the covered patio and enjoy outdoor living in your new construction home with an attached two-car garage. Ideally located near shopping, dining, and everyday conveniences, residents will also enjoy future community amenities including walking trails, a pavilion, playground, and pickleball courts. Combining an unbeatable location, top-rated schools, and attainable homeownership opportunities, this home delivers exceptional value in one of the fastest-growing areas of Haslet and Fort Worth.

12813 Big Ranch Rd, Fort Worth

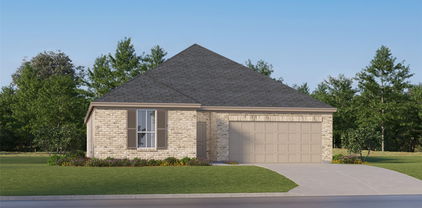
146 Oscar Bish Well Dr, Mineral Wells
$239,000
3 Beds ⋅ 2 Baths ⋅ 21427804 MLS
NEW HOME FOR SALE in THE WELLS! Grand Seven Homes is proud to present The Sycamore, this floorplan combines sleek modern contemporary design with high-performance energy efficiency, making it the perfect match for today's home buyer. Located at146 Oscar Bish Well Dr. in Phase 1 of The Wells planned development, this single-story home delivers a stress-free living experience without sacrificing style or comfort. Key Features of The Sycamore • Smart Single-Story Living: Open-concept layout optimized for accessibility, natural flow, and seamless indoor-outdoor living. • Modern Contemporary Aesthetic: Clean lines, premium finishes, and great windows that flood the home with natural light. • Advanced Energy Efficiency: Built with high-grade insulation, and energy-saving appliances and water saving fixtures to drastically lower monthly utility bills. • Low-Maintenance Upkeep: Durable exterior cladding, engineered flooring, and drought-tolerant landscaping ensure you spend your weekends relaxing rather than doing chores. Property details include: - 1516 sq. ft. of living space - 3 bedrooms, 2 bathrooms - Expected completion in early 2027 - Features include: - 30-year composition roof - Full sod package - Sprinkler system - Fenced rear yard - Keyless entry - Spray foam insulation - Double-pane Low-E windows - Tankless on demand water heater - And much more (see attached feature list for full details) Access to future community amenities, including a pool, walking trails, and recreational facilities Please note that the HOA is currently being set up. Management company details and associated costs will be provided prior to closing. All information should be independently verified by the buyer or the buyer's representative. Please reach out if you have any questions or would like additional details.

146 Oscar Bish Well Dr, Mineral Wells

6320 Malvey Ave, Fort Worth
$925,000
4 Beds ⋅ 3 Baths ⋅ 21427738 MLS
Welcome to 6320 Malvey Avenue, a beautifully crafted new construction home by Clarity Homes, situated in an established Fort Worth neighborhood of Ridglea North. Featuring timeless Tudor-inspired architecture, this home showcases a striking brick exterior, charming architectural details, and thoughtfully selected finishes that create exceptional curb appeal. Designed with both style and functionality in mind, this home offers a perfect blend of classic character and modern comfort. Its central location provides convenient access to all areas of Fort Worth, making commuting, shopping, dining, and entertainment easily accessible. Whether you desire a quick drive downtown, a peaceful walk around Berney Park, or enjoying the shops at Clearfork, this home located close to Camp Bowie and I30 offers it all. Experience the quality craftsmanship and attention to detail that Clarity Homes is known for in a well-established neighborhood.

6320 Malvey Ave, Fort Worth

6221 Mcchesney Dr, Midlothian
$759,000
4 Beds ⋅ 4 Baths ⋅ 21427712 MLS
Welcome to 6221 McChesney Drive, a new single-story custom home by AGC Custom Homes on a 1.047-acre corner lot in desirable Hartson Estates in Midlothian. Creamy white brick, lap siding, cedar-bracketed metal awnings and a stained wood front door set the tone. Inside, 3,236 sq ft offers 4 bedrooms, 3.5 baths, a study and a game room, with wood floors in the main living areas. The living room soars to 18 ft with clerestory windows, a stained wood beam and a wood-burning fireplace with herringbone hearth and floating mantel. The kitchen features a large island with seating, 36 inch propane cooktop, double ovens, walk-in pantry and a breakfast area with 14-ft ceilings. The primary suite offers a vaulted ceiling, spa bath with freestanding tub, walk-in shower and floating vanity, plus an oversized closet. Step out to a 425 sq ft covered patio with vaulted tongue-and-groove ceiling and its own wood-burning fireplace, perfect for cool Texas evenings. Extras include a three-car garage, mud hall with bench, spray foam insulation, Low-E windows and tankless water heaters. With over an acre to spread out and plenty of room to make it your own, this one offers space, style and quality throughout! Completion scheduled for April 2027. Contract now and pick your colors and finishes.

6221 Mcchesney Dr, Midlothian

6107 Jeane St, Dallas
$357,900
4 Beds ⋅ 2 Baths ⋅ 21426585 MLS
Step inside 6107 Jeane Street, a beautifully crafted new construction home by longtime Dallas homebuilder, Robbie Hale Homes. Offering 1,860 square feet of thoughtfully designed living space, this 4-bedroom home sits on an oversized quarter acre lot in a community with NO HOA and NO MUD-PID taxes. Features include oversized interior doors, crisp white baseboards, and beautiful wood-look ceramic tile flooring. The bright, open kitchen serves as the centerpiece of the home and features custom cabinetry, an expansive quartz countertop, stainless steel microwave and dishwasher, and a gas range. The open layout provides an ideal space for both everyday living and entertainment. The primary suite is thoughtfully situated at the rear of the home, separate from the secondary bedrooms, creating a private and peaceful retreat at the end of the day. The primary bathroom features dual vanities and a spacious walk-in shower. Three additional bedrooms provide flexibility for family, guests, a home office, hobby room, or other personal needs. One of the biggest highlights of this property is the oversized backyard and the opportunity it provides. Enjoy a covered patio, full sprinkler system, professional landscaping, and wood privacy fencing. With a full quarter acre lot and no HOA restrictions, there’s plenty of room to bring your vision to life. Whether you’ve dreamed of adding a swimming pool, outdoor kitchen, garden, play area, or detached garage, this property has the space to make it happen. Conveniently located in Southeast Dallas with easy access to Highway 175, Downtown Dallas, shopping, dining, and entertainment, 6107 Jeane Street offers the combination of quality new construction, energy-efficient features, modern finishes, and room to grow that today’s buyers are looking for. Incredible buyer incentives! Builder to pay for title policy and survey, plus up to $15K in seller concessions. Builder has more details.

6107 Jeane St, Dallas

102 Sabine, Abilene
$606,990
4 Beds ⋅ 2 Baths ⋅ 21427758 MLS
Headwater Estates is a quiet, private community tucked away from the hustle and bustle of city life. Surrounded on all sides by wide-open land and beautiful, mature trees, Headwater offers a rare sense of seclusion while still being conveniently close to everything Abilene has to offer. Located just minutes from local dining favorites like The Shed and Taylor County Taphouse, as well as everyday conveniences like Target and the Mall of Abilene, residents enjoy the perfect balance of privacy and accessibility. Nearby outdoor destinations such as Kirby Lake and Abilene State Park provide endless opportunities for recreation, while medical centers, schools, and entertainment are all within a short drive. At Headwater Estates, you’ll find a truly unique setting designed for those who value space, tranquility, and a place to call home.

102 Sabine, Abilene

110 Nueces, Abilene
$604,990
4 Beds ⋅ 2 Baths ⋅ 21427765 MLS
Headwater Estates is a quiet, private community tucked away from the hustle and bustle of city life. Surrounded on all sides by wide-open land and beautiful, mature trees, Headwater offers a rare sense of seclusion while still being conveniently close to everything Abilene has to offer. Located just minutes from local dining favorites like The Shed and Taylor County Taphouse, as well as everyday conveniences like Target and the Mall of Abilene, residents enjoy the perfect balance of privacy and accessibility. Nearby outdoor destinations such as Kirby Lake and Abilene State Park provide endless opportunities for recreation, while medical centers, schools, and entertainment are all within a short drive. At Headwater Estates, you’ll find a truly unique setting designed for those who value space, tranquility, and a place to call home.

110 Nueces, Abilene

101 Nueces, Abilene
$637,820
4 Beds ⋅ 2 Baths ⋅ 21427753 MLS
Headwater Estates is a quiet, private community tucked away from the hustle and bustle of city life. Surrounded on all sides by wide-open land and beautiful, mature trees, Headwater offers a rare sense of seclusion while still being conveniently close to everything Abilene has to offer. Located just minutes from local dining favorites like The Shed and Taylor County Taphouse, as well as everyday conveniences like Target and the Mall of Abilene, residents enjoy the perfect balance of privacy and accessibility. Nearby outdoor destinations such as Kirby Lake and Abilene State Park provide endless opportunities for recreation, while medical centers, schools, and entertainment are all within a short drive. At Headwater Estates, you’ll find a truly unique setting designed for those who value space, tranquility, and a place to call home.

101 Nueces, Abilene

130 Colorado, Abilene
$615,990
4 Beds ⋅ 2 Baths ⋅ 21427756 MLS
Headwater Estates is a quiet, private community tucked away from the hustle and bustle of city life. Surrounded on all sides by wide-open land and beautiful, mature trees, Headwater offers a rare sense of seclusion while still being conveniently close to everything Abilene has to offer. Located just minutes from local dining favorites like The Shed and Taylor County Taphouse, as well as everyday conveniences like Target and the Mall of Abilene, residents enjoy the perfect balance of privacy and accessibility. Nearby outdoor destinations such as Kirby Lake and Abilene State Park provide endless opportunities for recreation, while medical centers, schools, and entertainment are all within a short drive. At Headwater Estates, you’ll find a truly unique setting designed for those who value space, tranquility, and a place to call home.

130 Colorado, Abilene

6111 Jeane St, Dallas
$374,900
4 Beds ⋅ 2 Baths ⋅ 21427437 MLS
Welcome to this beautiful home by longtime Dallas homebuilder, Robbie Hale Homes. 6111 Jeane St offers 4 bedrooms, 2 bathrooms and is situated on a quarter acre lot. The all-stone and masonry exterior creates beautiful curb appeal, while the oversized backyard lends endless opportunities to make the space your own. Even better, this community has NO MUD-PID taxes and NO HOA fees. Inside you will find a well-designed floor plan with plenty of space for both relaxation and entertainment. The home features a formal living room, formal dining room, and an inviting family room with a beautiful brick fireplace. Throughout the main living areas, you’ll find 6 x 36 white wood-like ceramic tile flooring, touches of crown molding and 5.5 inch baseboards. The kitchen features a beautiful quartz countertop, stainless steel appliances, a gas range, spacious island and breakfast high bar. The spacious primary suite offers a comfortable retreat, while the primary bathroom features dual vanities, a separate walk-in shower, a jetted tub, and two walk-in closets. Three additional bedrooms provide flexibility for family, guests, or a home office. Step outside and enjoy the oversized backyard, complete with a covered patio, full sprinkler system, full sod, and stained wood privacy fence with steel post. The backyard offers plenty of room for outdoor entertainment, pets, additional garage, or creating a pool oasis. Builder to pay for the title policy and survey, plus up to $15K in seller concessions towards buyers closing cost. Builder has more info.

6111 Jeane St, Dallas

106 Nueces, Abilene
$604,990
4 Beds ⋅ 2 Baths ⋅ 21427742 MLS
Headwater Estates is a quiet, private community tucked away from the hustle and bustle of city life. Surrounded on all sides by wide-open land and beautiful, mature trees, Headwater offers a rare sense of seclusion while still being conveniently close to everything Abilene has to offer. Located just minutes from local dining favorites like The Shed and Taylor County Taphouse, as well as everyday conveniences like Target and the Mall of Abilene, residents enjoy the perfect balance of privacy and accessibility. Nearby outdoor destinations such as Kirby Lake and Abilene State Park provide endless opportunities for recreation, while medical centers, schools, and entertainment are all within a short drive. At Headwater Estates, you’ll find a truly unique setting designed for those who value space, tranquility, and a place to call home.

106 Nueces, Abilene

213 Colorado, Abilene
$623,665
4 Beds ⋅ 2 Baths ⋅ 21427747 MLS
Headwater Estates is a quiet, private community tucked away from the hustle and bustle of city life. Surrounded on all sides by wide-open land and beautiful, mature trees, Headwater offers a rare sense of seclusion while still being conveniently close to everything Abilene has to offer. Located just minutes from local dining favorites like The Shed and Taylor County Taphouse, as well as everyday conveniences like Target and the Mall of Abilene, residents enjoy the perfect balance of privacy and accessibility. Nearby outdoor destinations such as Kirby Lake and Abilene State Park provide endless opportunities for recreation, while medical centers, schools, and entertainment are all within a short drive. At Headwater Estates, you’ll find a truly unique setting designed for those who value space, tranquility, and a place to call home.

213 Colorado, Abilene

105 Nueces, Abilene
$583,990
4 Beds ⋅ 2 Baths ⋅ 21427736 MLS
Headwater Estates is a quiet, private community tucked away from the hustle and bustle of city life. Surrounded on all sides by wide-open land and beautiful, mature trees, Headwater offers a rare sense of seclusion while still being conveniently close to everything Abilene has to offer. Located just minutes from local dining favorites like The Shed and Taylor County Taphouse, as well as everyday conveniences like Target and the Mall of Abilene, residents enjoy the perfect balance of privacy and accessibility. Nearby outdoor destinations such as Kirby Lake and Abilene State Park provide endless opportunities for recreation, while medical centers, schools, and entertainment are all within a short drive. At Headwater Estates, you’ll find a truly unique setting designed for those who value space, tranquility, and a place to call home.

105 Nueces, Abilene

109 Nueces, Abilene
$579,990
3 Beds ⋅ 2 Baths ⋅ 21427726 MLS
Headwater Estates is a quiet, private community tucked away from the hustle and bustle of city life. Surrounded on all sides by wide-open land and beautiful, mature trees, Headwater offers a rare sense of seclusion while still being conveniently close to everything Abilene has to offer. Located just minutes from local dining favorites like The Shed and Taylor County Taphouse, as well as everyday conveniences like Target and the Mall of Abilene, residents enjoy the perfect balance of privacy and accessibility. Nearby outdoor destinations such as Kirby Lake and Abilene State Park provide endless opportunities for recreation, while medical centers, schools, and entertainment are all within a short drive. At Headwater Estates, you’ll find a truly unique setting designed for those who value space, tranquility, and a place to call home.

109 Nueces, Abilene

105 Sabine, Abilene
$620,690
3 Beds ⋅ 2 Baths ⋅ 21427715 MLS
Headwater Estates is a quiet, private community tucked away from the hustle and bustle of city life. Surrounded on all sides by wide-open land and beautiful, mature trees, Headwater offers a rare sense of seclusion while still being conveniently close to everything Abilene has to offer. Located just minutes from local dining favorites like The Shed and Taylor County Taphouse, as well as everyday conveniences like Target and the Mall of Abilene, residents enjoy the perfect balance of privacy and accessibility. Nearby outdoor destinations such as Kirby Lake and Abilene State Park provide endless opportunities for recreation, while medical centers, schools, and entertainment are all within a short drive. At Headwater Estates, you’ll find a truly unique setting designed for those who value space, tranquility, and a place to call home.

105 Sabine, Abilene

2804 Buckingham Ln, Celina
$767,998
4 Beds ⋅ 5 Baths ⋅ 21427556 MLS
Come see this beautiful new construction home, one of our top selling plans, the Elmhurst, built by award winning Highland Homes, located at Cambridge Crossing in Celina. This community has everything you're looking for. Community features an extensive walking trail system, fishing lake, neighborhood activities, Pickleball Courts, Pocket Parks, Resort-Style Pool and Lap Pool, Sports Courts, Tennis Courts and a state-of-the-art amenity center. This home boasts a beautiful Family room with fireplace, an enhanced primary suite for extra room, a Primary bath with freestanding soaking tub and separate shower, an extended outdoor covered living space for entertaining, iron stair railings, and beautiful wood floors throughout. Ready for immediate move-in! This is definitely a must see. Includes a new home warranty. *Some photos have been virtually staged or are representative images.

2804 Buckingham Ln, Celina

405 Silent Pond Park, Lavon
$324,990
3 Beds ⋅ 2 Baths ⋅ 21427640 MLS
MLS# 21427640 - Built by HistoryMaker Homes - December 2026 completion ~ Lowest prices of the year! Welcome home to the highly desired McClellan floor plan, offering 3 bedrooms, 2 bathrooms, and 1,565 square feet of thoughtfully designed single-story living space. This beautifully upgraded home combines comfort, functionality, and modern style to create the perfect place to call home. Designed for everyday living and effortless entertaining, this open-concept layout features upgraded flooring throughout, oil-rubbed bronze hardware, and stunning upgraded kitchen countertops that elevate the heart of the home. The spacious living areas provide a seamless flow for gathering with family and friends while maintaining a warm and inviting atmosphere. Enjoy outdoor living with the extended covered patio, perfect for relaxing, entertaining, or creating your own private retreat. Additional features include a convenient drop zone located just off the garage entry and full gutters already installed for added convenience and peace of mind. The exterior showcases full brick construction around the entire home, offering timeless curb appeal, durability, and lasting beauty. Don’t miss your opportunity to own this move-in-ready home loaded with desirable upgrades. Schedule your private tour today and experience everything this exceptional home has to offer. *Promotional financing may be available for qualified buyers through the builder's preferred lender. Financing is subject to credit approval, loan program availability, and other eligibility requirements. Terms, conditions, and restrictions apply.

405 Silent Pond Park, Lavon

308 Mercy St, Godley
$335,990
6 Beds ⋅ 4 Baths ⋅ 21427597 MLS
MLS# 21427597 - Built by NHC - March 2027 completion ~ Model 4000 B5 - Taft The Taft Plan from our Liberty Series offers an impressive 6 bedrooms, 4 bathrooms, a 2-car garage, and 4,000 square feet of thoughtfully designed living space. The Taft features two primary suites, each with its own private bathroom—one located on the main level and the other on the upper level, providing ultimate flexibility and privacy. As you enter the Taft, you’ll pass a versatile office and a flexible room that can be customized to fit your needs. Continue into the open-concept living area, where the kitchen with an island overlooks the dining area and spacious family room, creating the perfect space for family gatherings and entertainment. The main level also includes a primary suite off the family room, an additional bedroom, and a full bathroom, offering plenty of space for everyone. Upstairs, the second primary suite offers a private retreat, while 3 additional bedrooms, another full bathroom, a laundry room, and a spacious loft complete the upper level. Disclaimer: Photos may not represent the actual home. They are for illustrative purposes only and may depict a similar home with the same floorplan.

308 Mercy St, Godley

209 Colorado, Abilene
$540,920
4 Beds ⋅ 2 Baths ⋅ 21427700 MLS
Headwater Estates is a quiet, private community tucked away from the hustle and bustle of city life. Surrounded on all sides by wide-open land and beautiful, mature trees, Headwater offers a rare sense of seclusion while still being conveniently close to everything Abilene has to offer. Located just minutes from local dining favorites like The Shed and Taylor County Taphouse, as well as everyday conveniences like Target and the Mall of Abilene, residents enjoy the perfect balance of privacy and accessibility. Nearby outdoor destinations such as Kirby Lake and Abilene State Park provide endless opportunities for recreation, while medical centers, schools, and entertainment are all within a short drive. At Headwater Estates, you’ll find a truly unique setting designed for those who value space, tranquility, and a place to call home.

209 Colorado, Abilene

5013 Shady Grove Ln, Denton
$434,990
4 Beds ⋅ 2 Baths ⋅ 21417488 MLS
Built by M-I Homes. Located at 5013 Shady Grove Lane in Argyle, this new construction home for sale offers a single-story living with 4 bedrooms and 2 bathrooms. The single-level design keeps every room on one floor, creating an easy flow from one space to the next. The heart of the home is an open-concept living space that connects the family room, dining area, and kitchen. This layout supports both everyday routines and gatherings with guests, allowing conversation to carry across the main living areas. Windows throughout bring natural light into the shared spaces. Just outside, a covered patio extends the living area to the backyard and provides shaded space for dining, seating, or relaxing during warmer months. Home features include: 4 bedrooms and 2 full bathrooms Open-concept living, dining, and kitchen area Covered patio New construction built by M-I Homes Owner's bedroom with private en-suite bathroom Quality of design is evident in the thoughtful arrangement of rooms, with bedrooms positioned to allow separation between private and shared areas. The kitchen is oriented toward the main living space, making it practical for both cooking and entertaining. Secondary bedrooms offer flexibility for a home office, guest room, or study space. As a newly built home, this floorplan comes with pre-selected features and finishes throughout, delivering a complete package ready for its first occupants. Schedule your in-person visit today!

5013 Shady Grove Ln, Denton

4013 Infinity Ln, Celina
$855,900
5 Beds ⋅ 5 Baths ⋅ 21427660 MLS
Home office with double doors frame the entry. The two-story entry extends past the dining room to the kitchen and family room. Island kitchen offers built-in seating space and a corner walk-in pantry. Formal dining room. Two-story family room with 19-foot ceiling and a wall of windows. Morning area just off the kitchen offers a beautiful view of the backyard. Primary suite with three large windows. Primary bathroom features a French door entry, dual vanities, garden tub, separate glass enclosed shower and two walk-in closets. Guest suite with a full bathroom and a walk-in closet on first level. Second floor hosts a large game room, media room, an additional guest suite and secondary bedrooms with a Hollywood bathroom. Additional storage space, half bathroom, linen closet and a utility room completes this generous design. Covered backyard patio. Three-car garage.

4013 Infinity Ln, Celina

2908 Tamarack Ln, Denton
$449,990
4 Beds ⋅ 2 Baths ⋅ 21417420 MLS
Built by M-I Homes. Welcome to 2908 Tamarack Lane, Argyle, Texas — a new construction single-story home for sale. This Quick Move-In home offers a thoughtfully designed living space with 4 bedrooms and 2 bathrooms, all on 1 level for effortless everyday living. Step inside to discover an open-concept living space that connects the main gathering areas, creating a seamless flow ideal for both relaxed evenings and entertaining guests. The quality of design is evident throughout, from the well-proportioned rooms to the carefully selected finishes that bring a polished, cohesive look to every corner of the home. The owner's bedroom features a private en-suite bathroom, providing a comfortable retreat at the end of the day. 3 additional bedrooms offer flexible space for family, guests, or a home office. Outside, a covered patio extends the living area and provides a perfect spot to enjoy the outdoors. Key Features: New construction by M-I Homes 4 bedrooms and 2 bathrooms Open-concept living space Owner's bedroom with private en-suite bathroom Covered patio for outdoor enjoyment Quality design and finishes throughout This home is situated in a welcoming neighborhood with proximity to parks, offering a lifestyle that balances comfort with convenience. The thoughtful single-story floorplan and quality construction make this an outstanding opportunity for buyers seeking a move-in ready home. Schedule your visit today!

2908 Tamarack Ln, Denton

108 Sabine, Abilene
$539,990
4 Beds ⋅ 2 Baths ⋅ 21427675 MLS
Headwater Estates is a quiet, private community tucked away from the hustle and bustle of city life. Surrounded on all sides by wide-open land and beautiful, mature trees, Headwater offers a rare sense of seclusion while still being conveniently close to everything Abilene has to offer. Located just minutes from local dining favorites like The Shed and Taylor County Taphouse, as well as everyday conveniences like Target and the Mall of Abilene, residents enjoy the perfect balance of privacy and accessibility. Nearby outdoor destinations such as Kirby Lake and Abilene State Park provide endless opportunities for recreation, while medical centers, schools, and entertainment are all within a short drive. At Headwater Estates, you’ll find a truly unique setting designed for those who value space, tranquility, and a place to call home.

108 Sabine, Abilene

Listings provided by North Texas Real Estate Information Systems (NTREIS). Listing data has been deemed reliable but is not guaranteed to be accurate by the MLS.

Last updated:

How much is your home worth?

Get instant property value now!