Refine Search
Sort by
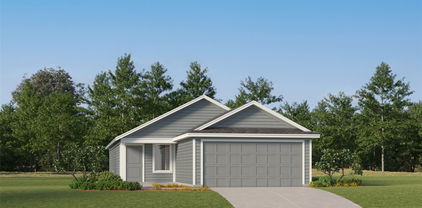
106 Nueces, Abilene
$604,990
4 Beds ⋅ 2 Baths ⋅ 21427742 MLS
Headwater Estates is a quiet, private community tucked away from the hustle and bustle of city life. Surrounded on all sides by wide-open land and beautiful, mature trees, Headwater offers a rare sense of seclusion while still being conveniently close to everything Abilene has to offer. Located just minutes from local dining favorites like The Shed and Taylor County Taphouse, as well as everyday conveniences like Target and the Mall of Abilene, residents enjoy the perfect balance of privacy and accessibility. Nearby outdoor destinations such as Kirby Lake and Abilene State Park provide endless opportunities for recreation, while medical centers, schools, and entertainment are all within a short drive. At Headwater Estates, you’ll find a truly unique setting designed for those who value space, tranquility, and a place to call home.

106 Nueces, Abilene

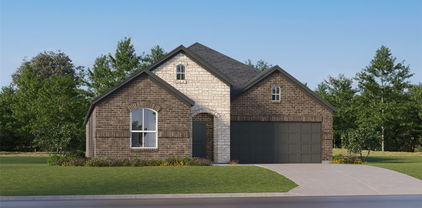
213 Colorado, Abilene
$623,665
4 Beds ⋅ 2 Baths ⋅ 21427747 MLS
Headwater Estates is a quiet, private community tucked away from the hustle and bustle of city life. Surrounded on all sides by wide-open land and beautiful, mature trees, Headwater offers a rare sense of seclusion while still being conveniently close to everything Abilene has to offer. Located just minutes from local dining favorites like The Shed and Taylor County Taphouse, as well as everyday conveniences like Target and the Mall of Abilene, residents enjoy the perfect balance of privacy and accessibility. Nearby outdoor destinations such as Kirby Lake and Abilene State Park provide endless opportunities for recreation, while medical centers, schools, and entertainment are all within a short drive. At Headwater Estates, you’ll find a truly unique setting designed for those who value space, tranquility, and a place to call home.

213 Colorado, Abilene

105 Nueces, Abilene
$583,990
4 Beds ⋅ 2 Baths ⋅ 21427736 MLS
Headwater Estates is a quiet, private community tucked away from the hustle and bustle of city life. Surrounded on all sides by wide-open land and beautiful, mature trees, Headwater offers a rare sense of seclusion while still being conveniently close to everything Abilene has to offer. Located just minutes from local dining favorites like The Shed and Taylor County Taphouse, as well as everyday conveniences like Target and the Mall of Abilene, residents enjoy the perfect balance of privacy and accessibility. Nearby outdoor destinations such as Kirby Lake and Abilene State Park provide endless opportunities for recreation, while medical centers, schools, and entertainment are all within a short drive. At Headwater Estates, you’ll find a truly unique setting designed for those who value space, tranquility, and a place to call home.

105 Nueces, Abilene

109 Nueces, Abilene
$579,990
3 Beds ⋅ 2 Baths ⋅ 21427726 MLS
Headwater Estates is a quiet, private community tucked away from the hustle and bustle of city life. Surrounded on all sides by wide-open land and beautiful, mature trees, Headwater offers a rare sense of seclusion while still being conveniently close to everything Abilene has to offer. Located just minutes from local dining favorites like The Shed and Taylor County Taphouse, as well as everyday conveniences like Target and the Mall of Abilene, residents enjoy the perfect balance of privacy and accessibility. Nearby outdoor destinations such as Kirby Lake and Abilene State Park provide endless opportunities for recreation, while medical centers, schools, and entertainment are all within a short drive. At Headwater Estates, you’ll find a truly unique setting designed for those who value space, tranquility, and a place to call home.

109 Nueces, Abilene

105 Sabine, Abilene
$620,690
3 Beds ⋅ 2 Baths ⋅ 21427715 MLS
Headwater Estates is a quiet, private community tucked away from the hustle and bustle of city life. Surrounded on all sides by wide-open land and beautiful, mature trees, Headwater offers a rare sense of seclusion while still being conveniently close to everything Abilene has to offer. Located just minutes from local dining favorites like The Shed and Taylor County Taphouse, as well as everyday conveniences like Target and the Mall of Abilene, residents enjoy the perfect balance of privacy and accessibility. Nearby outdoor destinations such as Kirby Lake and Abilene State Park provide endless opportunities for recreation, while medical centers, schools, and entertainment are all within a short drive. At Headwater Estates, you’ll find a truly unique setting designed for those who value space, tranquility, and a place to call home.

105 Sabine, Abilene

2804 Buckingham Ln, Celina
$767,998
4 Beds ⋅ 5 Baths ⋅ 21427556 MLS
Come see this beautiful new construction home, one of our top selling plans, the Elmhurst, built by award winning Highland Homes, located at Cambridge Crossing in Celina. This community has everything you're looking for. Community features an extensive walking trail system, fishing lake, neighborhood activities, Pickleball Courts, Pocket Parks, Resort-Style Pool and Lap Pool, Sports Courts, Tennis Courts and a state-of-the-art amenity center. This home boasts a beautiful Family room with fireplace, an enhanced primary suite for extra room, a Primary bath with freestanding soaking tub and separate shower, an extended outdoor covered living space for entertaining, iron stair railings, and beautiful wood floors throughout. Ready for immediate move-in! This is definitely a must see. Includes a new home warranty. *Some photos have been virtually staged or are representative images.

2804 Buckingham Ln, Celina

405 Silent Pond Park, Lavon
$324,990
3 Beds ⋅ 2 Baths ⋅ 21427640 MLS
MLS# 21427640 - Built by HistoryMaker Homes - December 2026 completion ~ Lowest prices of the year! Welcome home to the highly desired McClellan floor plan, offering 3 bedrooms, 2 bathrooms, and 1,565 square feet of thoughtfully designed single-story living space. This beautifully upgraded home combines comfort, functionality, and modern style to create the perfect place to call home. Designed for everyday living and effortless entertaining, this open-concept layout features upgraded flooring throughout, oil-rubbed bronze hardware, and stunning upgraded kitchen countertops that elevate the heart of the home. The spacious living areas provide a seamless flow for gathering with family and friends while maintaining a warm and inviting atmosphere. Enjoy outdoor living with the extended covered patio, perfect for relaxing, entertaining, or creating your own private retreat. Additional features include a convenient drop zone located just off the garage entry and full gutters already installed for added convenience and peace of mind. The exterior showcases full brick construction around the entire home, offering timeless curb appeal, durability, and lasting beauty. Don’t miss your opportunity to own this move-in-ready home loaded with desirable upgrades. Schedule your private tour today and experience everything this exceptional home has to offer. *Promotional financing may be available for qualified buyers through the builder's preferred lender. Financing is subject to credit approval, loan program availability, and other eligibility requirements. Terms, conditions, and restrictions apply.

405 Silent Pond Park, Lavon

308 Mercy St, Godley
$335,990
6 Beds ⋅ 4 Baths ⋅ 21427597 MLS
MLS# 21427597 - Built by NHC - March 2027 completion ~ Model 4000 B5 - Taft The Taft Plan from our Liberty Series offers an impressive 6 bedrooms, 4 bathrooms, a 2-car garage, and 4,000 square feet of thoughtfully designed living space. The Taft features two primary suites, each with its own private bathroom—one located on the main level and the other on the upper level, providing ultimate flexibility and privacy. As you enter the Taft, you’ll pass a versatile office and a flexible room that can be customized to fit your needs. Continue into the open-concept living area, where the kitchen with an island overlooks the dining area and spacious family room, creating the perfect space for family gatherings and entertainment. The main level also includes a primary suite off the family room, an additional bedroom, and a full bathroom, offering plenty of space for everyone. Upstairs, the second primary suite offers a private retreat, while 3 additional bedrooms, another full bathroom, a laundry room, and a spacious loft complete the upper level. Disclaimer: Photos may not represent the actual home. They are for illustrative purposes only and may depict a similar home with the same floorplan.

308 Mercy St, Godley

209 Colorado, Abilene
$540,920
4 Beds ⋅ 2 Baths ⋅ 21427700 MLS
Headwater Estates is a quiet, private community tucked away from the hustle and bustle of city life. Surrounded on all sides by wide-open land and beautiful, mature trees, Headwater offers a rare sense of seclusion while still being conveniently close to everything Abilene has to offer. Located just minutes from local dining favorites like The Shed and Taylor County Taphouse, as well as everyday conveniences like Target and the Mall of Abilene, residents enjoy the perfect balance of privacy and accessibility. Nearby outdoor destinations such as Kirby Lake and Abilene State Park provide endless opportunities for recreation, while medical centers, schools, and entertainment are all within a short drive. At Headwater Estates, you’ll find a truly unique setting designed for those who value space, tranquility, and a place to call home.

209 Colorado, Abilene

5013 Shady Grove Ln, Denton
$434,990
4 Beds ⋅ 2 Baths ⋅ 21417488 MLS
Built by M-I Homes. Located at 5013 Shady Grove Lane in Argyle, this new construction home for sale offers a single-story living with 4 bedrooms and 2 bathrooms. The single-level design keeps every room on one floor, creating an easy flow from one space to the next. The heart of the home is an open-concept living space that connects the family room, dining area, and kitchen. This layout supports both everyday routines and gatherings with guests, allowing conversation to carry across the main living areas. Windows throughout bring natural light into the shared spaces. Just outside, a covered patio extends the living area to the backyard and provides shaded space for dining, seating, or relaxing during warmer months. Home features include: 4 bedrooms and 2 full bathrooms Open-concept living, dining, and kitchen area Covered patio New construction built by M-I Homes Owner's bedroom with private en-suite bathroom Quality of design is evident in the thoughtful arrangement of rooms, with bedrooms positioned to allow separation between private and shared areas. The kitchen is oriented toward the main living space, making it practical for both cooking and entertaining. Secondary bedrooms offer flexibility for a home office, guest room, or study space. As a newly built home, this floorplan comes with pre-selected features and finishes throughout, delivering a complete package ready for its first occupants. Schedule your in-person visit today!

5013 Shady Grove Ln, Denton

4013 Infinity Ln, Celina
$855,900
5 Beds ⋅ 5 Baths ⋅ 21427660 MLS
Home office with double doors frame the entry. The two-story entry extends past the dining room to the kitchen and family room. Island kitchen offers built-in seating space and a corner walk-in pantry. Formal dining room. Two-story family room with 19-foot ceiling and a wall of windows. Morning area just off the kitchen offers a beautiful view of the backyard. Primary suite with three large windows. Primary bathroom features a French door entry, dual vanities, garden tub, separate glass enclosed shower and two walk-in closets. Guest suite with a full bathroom and a walk-in closet on first level. Second floor hosts a large game room, media room, an additional guest suite and secondary bedrooms with a Hollywood bathroom. Additional storage space, half bathroom, linen closet and a utility room completes this generous design. Covered backyard patio. Three-car garage.

4013 Infinity Ln, Celina

2908 Tamarack Ln, Denton
$449,990
4 Beds ⋅ 2 Baths ⋅ 21417420 MLS
Built by M-I Homes. Welcome to 2908 Tamarack Lane, Argyle, Texas — a new construction single-story home for sale. This Quick Move-In home offers a thoughtfully designed living space with 4 bedrooms and 2 bathrooms, all on 1 level for effortless everyday living. Step inside to discover an open-concept living space that connects the main gathering areas, creating a seamless flow ideal for both relaxed evenings and entertaining guests. The quality of design is evident throughout, from the well-proportioned rooms to the carefully selected finishes that bring a polished, cohesive look to every corner of the home. The owner's bedroom features a private en-suite bathroom, providing a comfortable retreat at the end of the day. 3 additional bedrooms offer flexible space for family, guests, or a home office. Outside, a covered patio extends the living area and provides a perfect spot to enjoy the outdoors. Key Features: New construction by M-I Homes 4 bedrooms and 2 bathrooms Open-concept living space Owner's bedroom with private en-suite bathroom Covered patio for outdoor enjoyment Quality design and finishes throughout This home is situated in a welcoming neighborhood with proximity to parks, offering a lifestyle that balances comfort with convenience. The thoughtful single-story floorplan and quality construction make this an outstanding opportunity for buyers seeking a move-in ready home. Schedule your visit today!

2908 Tamarack Ln, Denton

108 Sabine, Abilene
$539,990
4 Beds ⋅ 2 Baths ⋅ 21427675 MLS
Headwater Estates is a quiet, private community tucked away from the hustle and bustle of city life. Surrounded on all sides by wide-open land and beautiful, mature trees, Headwater offers a rare sense of seclusion while still being conveniently close to everything Abilene has to offer. Located just minutes from local dining favorites like The Shed and Taylor County Taphouse, as well as everyday conveniences like Target and the Mall of Abilene, residents enjoy the perfect balance of privacy and accessibility. Nearby outdoor destinations such as Kirby Lake and Abilene State Park provide endless opportunities for recreation, while medical centers, schools, and entertainment are all within a short drive. At Headwater Estates, you’ll find a truly unique setting designed for those who value space, tranquility, and a place to call home.

108 Sabine, Abilene

109 Sabine, Abilene
$623,665
4 Beds ⋅ 2 Baths ⋅ 21427664 MLS
Headwater Estates is a quiet, private community tucked away from the hustle and bustle of city life. Surrounded on all sides by wide-open land and beautiful, mature trees, Headwater offers a rare sense of seclusion while still being conveniently close to everything Abilene has to offer. Located just minutes from local dining favorites like The Shed and Taylor County Taphouse, as well as everyday conveniences like Target and the Mall of Abilene, residents enjoy the perfect balance of privacy and accessibility. Nearby outdoor destinations such as Kirby Lake and Abilene State Park provide endless opportunities for recreation, while medical centers, schools, and entertainment are all within a short drive. At Headwater Estates, you’ll find a truly unique setting designed for those who value space, tranquility, and a place to call home.

109 Sabine, Abilene

509 Walker Pkwy, Celina
$499,990
3 Beds ⋅ 2 Baths ⋅ 21427657 MLS
The Addison begins at 2,188 square feet and offers 3 bedrooms, 2 bathrooms, a dedicated study, and a 2-car garage. This beautifully balanced single-story home was designed with the modern homeowner in mind, blending open, connected living spaces with comfortable private retreats and purposeful spaces to work, relax, and gather. The heart of the Addison is its open-concept kitchen, dining, and family room, creating a natural flow that makes everyday living feel effortless. A generous island serves as the centerpiece of the kitchen, complemented by curated finishes and thoughtful details that reflect the elevated design signature of Olivia Clarke Homes. The primary suite is designed to feel like a private escape, featuring a spa-inspired bathroom and well-appointed walk-in closet. Two additional bedrooms offer flexibility for family, overnight guests, hobbies, while the dedicated study provides a quiet space for working from home or pursuing the things you love. The Addison is thoughtfully proportioned to give you the spaces you need without unnecessary square footage. The result is a home that feels open, comfortable, and sophisticated where intentional design makes everyday living feel a little more special. The Heights at Uptown Celina is equally distinctive, with gently rolling terrain, natural elevation changes, and winding streets that create a neighborhood with character and charm. Instead of rows of straight streets and homes that all feel the same, the community invites you to wander, explore, and enjoy the changing views as you meander through the neighborhood And when you're ready to venture beyond the community, Historic Downtown Celina is within walking distance, offering local shopping, dining, entertainment, and monthly social gatherings that make it easy to enjoy the energy and charm of downtown From relaxing at home to an evening stroll through the neighborhood or a walk to Downtown Celina for dinner and community events.

509 Walker Pkwy, Celina

690 Fm 3028, Millsap
$2,875,000
3 Beds ⋅ 4 Baths ⋅ 21426746 MLS
A rare, beautiful horse property in true turnkey condition. Everything is perfect and the layout works the way it should: pull in, unload, start using the facilities, then step into your custom modern ranch home. What's included: Main house, luxury barndo apartment, TWO- 4 stall horse barns each with tackrooms, 30 x 30 foam insulated equipment barn, 300 x 170 pipe arena with return alley, 45x20 steer shed, 2 large horse pastures, 2 cattle turnout pastures, all on 26 acres! Horse Facilities: Luxury barndo apartment: 1,200 sq ft 2 bedroom with 1,200 sq ft wrap-around covered porch, 4 stalls, wash rack, roll-up door tack room door with bathroom and shower, extra-tall doors that fit a living-quarters horse trailer with a 50 amp RV hookup. Second horse barn (by the arena): 4-40x15 covered piped runs with automatic waters, oversized wash rack, hay storage, large insulated tack room complete with mini-split AC. 30 x 30 Equipment barn with 2 tractor overhangs, large pipe-fenced arena, and steer shed. Main House 2,670 sq ft, 3 bed 3.5 bath luxurious modern ranch house with Pella doors and windows, engineered slab. All bedrooms en-suite, private back porch off the second bedroom. Taj Mahal Quartzite throughout. Designer wallpaper. LVP flooring. Smooth Walls. Bosch Appliances. Kohler fixtures. HUGE kitchen island. Wolf commercial-grade gas range, built-in fireplace shelving, and statement lighting. Second oven and microwave in butler's pantry. Custom Garage doors. Presidential Class 4 roof. 5 minutes from I-20, 10 minutes to Mineral Wells, 12 minutes to Weatherford, and under an hour to Ft. Worth.

690 Fm 3028, Millsap

4020 Belmont Dr, Providence Village
$214,000
3 Beds ⋅ 3 Baths ⋅ 21419165 MLS
Welcome to this beautiful home with a spacious, open floorplan that seamlessly connects the kitchen, dining area, and family room, perfect for everyday living and easy entertaining. The private primary suite offers an ensuite bath with a walk-in shower and a generous walk-in closet. A conveniently located laundry closet between the bedrooms accommodates a stackable washer and dryer. Two additional bedrooms and a full bathroom complete the upstairs. The property sits on a premium lot with a backyard offering open skies, rolling hills, and a pond in the distance creating a scenic backdrop for relaxing or gathering with friends. An attached one car garage with an automatic garage opener is great for inclement weather. Enjoy exceptional value in a great location, along with community amenities including a pool, park, baseball diamond, pickleball court, and more. The washer, dryer and refrigerator can convey with an acceptable offer so don't miss the opportunity to make this wonderful home yours! A down payment assistant program could be available for those who qualify, ask agent for details.

4020 Belmont Dr, Providence Village

431 Merestone Xing, Benton
$375,179
4 Beds ⋅ 3 Baths ⋅ 21427632 MLS
The KLEIN III A in Lost River Estates community offers a 4 bedroom, 3 full bathroom open design. Features: double vanity, garden tub, separate shower, linen closet, and a walk-in closet in the primary suite, primary closet goes through to the laundry room for added convenience, tray ceiling in the primary bedroom, double vanity in the second bathroom, a kitchen island overlooking the living room, spacious walk-in pantry, mud room with boot bench, covered front porch, covered rear porch, side-entry garage, ceiling fans in the living room and primary bedroom are standard, smart connect wi-fi thermostat, smoke and carbon monoxide detectors, post tension slab, landscaping, architectural 30-year shingles, flood lights, and more! Energy Efficient Features: a tankless water heater, a kitchen appliance package with a gas range, low E tilt-in windows, and more!

431 Merestone Xing, Benton

525 Callum Pkwy, Celina
$544,990
4 Beds ⋅ 4 Baths ⋅ 21427577 MLS
The Crowder plan starts at 2,642 sq ft with 4 bedrooms, 3.5 bathrooms, and a 2-car garage. The main living area features an open-concept layout that connects the kitchen, dining, and family spaces in a natural, intuitive way. A central island anchors the kitchen and showcases the refined finishes and careful design choices that define Olivia Clarke Homes. The primary suite offers a quiet retreat with a spa-style bathroom and a well-appointed walk-in closet. Three additional bedrooms provide flexibility for guests, work, or hobbies. This home features a game room on the second level for additional living space. The overall layout is designed to feel comfortable, efficient, and elevated without excess. The Crowder blends modern livability with a warm, design-forward aesthetic, creating a home that feels inviting from the moment you step inside.The Heights at Uptown Celina is equally distinctive, with gently rolling terrain, natural elevation changes, and winding streets that create a neighborhood with character and charm. Instead of rows of straight streets and homes that all feel the same, the community invites you to wander, explore, and enjoy the changing views as you meander through the neighborhood And when you're ready to venture beyond the community, Historic Downtown Celina is within walking distance, offering local shopping, dining, entertainment, and monthly social gatherings that make it easy to enjoy the energy and charm of downtown From relaxing at home to an evening stroll through the neighborhood or a walk to Downtown Celina for dinner and community events, the Crowder offers more than a beautiful home—it offers a lifestyle. Come experience the unique mews setting, character, and walkable location for yourself

525 Callum Pkwy, Celina

Listings provided by North Texas Real Estate Information Systems (NTREIS). Listing data has been deemed reliable but is not guaranteed to be accurate by the MLS.

Last updated:

How much is your home worth?

Get instant property value now!